
Search results for "Check fit" in Home Design Ideas

 Jennifer Grey Interiors Design & Color Specialist
Example of a small eclectic l-shaped light wood floor and brown floor eat-in kitchen design in Los Angeles with a double-bowl sink, shaker cabinets, white cabinets, quartz countertops, white backsplash, stainless steel appliances and no island

 Andrew Mikhael Architect
This is the master bathroom shower. We expanded the bathroom area by taking over the upstairs apartment kitchen when we combined apartments. This shower features a teak wood shower floor for a luxurious feel under foot. Also in teak is the shower nook for soaps and bottles. The rain head and hand shower make for a flexible and exhilarating bathing experience, complete with a bench for relaxing. Photos by Brad Dickson

 User
Susie Brenner Photography
Example of a transitional dark wood floor kitchen design in Denver with shaker cabinets, white cabinets, quartz countertops, gray backsplash, ceramic backsplash, stainless steel appliances and a peninsula
Example of a transitional dark wood floor kitchen design in Denver with shaker cabinets, white cabinets, quartz countertops, gray backsplash, ceramic backsplash, stainless steel appliances and a peninsula
Find the right local pro for your project

 Thomsen Construction Inc
This perfect antique, seaside home badly needed a bathroom update. We have been talking with the clients for years about how to approach the tiny space. The space limitations were solved by using a linear floor drain, glass panel, rear exit toilet, in-wall tank, and Runtel radiator/towel warmer.
Design by Loren French - Thomsen Construction
Photo by Stephanie Rosseel stephanierosseelphotography@gmail.com

 Tara Manufacturing
Tara Liners holds an Ultimate Makeover Contest every year. This year Pool Doctors won 1st place. They did an incredible job on this project. Pool Doctors installed a new custom fit Tara Liner, installed aquarite chlorine generator, and installed apoxy stone over deck surface.
Check out www.mypooldoctors.com, for more information on their products and services.
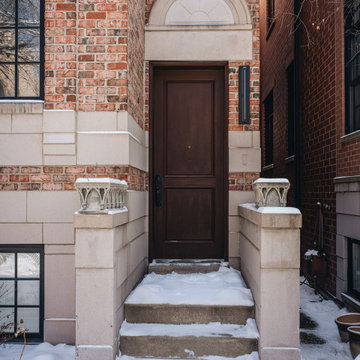
 DGI Design x Build
Some homes check all the boxes from the start, while others need a bit of vision to become the perfect fit. For this project, our clients brought us in early, looking for expert guidance on which home had the most potential. We explored several listings together before they landed on this one, it was clear it had great potential. We were thrilled by the opportunity to dive into a complete gut renovation and reconfigure the layout of the first floor to adapt the home to fit their family’s needs.
 Tara Manufacturing
Tara Liners holds an Ultimate Makeover Contest every year. This year Pool Doctors won 1st place. They did an incredible job on this project. Pool Doctors installed a new custom fit Tara Liner, installed aquarite chlorine generator, and installed apoxy stone over deck surface.
Check out www.mypooldoctors.com, for more information on their products and services.

Sponsored
Westerville, OH

Custom Home Works
Franklin County's Award-Winning Design, Build and Remodeling Expert
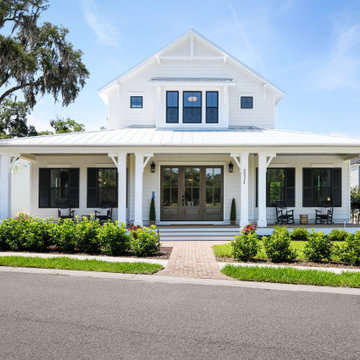
 John Merrill Homes, LLC
Low Country Style home with sprawling porches. The home consists of the main house with a detached car garage with living space above with bedroom, bathroom, and living area. The high level of finish will make North Florida's discerning buyer feel right at home.
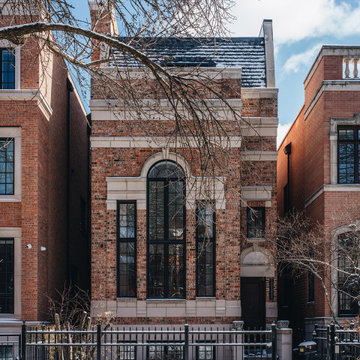 DGI Design x Build
Some homes check all the boxes from the start, while others need a bit of vision to become the perfect fit. For this project, our clients brought us in early, looking for expert guidance on which home had the most potential. We explored several listings together before they landed on this one, it was clear it had great potential. We were thrilled by the opportunity to dive into a complete gut renovation and reconfigure the layout of the first floor to adapt the home to fit their family’s needs.

 Wooddale Builders
Indoor basketball/tennis/multi-game court - transitional brown floor indoor basketball/tennis/multi-game court idea in Minneapolis with white walls
 DGI Design x Build
Some homes check all the boxes from the start, while others need a bit of vision to become the perfect fit. For this project, our clients brought us in early, looking for expert guidance on which home had the most potential. We explored several listings together before they landed on this one, it was clear it had great potential. We were thrilled by the opportunity to dive into a complete gut renovation and reconfigure the layout of the first floor to adapt the home to fit their family’s needs.

 Amy Storm & Company
Picture Perfect House
Enclosed kitchen - mid-sized transitional medium tone wood floor and brown floor enclosed kitchen idea in Chicago with a farmhouse sink, recessed-panel cabinets, gray cabinets, quartzite countertops, gray backsplash, stone slab backsplash, paneled appliances, an island and gray countertops
Enclosed kitchen - mid-sized transitional medium tone wood floor and brown floor enclosed kitchen idea in Chicago with a farmhouse sink, recessed-panel cabinets, gray cabinets, quartzite countertops, gray backsplash, stone slab backsplash, paneled appliances, an island and gray countertops

 Thomas Development
Custom walnut cabinetry and floating shelves.
Jenn Air JJW2830WS double convection oven
EPCO aluminum drawer pulls, Quartz countertops from ONE Quartz SIMPLY WHITE
NQ76. Minimal backsplash with simple a 1" quartz curb.
Flooring is European oak in a UV oil finish by Amazon wood flooring - Modani series

Sponsored
Delaware, OH

Buckeye Basements, Inc.
Central Ohio's Basement Finishing ExpertsBest Of Houzz '13-'21

 Merit In Home
The Shaker style cabinet gives this master bath a traditional feel with clean, classic lines. The porcelain floor tile is a 12x24 that runs the length of the room.

Inspiration for a transitional medium tone wood floor kitchen remodel in Milwaukee with a farmhouse sink, recessed-panel cabinets, white cabinets, soapstone countertops, white backsplash, subway tile backsplash, stainless steel appliances and an island
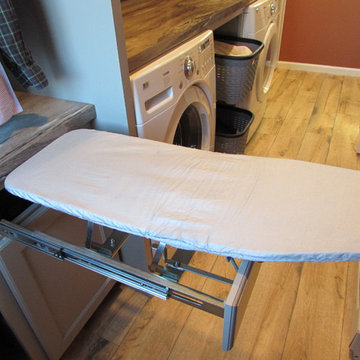
Small transitional single-wall home design photo with a drop-in sink, recessed-panel cabinets, gray cabinets, laminate countertops and a side-by-side washer/dryer

 RESIDENTIAL DESIGN STUDIO
Example of a country master white tile and subway tile medium tone wood floor and brown floor claw-foot bathtub design in Dallas with medium tone wood cabinets, beige walls, a vessel sink and gray countertops

Sponsored
Delaware, OH
Buckeye Basements, Inc.
Central Ohio's Basement Finishing ExpertsBest Of Houzz '13-'21

 Stoneridge Custom Development
Inspiration for a mid-sized transitional dark wood floor and brown floor enclosed dining room remodel in Portland with white walls

 Brandner Design
The Mountain Industrial Stairs are a collaborative design between Stuart Silk Architects and Brandner Design. This design is built around an interlocking steel structure beneath concrete treads that holds a 3/4″ steel plate hand rail that fits like a glove. Large forms with intricate details that make this stair a finely crafted gem. Check out the Mountain Industrial Project for more pictures of this magnificent residence.

 Katy Popple Design
Kitchen - mid-sized transitional dark wood floor and brown floor kitchen idea with an undermount sink, shaker cabinets, quartz countertops, white backsplash, subway tile backsplash, stainless steel appliances, an island, white countertops and white cabinets
40