
Search results for "Check option" in Home Design Ideas

 Charlie & Co. Design, Ltd
Design: Charlie & Co. Design | Builder: John Kraemer & Sons | Interiors & Photo Styling: Lucy Interior Design | Susan Gilmore Photography
Example of an ornate freestanding bathtub design in Minneapolis with an undermount sink, flat-panel cabinets, medium tone wood cabinets and beige walls
Example of an ornate freestanding bathtub design in Minneapolis with an undermount sink, flat-panel cabinets, medium tone wood cabinets and beige walls
 ByBlye Interiors
David Duncan Livingston

Inspiration for a mid-sized eclectic beige floor nursery remodel in San Francisco
Inspiration for a mid-sized eclectic beige floor nursery remodel in San Francisco

 Glenn Layton Homes
HGTV Smart Home 2013 by Glenn Layton Homes, Jacksonville Beach, Florida.
Example of a large island style gender-neutral dark wood floor and brown floor kids' room design in Jacksonville with blue walls
Example of a large island style gender-neutral dark wood floor and brown floor kids' room design in Jacksonville with blue walls
Find the right local pro for your project

 FBC Remodel
©Finished Basement Company
Inspiration for a mid-sized mediterranean wine cellar remodel in Denver
Inspiration for a mid-sized mediterranean wine cellar remodel in Denver
 Faith Blakeney Design Studio
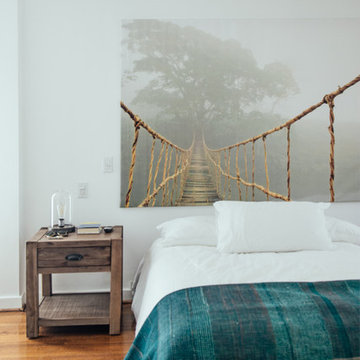
This is not just any project. This is not just any house. This is a house of healing. My beloved and infinitely inspiring brother, Yeshaia Blakeney owns and runs this treatment center, The Integrity House. When my brother approached me about decorating this 7000 square foot Mediteranean home in Brentwood, I was thrilled. When he told me we had 2 weeks to complete this mission I was, well, admittedly a little bit freaked out. With the indispensable help of Emily, my brothers’ wife and powerhouse, we scoured LA to find a harmonious blend of vintage & contemporary furnishings and art, that would bring this house to life. But, before this creative process, before the decor and the art, I brought the sage and we all sat down on the living room floor, my mother lead the ceremony and we blessed the house. This house is a house of healing, may all who pass through find peace, love, inspiration and fulfillment. Amen!
Photographed by Justina Blakeney

 Futurian Systems
Transitional galley medium tone wood floor open concept kitchen photo in Denver with an undermount sink, shaker cabinets, white cabinets, stainless steel appliances and an island
 KL Interiors
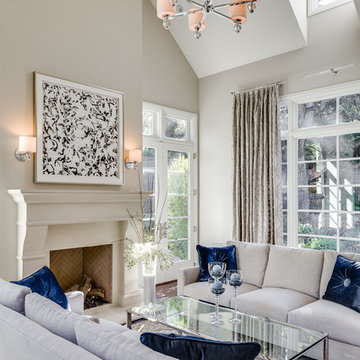
Living room - traditional formal living room idea in San Francisco with beige walls, a standard fireplace and no tv

Sponsored
Columbus, OH

Hope Restoration & General Contracting
Columbus Design-Build, Kitchen & Bath Remodeling, Historic Renovations

 User
UserPhotography by Chase Daniel
Example of a large tuscan light wood floor and beige floor entryway design in Austin with white walls and a black front door
Example of a large tuscan light wood floor and beige floor entryway design in Austin with white walls and a black front door

 Kelley Flynn Interior Design
Photographer: Drew Kelly
Inspiration for a large transitional l-shaped dark wood floor enclosed kitchen remodel in San Francisco with a farmhouse sink, white cabinets, stainless steel appliances, an island, shaker cabinets, marble countertops, multicolored backsplash and marble backsplash
Inspiration for a large transitional l-shaped dark wood floor enclosed kitchen remodel in San Francisco with a farmhouse sink, white cabinets, stainless steel appliances, an island, shaker cabinets, marble countertops, multicolored backsplash and marble backsplash
 Mosaic Architects Boulder
Jim Bartsch

Bathroom - traditional white tile mosaic tile floor bathroom idea in Santa Barbara with an undermount sink, white cabinets, marble countertops, an undermount tub, white walls, shaker cabinets and white countertops
Bathroom - traditional white tile mosaic tile floor bathroom idea in Santa Barbara with an undermount sink, white cabinets, marble countertops, an undermount tub, white walls, shaker cabinets and white countertops
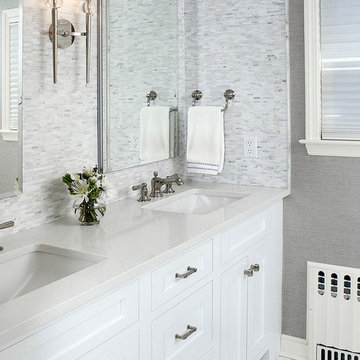
Inspiration for a timeless white tile bathroom remodel in New York with an undermount sink, shaker cabinets, white cabinets and gray walls

 LABLstudio
The "main room" in the apartment had to serve multiple functions - a living room, a kitchen, a dining room, as well as a place to store items like our client's bicycle. Because space was tight, we used a small bistro table so that our client could sit with one other person (or more by pulling up other chairs) and enjoy a meal. By using a wall mounted bike rack that also incorporated some storage for his helmet + lock, we were able to save some space, and love the way that it highlights our client's graffiti art purchased on the streets of NYC!
Photos by Matthew Williams

 Sara Ray Interior Design
Photo by Gieves Anderson
Inspiration for a contemporary single-wall dark wood floor and black floor wet bar remodel in Nashville with shaker cabinets, black cabinets and subway tile backsplash
Inspiration for a contemporary single-wall dark wood floor and black floor wet bar remodel in Nashville with shaker cabinets, black cabinets and subway tile backsplash



 Pink Door Designs
Rich, warm yet strikingly beautiful! This kitchen got a major overhaul with its oversized island housing a pre-sing, wine fridge, and tons of storage. Relocation of the refractor to make way for the gourmet range alongside the existing window framed sink. This kitchen is "L" shaped and has a hidden pantry built-in behind the fridge.


 KW Designs
Architect: Ted Schultz, Schultz Architecture ( http://www.schultzarchitecture.com/)
Contractor: Casey Eskra, Pacific Coast Construction ( http://pcc-sd.com/), Christian Naylor
Photography: Chipper Hatter Photography ( http://www.chipperhatter.com/)






17