
Search results for "Check option" in Home Design Ideas



 MJS Designers Group
Inspiration for a timeless gray floor laundry room remodel in Orlando with white cabinets and an undermount sink
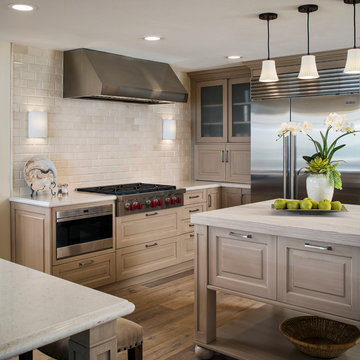
 Debbie Dahl Interiors
Eat-in kitchen - transitional u-shaped medium tone wood floor eat-in kitchen idea in Orange County with quartz countertops, beige backsplash, subway tile backsplash, stainless steel appliances, an island, raised-panel cabinets and light wood cabinets
Find the right local pro for your project
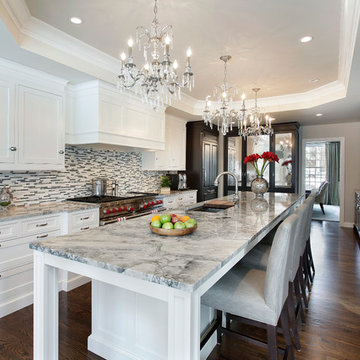
 Jim Dase, CMKBD
Example of a large classic l-shaped medium tone wood floor eat-in kitchen design in Chicago with an undermount sink, recessed-panel cabinets, white cabinets, quartzite countertops, gray backsplash, glass tile backsplash, paneled appliances and an island

 Brightland Homes
Mid-sized transitional open concept dark wood floor, brown floor and wall paneling living room photo in Other with white walls, a corner fireplace and a stone fireplace
 Design Details

Cabinets are custom rift cut oak and were finished on site to coordinate with the owners African art collection.
Example of a mid-sized trendy l-shaped concrete floor eat-in kitchen design in Other with an undermount sink, flat-panel cabinets, medium tone wood cabinets, quartz countertops, metallic backsplash, metal backsplash, paneled appliances and a peninsula
Example of a mid-sized trendy l-shaped concrete floor eat-in kitchen design in Other with an undermount sink, flat-panel cabinets, medium tone wood cabinets, quartz countertops, metallic backsplash, metal backsplash, paneled appliances and a peninsula



 Thompson Custom Homes
Steve Chenn
Jane Page Design Group

Tuscan u-shaped ceramic tile dedicated laundry room photo in Houston with a drop-in sink, recessed-panel cabinets, white cabinets, a side-by-side washer/dryer and brown countertops
Tuscan u-shaped ceramic tile dedicated laundry room photo in Houston with a drop-in sink, recessed-panel cabinets, white cabinets, a side-by-side washer/dryer and brown countertops
 House of Jade Interiors
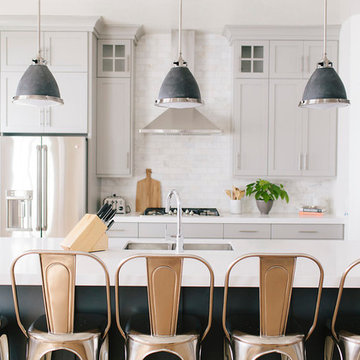
House of Jade Interiors. Midway new build kitchen.
Kitchen - transitional kitchen idea in Salt Lake City
Kitchen - transitional kitchen idea in Salt Lake City
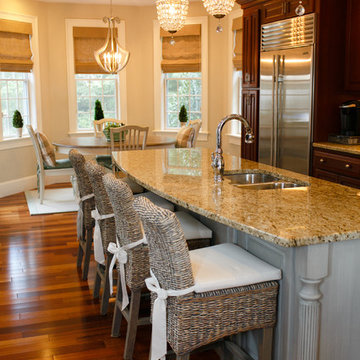
 Casabella Interiors
Eat-in kitchen - traditional medium tone wood floor eat-in kitchen idea in Boston with an undermount sink, raised-panel cabinets, dark wood cabinets, stainless steel appliances and an island

 Swanson Homes
Spacecrafting Photography, Landmark Photography
Kitchen - large transitional light wood floor and beige floor kitchen idea in Minneapolis with an undermount sink, quartz countertops, white backsplash, porcelain backsplash, stainless steel appliances, an island, white countertops, shaker cabinets and medium tone wood cabinets
Kitchen - large transitional light wood floor and beige floor kitchen idea in Minneapolis with an undermount sink, quartz countertops, white backsplash, porcelain backsplash, stainless steel appliances, an island, white countertops, shaker cabinets and medium tone wood cabinets

 Arbor Mills
Close up view of tilt out drawer recharging station, customized by Arbor Mills cabinetry
Example of a transitional kitchen design in Chicago
Example of a transitional kitchen design in Chicago
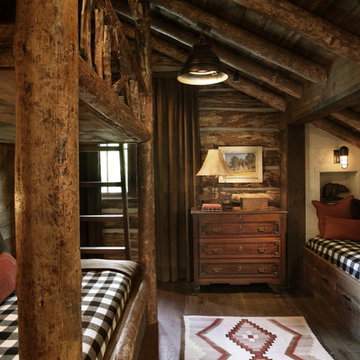
 Miller-Roodell Architects Ltd
A room for kids or guests in a unique 'bunk style' room.
Mountain style guest dark wood floor bedroom photo with no fireplace
Mountain style guest dark wood floor bedroom photo with no fireplace

Sponsored
Columbus, OH

Snider & Metcalf Interior Design, LTD
Leading Interior Designers in Columbus, Ohio & Ponte Vedra, Florida
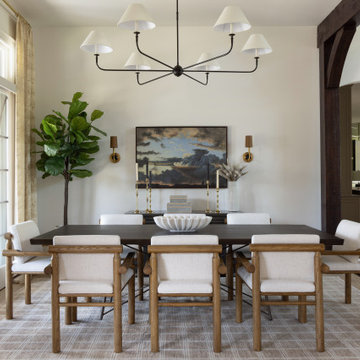

 AAHA Studio
Kitchen

Example of a small trendy galley light wood floor and beige floor eat-in kitchen design in Los Angeles with flat-panel cabinets, white cabinets, gray backsplash, stainless steel appliances, an island, an undermount sink, quartz countertops, glass tile backsplash and white countertops
Example of a small trendy galley light wood floor and beige floor eat-in kitchen design in Los Angeles with flat-panel cabinets, white cabinets, gray backsplash, stainless steel appliances, an island, an undermount sink, quartz countertops, glass tile backsplash and white countertops

Mid-sized trendy u-shaped light wood floor eat-in kitchen photo in Other with an undermount sink, glass-front cabinets, white cabinets, quartz countertops, gray backsplash, stone slab backsplash, paneled appliances and an island
 Assen Emilov Photography
Assen Emilov
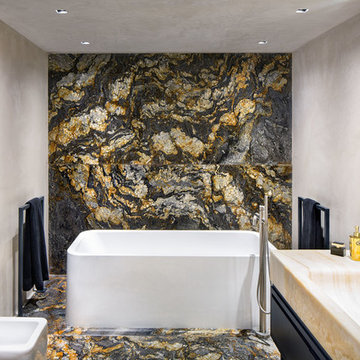
Example of a trendy bathroom design in London with an integrated sink, a bidet and beige walls
Example of a trendy bathroom design in London with an integrated sink, a bidet and beige walls


 Yama Architecture
Bruce Damonte

Inspiration for a 1960s porcelain tile kitchen remodel in San Francisco with an undermount sink, flat-panel cabinets, white cabinets, quartz countertops, white backsplash and stone slab backsplash
Inspiration for a 1960s porcelain tile kitchen remodel in San Francisco with an undermount sink, flat-panel cabinets, white cabinets, quartz countertops, white backsplash and stone slab backsplash
 Studio M Interiors
Chuck Heiney
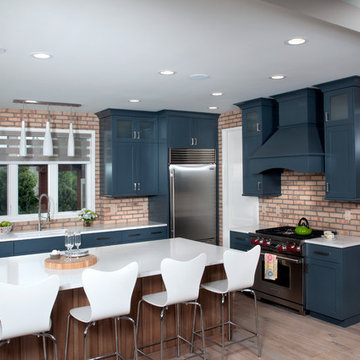
Inspiration for a transitional l-shaped medium tone wood floor kitchen remodel in Grand Rapids with an undermount sink, shaker cabinets, blue cabinets, stainless steel appliances and an island
Inspiration for a transitional l-shaped medium tone wood floor kitchen remodel in Grand Rapids with an undermount sink, shaker cabinets, blue cabinets, stainless steel appliances and an island

 Abda Custom Window Fashions
Most shades, blinds or curtains allow some type of light through when they are closed which can be very frustrating, especially if you’re trying to take a nap or enjoying a movie in a home theater. Or with the kids being back in school, it’s sometimes hard to get them to bed early with the evening light shining in the room.
We have a solution. That is what blackout window treatments were made for. You can get a variety of products as “blackout”, such as; curtains, shades, blinds, roman shades, honeycomb shades, roller shades, vertical shades, and specialty shades (silhouette, pirouette, luminette).
We work with clients in the Central Indiana Area. Contact us today to get started on your project. 317-273-8343
21