
Search results for "Check" in Home Design Ideas

 C.H. Newton Builders, Inc
Example of a large trendy medium tone wood floor enclosed dining room design in Boston with a ribbon fireplace

 Patrick Schmitt, designer Inc.
Large transitional u-shaped dark wood floor open concept kitchen photo in Portland with an undermount sink, white backsplash, subway tile backsplash, stainless steel appliances, an island, shaker cabinets, white cabinets and granite countertops

 Period Architecture Ltd.
Angle Eye Photography
Example of a large country brown two-story mixed siding exterior home design in Philadelphia with a mixed material roof
Example of a large country brown two-story mixed siding exterior home design in Philadelphia with a mixed material roof
Find the right local pro for your project
 SoCal Contractor
Interior Design by LoriDennis.com
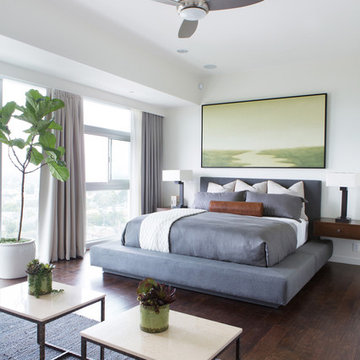
Bedroom - contemporary dark wood floor bedroom idea in Los Angeles with white walls
Bedroom - contemporary dark wood floor bedroom idea in Los Angeles with white walls



 Nanette Wong
Photo: Nanette Wong © 2014 Houzz
Inspiration for a small eclectic living room remodel in San Francisco
Inspiration for a small eclectic living room remodel in San Francisco
 Niche Modern

Niche's Pharos Mondern Pendants gleam inside of this contemporary Colorado kitchen.
Photography: Brent Moss
Kitchen - rustic l-shaped light wood floor kitchen idea in New York with an integrated sink, shaker cabinets, dark wood cabinets, metallic backsplash, stainless steel appliances and an island
Kitchen - rustic l-shaped light wood floor kitchen idea in New York with an integrated sink, shaker cabinets, dark wood cabinets, metallic backsplash, stainless steel appliances and an island

Sponsored
Westerville, OH

Custom Home Works
Franklin County's Award-Winning Design, Build and Remodeling Expert
 Kukk Architecture & Design
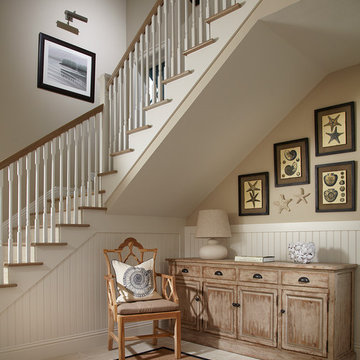
Inspiration for a coastal beige floor foyer remodel in Miami with beige walls
 Realm Interiors
Joyelle West Photography
Cummings Architects

Elegant white two-story house exterior photo in Boston with a shingle roof
Elegant white two-story house exterior photo in Boston with a shingle roof

 V.I.Photography & Design
Vincent Ivicevic
Inspiration for a small contemporary 3/4 black tile bathroom remodel in Orange County with a trough sink, black walls and a hinged shower door
Inspiration for a small contemporary 3/4 black tile bathroom remodel in Orange County with a trough sink, black walls and a hinged shower door

 Barley|Pfeiffer Architecture
Best of Houzz 2015 for Design
This is an example of a craftsman tile front porch design in Austin with a roof extension.
This is an example of a craftsman tile front porch design in Austin with a roof extension.
 Powell Brower Interiors
Jen Dowell
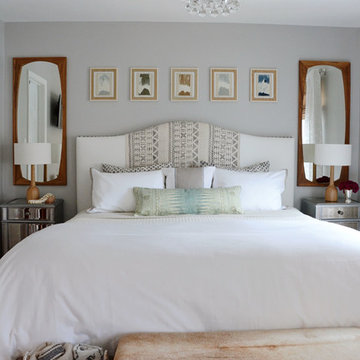
Inspiration for a transitional bedroom remodel in DC Metro with gray walls
Inspiration for a transitional bedroom remodel in DC Metro with gray walls
 Dale Gardon Design
Jason Roehner-photographer

Large trendy gender-neutral carpeted and gray floor dressing room photo in Phoenix with glass-front cabinets and gray cabinets
Large trendy gender-neutral carpeted and gray floor dressing room photo in Phoenix with glass-front cabinets and gray cabinets

Sponsored
Columbus, OH

Hope Restoration & General Contracting
Columbus Design-Build, Kitchen & Bath Remodeling, Historic Renovations
 BF Homes LLC.
Casey Dunn
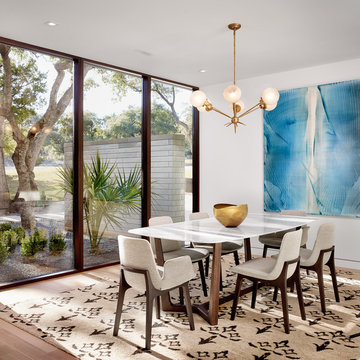
Example of a trendy dark wood floor dining room design in Austin with white walls
Example of a trendy dark wood floor dining room design in Austin with white walls

 Reiko Feng Shui Design
Yorgos Efthymiadis
Family room - coastal carpeted family room idea in New York with white walls and a wall-mounted tv
Family room - coastal carpeted family room idea in New York with white walls and a wall-mounted tv

 Fawn Galli Interiors
Inspiration for a mid-sized contemporary white tile bathroom remodel in New York with an undermount sink, beige cabinets and white walls
 Peter Salerno Inc
Peter Rymwid

Bathroom - large traditional stone tile limestone floor bathroom idea in New York with an undermount sink and beige walls
Bathroom - large traditional stone tile limestone floor bathroom idea in New York with an undermount sink and beige walls

Sponsored
Columbus, OH

Snider & Metcalf Interior Design, LTD
Leading Interior Designers in Columbus, Ohio & Ponte Vedra, Florida
 Rachel Reider Interiors

The breakfast bench in this seating area is upholstered in a faux leather by Kravet which can easily be wiped down with a sponge. The colorful pillows and patterned wallpaper add a fun vibe to this cozy nook. The capiz shell chandelier is oval to compliment the oval Saarinen dining table.

 Kristyn Harvey Interiors
Client wanted a spacious kitchen with separate work zones so she could cook while her husband helped clean up. Kitchen island was designed to grow with the family and features seating for up to 5 people and a homework station, complete with outlets in the drawers, at the end of the island.
Bar was intentionally designed as a more masculine version of the kitchen. The left side houses drinkware while the right side is a coffee and tea nook. Porcelain countertop runs the entirety of the bar to provide an anxiety-free coffee making experience (for us slightly OCD people out there!). Custom built parquet dining table with easy to maintain black chairs for the couples 2 young kids.

 Pineapple House Interior Design
Ruffles update the teen girl's bedroom because of their unexpected circular overlapping pattern on the bedding. The shams bring another layer of ruffle into play, as does the crinoline in the chair's accent pillow. The mirrored dressers and gothic mirrors over the pieces help expand and brighten the room.
A Bonisolli Photography
22