
Search results for "Checked spa" in Home Design Ideas

 Kankel Conroy Rose & Hill Landscape Architecture
Inspiration for a craftsman home design remodel in San Francisco
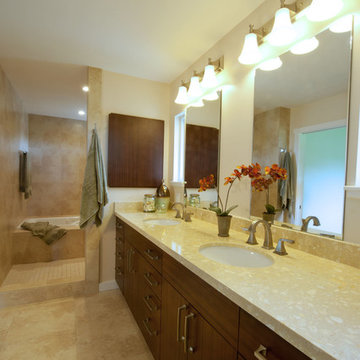
 Ferguson Bath, Kitchen & Lighting Gallery
Example of a large island style master ceramic tile and beige floor drop-in bathtub design in Hawaii with flat-panel cabinets, dark wood cabinets, beige walls, an undermount sink and granite countertops

 Joseph Myers, Architect, Inc.

Inspiration for a mediterranean backyard concrete and rectangular pool house remodel in Cleveland
Find the right local pro for your project

 Altera Design & Remodeling, Inc.
Corner shower - mid-sized transitional master porcelain tile porcelain tile corner shower idea in San Francisco with recessed-panel cabinets, a one-piece toilet, gray walls and an undermount sink


 AquaBluePools
Classic Remodeling and Jason Temple Photographer

Inspiration for a mid-sized coastal backyard rectangular lap pool remodel in Charleston with decking
Inspiration for a mid-sized coastal backyard rectangular lap pool remodel in Charleston with decking

 Archer & Buchanan Architecture, Ltd.
Dedicated laundry room - mid-sized traditional galley painted wood floor dedicated laundry room idea in Philadelphia with beaded inset cabinets, beige cabinets, wood countertops, beige walls, a side-by-side washer/dryer and brown countertops

Sponsored
Columbus, OH

Hope Restoration & General Contracting
Columbus Design-Build, Kitchen & Bath Remodeling, Historic Renovations
 Ewing Aquatech Pools

Pool house - mid-sized contemporary backyard rectangular and concrete paver lap pool house idea in New Orleans
 Kitchen & Bath Design Center
Cabinets: Custom Wood Products, black paint, flat panel door
Counter: Silestone quartz

Example of a mid-sized southwest master beige tile, black tile, brown tile, gray tile and mosaic tile slate floor alcove shower design in Denver with flat-panel cabinets, black cabinets, beige walls, a drop-in sink and quartzite countertops
Example of a mid-sized southwest master beige tile, black tile, brown tile, gray tile and mosaic tile slate floor alcove shower design in Denver with flat-panel cabinets, black cabinets, beige walls, a drop-in sink and quartzite countertops
 butter+velvet DESIGN · HOME

Beach style open concept dark wood floor living room photo in New York with gray walls, a standard fireplace and a tile fireplace
 Wren & Willow, Inc.
Commercial Kitchen Remodel
Photos by Aleksandr Akinshev www.vitfoto.smugmug.com

Kitchen - large cottage l-shaped ceramic tile kitchen idea in Seattle with an undermount sink, shaker cabinets, medium tone wood cabinets, marble countertops, blue backsplash, subway tile backsplash, stainless steel appliances and an island
Kitchen - large cottage l-shaped ceramic tile kitchen idea in Seattle with an undermount sink, shaker cabinets, medium tone wood cabinets, marble countertops, blue backsplash, subway tile backsplash, stainless steel appliances and an island
 ArchitecTor, PC
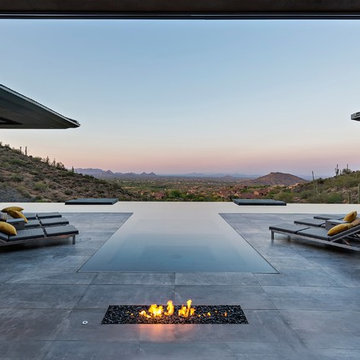
Nestled in its own private and gated 10 acre hidden canyon this spectacular home offers serenity and tranquility with million dollar views of the valley beyond. Walls of glass bring the beautiful desert surroundings into every room of this 7500 SF luxurious retreat. Thompson photographic
 Legacy Custom Homes
Legacy Custom Homes, Inc
Toblesky-Green Architects
Kelly Nutt Designs
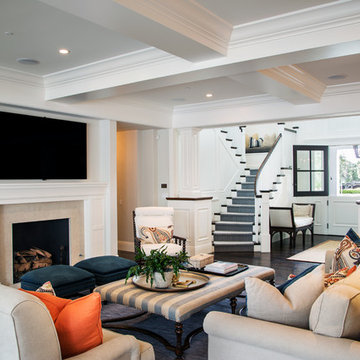
Large transitional open concept dark wood floor and brown floor family room photo in Orange County with a wall-mounted tv, gray walls, a standard fireplace and a stone fireplace
Large transitional open concept dark wood floor and brown floor family room photo in Orange County with a wall-mounted tv, gray walls, a standard fireplace and a stone fireplace
Sponsored
Columbus, OH
Hope Restoration & General Contracting
Columbus Design-Build, Kitchen & Bath Remodeling, Historic Renovations
 Kitchen Studio: Kansas City
Matt Kocourek Photography
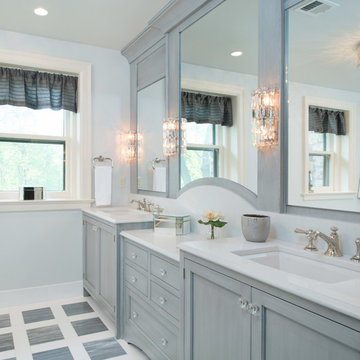
Inspiration for a large transitional gray tile and stone tile marble floor bathroom remodel in Kansas City with an undermount sink, gray cabinets, quartz countertops, a two-piece toilet, gray walls and recessed-panel cabinets
Inspiration for a large transitional gray tile and stone tile marble floor bathroom remodel in Kansas City with an undermount sink, gray cabinets, quartz countertops, a two-piece toilet, gray walls and recessed-panel cabinets

 Cassie Daughtrey Realogics Sotheby's Realty
Cory Holland
Inspiration for a coastal l-shaped light wood floor kitchen remodel in Seattle with raised-panel cabinets, medium tone wood cabinets and an island
Inspiration for a coastal l-shaped light wood floor kitchen remodel in Seattle with raised-panel cabinets, medium tone wood cabinets and an island

Example of a trendy blue tile alcove bathtub design in New York with flat-panel cabinets, medium tone wood cabinets and an undermount sink

 DRC Pools
This beautiful home and landscape design are centered around family gatherings and luxury entertainment. The design is full of exquisite amenities such as: a large pool and spa veneered with custom tile throughout, an elaborate outdoor kitchen with swim up bar, a luxury outdoor shower, fire water features, gorgeous sunken fire pit, travertine decks, beautiful landscaping, while highlighted by amazing LED lighting throughout.
Bill at White Strobe Photography

Sponsored
Galena, OH

Buckeye Restoration & Remodeling Inc.
Central Ohio's Premier Home Remodelers Since 1996

 Van Kirk & Sons Pools and Spas
This amazing vanishing edge overlooks a beautiful lake and the spa is handicapped accessible! the beautiful
symmetric waterfalls on each side accentuates the rustic look of the architecture of the house! The tile that was
selected is quite unique as it displays a huge variety of different shades of browns and blues to match those
waterfalls!

 Mantis Design + Build, LLC

Gorgeous cascading balls of light provide well positioned points of illumination along vanity wall and mirror. Photography by Paul Linnebach
Example of a large minimalist master gray tile and ceramic tile ceramic tile and gray floor corner shower design in Minneapolis with flat-panel cabinets, dark wood cabinets, a one-piece toilet, white walls, a vessel sink and concrete countertops
Example of a large minimalist master gray tile and ceramic tile ceramic tile and gray floor corner shower design in Minneapolis with flat-panel cabinets, dark wood cabinets, a one-piece toilet, white walls, a vessel sink and concrete countertops
6