
Search results for "Checking account" in Home Design Ideas

Inspiration for a mid-sized contemporary built-in desk medium tone wood floor home office remodel with yellow walls and no fireplace

 Studio Shed - Live Large. Build Small.
10x12 Studio Shed home office - Lifestyle Interior plus our added height option. The standard height of most models is 8'6" but you can choose to add 1 or even 2 extra feet of ceiling height. Our small kit "Pinyon" sits perpendicular to the office, holding garden tools and other supplies in a 4x8 footprint. The concrete pad, which extends to serve as the interior floor as well, was poured and stained by the home owner once the design phase of his project was complete.

 Leicht Westchester-Greenwich
Example of a minimalist galley concrete floor home design design in New York with an undermount sink, flat-panel cabinets, gray cabinets, concrete countertops, white backsplash, stainless steel appliances and an island
Find the right local pro for your project

 Nanette Wong
Photo: Nanette Wong © 2014 Houzz
Bedroom - transitional carpeted bedroom idea in San Francisco with gray walls and no fireplace
Bedroom - transitional carpeted bedroom idea in San Francisco with gray walls and no fireplace

 Evelyn Benatar, New York Interior Design
Jonathan Beckerman
Example of a large classic backyard stone and rectangular pool fountain design in New York
Example of a large classic backyard stone and rectangular pool fountain design in New York


 AquaTerra Outdoors

This large sprawling yard is highlighted by the house with a dry creek bed flowing under a see through corridor in the house.
Inspiration for a large contemporary partial sun and beige front yard and two-story mixed siding exterior home remodel in Dallas
Inspiration for a large contemporary partial sun and beige front yard and two-story mixed siding exterior home remodel in Dallas

Sponsored
Westerville, OH

Custom Home Works
Franklin County's Award-Winning Design, Build and Remodeling Expert



 FOUR POINT DESIGN BUILD INC
DESIGN BUILD REMODEL | Home Office Transformation | FOUR POINT DESIGN BUILD INC.
This space was once a child's bedroom and now doubles as a professional home photography post production office and a dressing room for graceful ballerinas!
This completely transformed 3,500+ sf family dream home sits atop the gorgeous hills of Calabasas, CA and celebrates the strategic and eclectic merging of contemporary and mid-century modern styles with the earthy touches of a world traveler!
AS SEEN IN Better Homes and Gardens | BEFORE & AFTER | 10 page feature and COVER | Spring 2016
To see more of this fantastic transformation, watch for the launch of our NEW website and blog THE FOUR POINT REPORT, where we celebrate this and other incredible design build journey! Launching September 2016.
Photography by Riley Jamison
#ballet #photography #remodel #LAinteriordesigner #builder #dreamproject #oneinamillion

 Griffin Designs LLC
Smokey turquoise glass tiles cover this luxury bath with an interplay of stacked and gridded tile patterns that enhances the sophistication of the monochromatic palette.
Floor to ceiling glass panes define a breathtaking steam shower. Every detail takes the homeowner’s needs into account, including an in-wall waterfall element above the shower bench. Griffin Designs measured not only the space but also the seated homeowner to ensure a soothing stream of water that cascades onto the shoulders, hits just the right places, and melts away the stresses of the day.
Space conserving features such as the wall-hung toilet allowed for more flexibility in the layout. With more possibilities came more storage. Replacing the original pedestal sink, a bureau-style vanity spans four feet and offers six generously sized drawers. One drawer comes complete with outlets to discretely hide away accessories, like a hair dryer, while maximizing function. An additional recessed medicine cabinet measures almost six feet in height.
The comforts of this primary bath continue with radiant floor heating, a built-in towel warmer, and thoughtfully placed niches to hold all the bits and bobs in style.
 VanderHorn Architects
Bedroom - french country dark wood floor bedroom idea in New York with white walls and a standard fireplace

 User
UserPhoto: Ten Ten Creative
Wet bar - transitional single-wall dark wood floor and brown floor wet bar idea in Dallas with shaker cabinets, black cabinets, black backsplash, subway tile backsplash and gray countertops
Wet bar - transitional single-wall dark wood floor and brown floor wet bar idea in Dallas with shaker cabinets, black cabinets, black backsplash, subway tile backsplash and gray countertops

Sponsored
Columbus, OH

Hope Restoration & General Contracting
Columbus Design-Build, Kitchen & Bath Remodeling, Historic Renovations

 Accent Kitchen & Bath
Inspiration for a small transitional multicolored tile home design remodel with flat-panel cabinets, dark wood cabinets, beige walls and an undermount sink
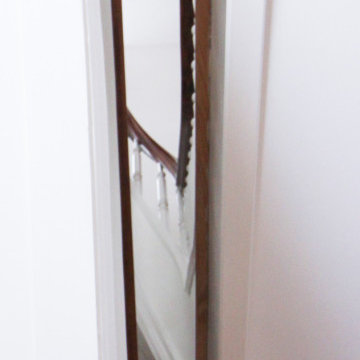
 Century Stair Company
This magnificent staircase greets you the moment the front door opens. It serves as the centerpiece of this old-world luxury townhome, blending seamlessly with the residence's opulent millwork and architectural details. The design showcases traditional craftsmanship at its finest: rich red oak treads and risers provide warmth, while crisp painted stringers and wooden balusters create elegant contrast. The crowning detail is a drum-style volute system that adds sculptural grace to the handrail's dramatic sweep.
1976-2026 © Century Stair Company

 Cristina Mullins Interiors
Study room - mid-sized transitional freestanding desk carpeted study room idea in DC Metro with green walls, a two-sided fireplace and a brick fireplace
Sponsored
Columbus, OH
Hope Restoration & General Contracting
Columbus Design-Build, Kitchen & Bath Remodeling, Historic Renovations
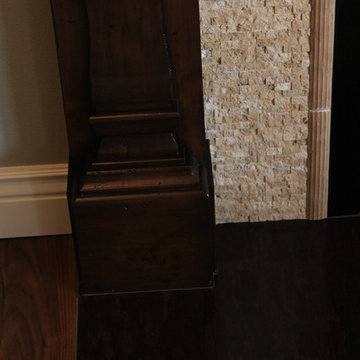
 Milieu Design
Copyrighted by Milieu Design, Inc.
Inspiration for a timeless staircase remodel in Salt Lake City
Inspiration for a timeless staircase remodel in Salt Lake City
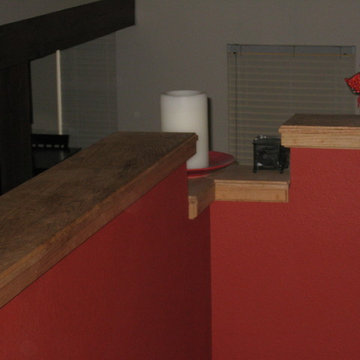

 iHome Prestige Luxury Inc

Eat-in kitchen - mid-sized mid-century modern single-wall vinyl floor and gray floor eat-in kitchen idea in Toronto with a drop-in sink, recessed-panel cabinets, white cabinets, laminate countertops, multicolored backsplash, ceramic backsplash, white appliances, an island and white countertops
1