
Search results for "Checking" in Home Design Ideas

 Studio Dearborn
This expansive Victorian had tremendous historic charm but hadn’t seen a kitchen renovation since the 1950s. The homeowners wanted to take advantage of their views of the backyard and raised the roof and pushed the kitchen into the back of the house, where expansive windows could allow southern light into the kitchen all day. A warm historic gray/beige was chosen for the cabinetry, which was contrasted with character oak cabinetry on the appliance wall and bar in a modern chevron detail. Kitchen Design: Sarah Robertson, Studio Dearborn Architect: Ned Stoll, Interior finishes Tami Wassong Interiors

 Dan Nelson, Designs Northwest Architects
Cabana with Murphy beds down. Photography by Lucas Henning.
Example of a small trendy guest concrete floor and gray floor bedroom design in Seattle with brown walls
Example of a small trendy guest concrete floor and gray floor bedroom design in Seattle with brown walls

 Jeff King & Company
Designer: MODtage Design /
Photographer: Paul Dyer
Example of a large transitional enclosed light wood floor family room design in San Francisco with white walls, no fireplace and a media wall
Example of a large transitional enclosed light wood floor family room design in San Francisco with white walls, no fireplace and a media wall
Find the right local pro for your project

 Design Studio West
A custom hutch with glass doors and shaker style mullions to the far end of the kitchen creates additional storage for cook books, tea pots and small appliances. One of the drawers is fitted with an electrical outlet and serves as charging station for I-Pads and cell phones.

 O’Hara Interiors
Martha O'Hara Interiors, Interior Design | Troy Thies, Photography | Shannon Gale, Photo Styling
Inspiration for a transitional powder room remodel in Minneapolis with an integrated sink, flat-panel cabinets, medium tone wood cabinets and white countertops
Inspiration for a transitional powder room remodel in Minneapolis with an integrated sink, flat-panel cabinets, medium tone wood cabinets and white countertops

 Raw Urth Designs
Raw Urth's hand-crafted Island Creede range hood.
Finish: Rustic Iron patina on steel.
*Builder: John Kraemer & Sons
*Architect: TEA2 Architects
*Interiors: Marcia Morine
*Photography: Landmark Photography

 Warmington & North
Custom cabinetry by Warmington & North
Architect: Hoedemaker Pfeiffer
Photography: Haris Kenjar
Inspiration for a timeless u-shaped kitchen pantry remodel in Seattle with open cabinets, white cabinets, wood countertops and white backsplash
Inspiration for a timeless u-shaped kitchen pantry remodel in Seattle with open cabinets, white cabinets, wood countertops and white backsplash

Sponsored
Columbus, OH

Hope Restoration & General Contracting
Columbus Design-Build, Kitchen & Bath Remodeling, Historic Renovations



 cityhomeCOLLECTIVE
Lucy Call
Inspiration for a small eclectic ceramic tile kitchen remodel in Salt Lake City with an undermount sink, glass-front cabinets, gray cabinets, stainless steel appliances, no island, marble countertops and brown backsplash
Inspiration for a small eclectic ceramic tile kitchen remodel in Salt Lake City with an undermount sink, glass-front cabinets, gray cabinets, stainless steel appliances, no island, marble countertops and brown backsplash
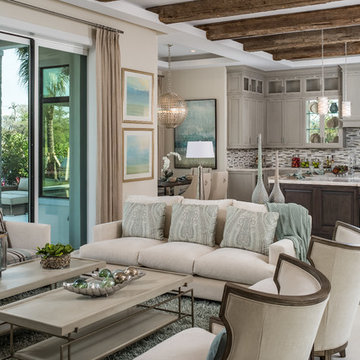
 Pegasus Builders, Inc.
Living room - transitional open concept living room idea in Miami with beige walls

 Frigidaire®
Photo by Julia Marcum for Chris Loves Julia
Example of a transitional kitchen design in Charlotte with a double-bowl sink, black cabinets, wood countertops, white backsplash, subway tile backsplash, stainless steel appliances and an island
Example of a transitional kitchen design in Charlotte with a double-bowl sink, black cabinets, wood countertops, white backsplash, subway tile backsplash, stainless steel appliances and an island

 THINK Architecture, Inc.
Photo by: Joshua Caldwell
Example of a large classic l-shaped gray floor and concrete floor dedicated laundry room design in Salt Lake City with green cabinets, a drop-in sink, shaker cabinets, quartz countertops, white walls and a side-by-side washer/dryer
Example of a large classic l-shaped gray floor and concrete floor dedicated laundry room design in Salt Lake City with green cabinets, a drop-in sink, shaker cabinets, quartz countertops, white walls and a side-by-side washer/dryer

 Common Bond Design
Irving Place Residence. New York, NY. Photography by Biz Jones.
Inspiration for a mid-century modern freestanding desk home office remodel in New York with white walls
Inspiration for a mid-century modern freestanding desk home office remodel in New York with white walls

Sponsored
Westerville, OH

Custom Home Works
Franklin County's Award-Winning Design, Build and Remodeling Expert

 Bromley Caldari Architects PC
Inspiration for a large coastal backyard outdoor kitchen deck remodel in New York with a roof extension

 Flagg Coastal Homes
The entry way to the Coastal Living Showhouse. Ocean Views directly through the hall. Blue and white porcelain.
Example of a beach style multicolored floor foyer design in San Diego with white walls
Example of a beach style multicolored floor foyer design in San Diego with white walls

 Sullivan Building & Design Group
Design Build by Sullivan Building & Design Group. Custom Cabinetry by Cider Press Woodworks. Photographer: Todd Mason / Halkin Mason Photography
Large farmhouse l-shaped dark wood floor eat-in kitchen photo in Philadelphia with shaker cabinets, white cabinets, white backsplash, stainless steel appliances, an undermount sink, wood countertops and an island
Large farmhouse l-shaped dark wood floor eat-in kitchen photo in Philadelphia with shaker cabinets, white cabinets, white backsplash, stainless steel appliances, an undermount sink, wood countertops and an island


Sponsored
Columbus, OH
Hope Restoration & General Contracting
Columbus Design-Build, Kitchen & Bath Remodeling, Historic Renovations

 Dianne Davant and Associates
Tommy White, Boone NC
Example of a small mountain style powder room design in Charlotte with a vessel sink and gray countertops
Example of a small mountain style powder room design in Charlotte with a vessel sink and gray countertops

 Rufty Custom Built Homes and Remodeling
Custom home built for the N.C. State University Chancellor by Rufty Homes. Photo credit: Dustin Peck Photography, Inc.
Inspiration for a huge transitional medium tone wood floor foyer remodel in Raleigh with beige walls
Inspiration for a huge transitional medium tone wood floor foyer remodel in Raleigh with beige walls
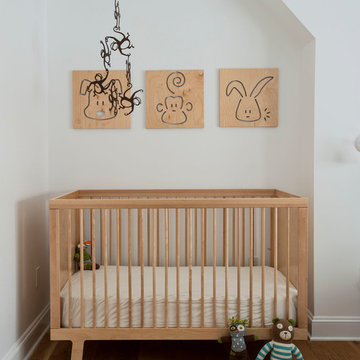
 indi interiors
Matthew Willams Photography
Victoria Kirk Interiors Co-Designer
Inspiration for a small transitional gender-neutral medium tone wood floor nursery remodel in Auckland with white walls
Inspiration for a small transitional gender-neutral medium tone wood floor nursery remodel in Auckland with white walls
7