
Search results for "Checking" in Home Design Ideas

 Yellowstone Traditions
MillerRoodell Architects // Benjamin Benschneider Photography
Mid-sized mountain style medium tone wood floor eat-in kitchen photo with medium tone wood cabinets, granite countertops, raised-panel cabinets, brick backsplash and an island
Mid-sized mountain style medium tone wood floor eat-in kitchen photo with medium tone wood cabinets, granite countertops, raised-panel cabinets, brick backsplash and an island


 Cypress Homes, Inc.
A long shot of the vanity
Inspiration for a mid-sized country master ceramic tile and black floor alcove shower remodel with dark wood cabinets, a one-piece toilet, gray walls, a drop-in sink, marble countertops, a hinged shower door and shaker cabinets
Inspiration for a mid-sized country master ceramic tile and black floor alcove shower remodel with dark wood cabinets, a one-piece toilet, gray walls, a drop-in sink, marble countertops, a hinged shower door and shaker cabinets
Find the right local pro for your project



 Pinpoint Properties
Example of a transitional wooden mixed material railing staircase design in Orange County with beige walls and wooden risers

 Kitchen Choreography
Hulet Photography
Mid-sized beach style galley dark wood floor open concept kitchen photo with beaded inset cabinets, white cabinets, white backsplash, stainless steel appliances, a peninsula and subway tile backsplash
Mid-sized beach style galley dark wood floor open concept kitchen photo with beaded inset cabinets, white cabinets, white backsplash, stainless steel appliances, a peninsula and subway tile backsplash

 JACK ROSEN CUSTOM KITCHENS
Transitional ceramic tile kitchen photo in DC Metro with shaker cabinets, white cabinets, blue backsplash, an island, an undermount sink and stainless steel appliances

Sponsored
Columbus, OH

Hope Restoration & General Contracting
Columbus Design-Build, Kitchen & Bath Remodeling, Historic Renovations

 Markalunas Architecture and Design, LLC
Lake Front Country Estate, designed by Tom Markalunas and built by Resort Custom Homes. Photogrpahy by Rachael Boling
Inspiration for a huge timeless two-story stone exterior home remodel
Inspiration for a huge timeless two-story stone exterior home remodel
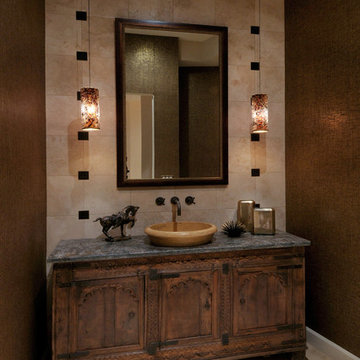
 Andrea Wachs Interior Design
Powder room - transitional powder room idea in Phoenix with a vessel sink

 Cuppett Kilpatrick Architecture + Interior Design
A new home designed to fit its mid-century neighborhood
Whit Preston Photographer
Example of a minimalist one-story stone exterior home design in Austin with a shed roof
Example of a minimalist one-story stone exterior home design in Austin with a shed roof


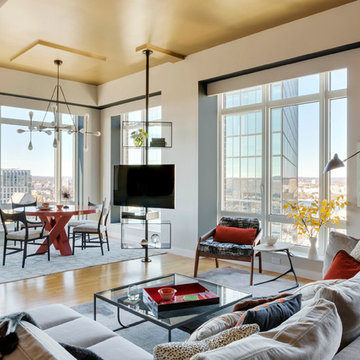
 Andra Birkerts Design
Greg Premru
Living room - mid-sized contemporary formal and open concept living room idea in Boston with beige walls
Living room - mid-sized contemporary formal and open concept living room idea in Boston with beige walls

 Casey Dunn
Casey Dunn
This is an example of a small scandinavian back porch design in Austin with decking and a roof extension.
This is an example of a small scandinavian back porch design in Austin with decking and a roof extension.

Sponsored
Westerville, OH

Custom Home Works
Franklin County's Award-Winning Design, Build and Remodeling Expert

 Emerick Architects
With the floor to ceiling windows continuing through into the bathroom, and white details throughout, the room is airy and filled with light. The sink is repurposed from a commercial building and the custom zinc medicine cabinets are extra deep and outfitted with outlets so that the bathroom clutter is contained.
Photo by Lincoln Barber

 MICHAEL WHALEY INTERIORS, INC
This exceptional private mediation space was inspired by the home owners trip to Japan. Authentic Tatami mats, rare, Asian antiques, Shoji Screens, create a peaceful haven. Photo by Durston Saylor

 Jonathan Raith Inc.
Nantucket Architectural Photography
Inspiration for a large coastal master white tile and ceramic tile light wood floor freestanding bathtub remodel in Boston with white cabinets, white walls and open cabinets
Inspiration for a large coastal master white tile and ceramic tile light wood floor freestanding bathtub remodel in Boston with white cabinets, white walls and open cabinets

 Tiffany Eastman Interiors, LLC
Hulya Kolabas
Inspiration for a mid-sized transitional powder room remodel in New York with an undermount sink, gray walls, marble countertops and gray countertops
Inspiration for a mid-sized transitional powder room remodel in New York with an undermount sink, gray walls, marble countertops and gray countertops
Sponsored
Columbus, OH
Hope Restoration & General Contracting
Columbus Design-Build, Kitchen & Bath Remodeling, Historic Renovations

 Benchmark Home Improvements
Our New England customers typically save up to half the cost of buying new custom cabinets. By preserving your existing cabinetry, you can save enough to truly create the kitchen of your dreams. This makes cabinet refacing a second-to-none money saving option for your kitchen remodeling project. You can finally upgrade to a luxury counter-top, add storage accessories, decorative moldings…build in all of those bells and whistles you might have otherwise gone without due to budget concerns.

 All Oregon Landscaping
Great view of the outdoor fire pit area. Gas powered fire feature built into raised planter beds. Cultured stone finish adds elegance to entire outdoor room.


41