
Search results for "Checklist" in Home Design Ideas
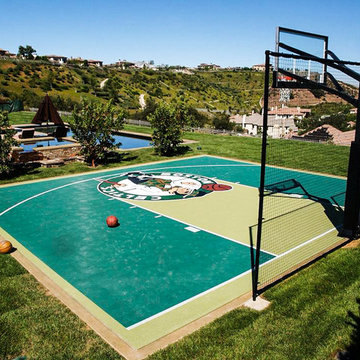
 Sport Court
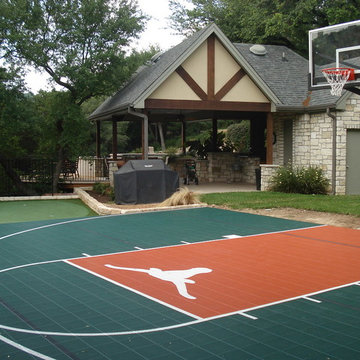
You want the best for your family, but no one family is just like the other. We have an extensive range of customizable features that will make your backyard court or home gym unlike any other.
Checklist for your home court:
Athletic flooring: Indoor or outdoor.
Sports components: Adjustable basketball hoops, variable height net systems, volleyball and tennis nets, sport equipment packages, rebounders.
Lighting: Light poles with LED and incandescent bulb options.
Ball containment: Wall padding, fencing.
Court complements: Batting cages, golf nets, trampolines, climbing walls.

 Moderne Builders
Gorgeous master bath with dramatic retro "wave" tile. Peak Photography
Example of a 1950s bathroom design in Los Angeles
Example of a 1950s bathroom design in Los Angeles
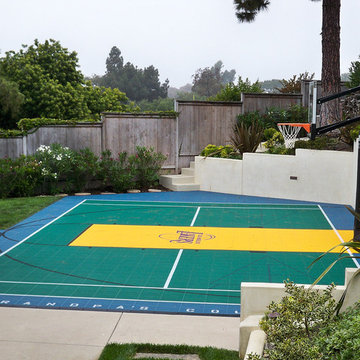 Sport Court
You want the best for your family, but no one family is just like the other. We have an extensive range of customizable features that will make your backyard court or home gym unlike any other.
Checklist for your home court:
Athletic flooring: Indoor or outdoor.
Sports components: Adjustable basketball hoops, variable height net systems, volleyball and tennis nets, sport equipment packages, rebounders.
Lighting: Light poles with LED and incandescent bulb options.
Ball containment: Wall padding, fencing.
Court complements: Batting cages, golf nets, trampolines, climbing walls.
Find the right local pro for your project




 Paradise Tiny Homes LLC
The Oasis Model ATU Tiny Home Exterior in White and Green. Tiny Home on Wheels. Hawaii getaway. 8x24' trailer.
Inspiration for a small coastal white two-story wood and board and batten gable roof remodel in Hawaii with a metal roof and a gray roof
Inspiration for a small coastal white two-story wood and board and batten gable roof remodel in Hawaii with a metal roof and a gray roof

 Paradise Tiny Homes LLC

The Oasis Model ATU Tiny Home Exterior in White and Green. Tiny Home on Wheels. Hawaii getaway. 8x24' trailer.
Example of a small beach style white two-story wood and board and batten gable roof design in Hawaii with a metal roof and a gray roof
Example of a small beach style white two-story wood and board and batten gable roof design in Hawaii with a metal roof and a gray roof
 Sport Court

You want the best for your family, but no one family is just like the other. We have an extensive range of customizable features that will make your backyard court or home gym unlike any other.
Checklist for your home court:
Athletic flooring: Indoor or outdoor.
Sports components: Adjustable basketball hoops, variable height net systems, volleyball and tennis nets, sport equipment packages, rebounders.
Lighting: Light poles with LED and incandescent bulb options.
Ball containment: Wall padding, fencing.
Court complements: Batting cages, golf nets, trampolines, climbing walls.
 Paradise Tiny Homes LLC
The Oasis Model ATU Tiny Home Exterior in White and Green. Tiny Home on Wheels. Hawaii getaway. 8x24' trailer.
Small coastal white two-story wood and board and batten gable roof idea in Hawaii with a metal roof and a gray roof
Small coastal white two-story wood and board and batten gable roof idea in Hawaii with a metal roof and a gray roof

 Maid Masters
We are proudly serving Dallas – Fort Worth. Residential & Commercial clients. We work hard, so you don’t have to. Maid Masters has a detailed checklist for all cleaning sessions to make sure we provide excellent cleanings for every property. All cleaning supplies are provided by us and our services are very affordable.
Additionally, we run background checks and detailed cleaning tests for our maids. Trust Maid Masters to be your local cleaner (100% bonded and insured).

 Strong Cabinetry
Shaker style kitchen in Sunnyvale. The kitchen features built in Sub-Zero appliances, lots of soft close drawers, and floating shelves with LED lighting.

 Che Bella Interiors Design + Remodeling
With an eye toward accessibility, this bathroom is designed to ease the everyday routines of a homeowner who often uses a wheelchair. Universal design strategies guided the project structurally with ADA-compatible elements incorporated throughout. One side of the vanity is set lower and left intentionally open underneath to accommodate the wheelchair when needed.
Visually, the project shines just as bright with white shaker-style cabinetry balanced by warm tones found elsewhere. Oversized warm gray porcelain wall tile partners beautifully with a diminutive square tile on the shower floor, while brushed nickel hardware and quartz countertops complete a timeless, classic appeal.
Photos by Spacecrafting Photography
 Sport Court
You want the best for your family, but no one family is just like the other. We have an extensive range of customizable features that will make your backyard court or home gym unlike any other.
Checklist for your home court:
Athletic flooring: Indoor or outdoor.
Sports components: Adjustable basketball hoops, variable height net systems, volleyball and tennis nets, sport equipment packages, rebounders.
Lighting: Light poles with LED and incandescent bulb options.
Ball containment: Wall padding, fencing.
Court complements: Batting cages, golf nets, trampolines, climbing walls.
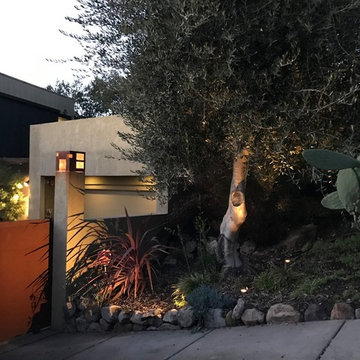


Inspiration for a contemporary light wood floor family room remodel in New York with multicolored walls


 Big Willow Remodeling
Spring is the perfect time to refresh your Cypress/Houston home.
We’ve put together a simple remodel readiness checklist:
Define your scope,
gather inspiration of Likes and Dislikes to present at our meeting,
review recent material costs for accurate budgeting, and
clear work zones so crews can move quickly.
Our in-house craftsmen keep schedules tight and disruption low, and we offer a free design consultation to streamline planning.
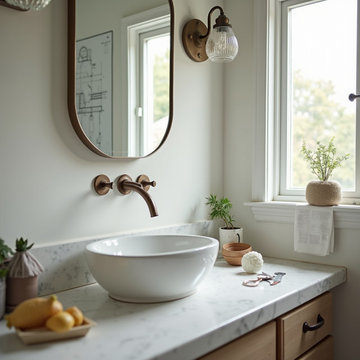
Small updates can make a big difference—like a quick bathroom vanity swap with wall mount faucet and matching mirror and sconces completed in just a couple of days with minimal fuss.
Ready to start?
Call ME or Message to book your free consult! 281-844-4990?️?

 Heather Pujals
As the right side of the photo hints, the dining area is open with and connected to the kitchen. A large sliding glass patio door brings a surplus of light into the space allowing the black walls to produce a relaxed rather than oppressive feeling. The resident wanted to keep her string lights up for when she hosts small parties.



 Advance Design Studio, Ltd.
This 1930's Barrington Hills farmhouse was in need of some TLC when it was purchased by this southern family of five who planned to make it their new home. The renovation taken on by Advance Design Studio's designer Scott Christensen and master carpenter Justin Davis included a custom porch, custom built in cabinetry in the living room and children's bedrooms, 2 children's on-suite baths, a guest powder room, a fabulous new master bath with custom closet and makeup area, a new upstairs laundry room, a workout basement, a mud room, new flooring and custom wainscot stairs with planked walls and ceilings throughout the home.
The home's original mechanicals were in dire need of updating, so HVAC, plumbing and electrical were all replaced with newer materials and equipment. A dramatic change to the exterior took place with the addition of a quaint standing seam metal roofed farmhouse porch perfect for sipping lemonade on a lazy hot summer day.
In addition to the changes to the home, a guest house on the property underwent a major transformation as well. Newly outfitted with updated gas and electric, a new stacking washer/dryer space was created along with an updated bath complete with a glass enclosed shower, something the bath did not previously have. A beautiful kitchenette with ample cabinetry space, refrigeration and a sink was transformed as well to provide all the comforts of home for guests visiting at the classic cottage retreat.
The biggest design challenge was to keep in line with the charm the old home possessed, all the while giving the family all the convenience and efficiency of modern functioning amenities. One of the most interesting uses of material was the porcelain "wood-looking" tile used in all the baths and most of the home's common areas. All the efficiency of porcelain tile, with the nostalgic look and feel of worn and weathered hardwood floors. The home’s casual entry has an 8" rustic antique barn wood look porcelain tile in a rich brown to create a warm and welcoming first impression.
Painted distressed cabinetry in muted shades of gray/green was used in the powder room to bring out the rustic feel of the space which was accentuated with wood planked walls and ceilings. Fresh white painted shaker cabinetry was used throughout the rest of the rooms, accentuated by bright chrome fixtures and muted pastel tones to create a calm and relaxing feeling throughout the home.
Custom cabinetry was designed and built by Advance Design specifically for a large 70” TV in the living room, for each of the children’s bedroom’s built in storage, custom closets, and book shelves, and for a mudroom fit with custom niches for each family member by name.
The ample master bath was fitted with double vanity areas in white. A generous shower with a bench features classic white subway tiles and light blue/green glass accents, as well as a large free standing soaking tub nestled under a window with double sconces to dim while relaxing in a luxurious bath. A custom classic white bookcase for plush towels greets you as you enter the sanctuary bath.
9