
Search results for "Cheek wall" in Home Design Ideas
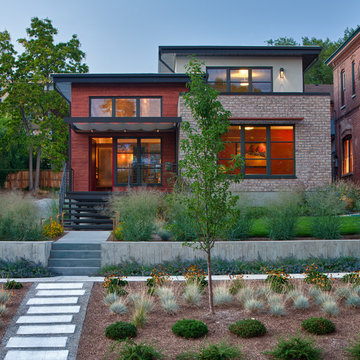
 RICHER IMAGES ARCHITECTURAL PHOTOGRAPHY
DAVE BRACH DESIGN / PRIVATE RESIDENCE
Mid-sized trendy exterior home photo in Salt Lake City
Mid-sized trendy exterior home photo in Salt Lake City
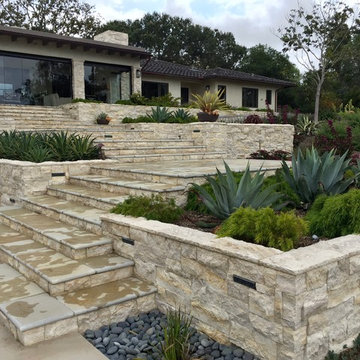
 The Design Build Company
Photo of a huge contemporary drought-tolerant and full sun backyard stone retaining wall landscape in San Diego.
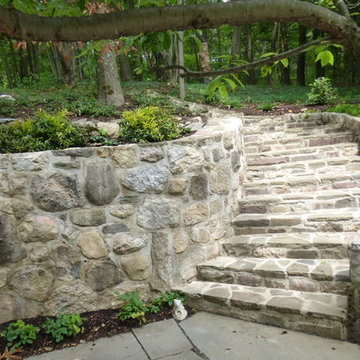
 The Crafted Garden
These gracious stone steps replaced decayed, uneven and dangerous single treads. The retained wall was totally rebuild and exactly matches the house stone walls. I designed in space for planting in the side cheek wall and also a terrace bed on top of the retaining wall. Leucothoe axillaris is on top with Asarum european and Epimedium rubrum is at the bottom. Parthenocisis virginianum vines will soon add softening to the wall.
Susan Irving
Find the right local pro for your project
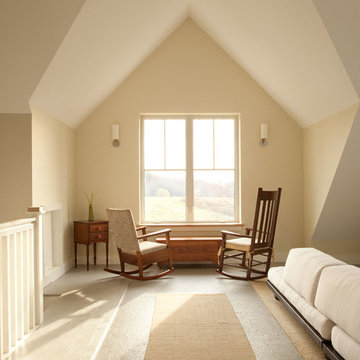
 BrightBuilt Home
Photo by Trent Bell
Inspiration for a mid-sized country guest light wood floor bedroom remodel in Portland Maine with beige walls
Inspiration for a mid-sized country guest light wood floor bedroom remodel in Portland Maine with beige walls
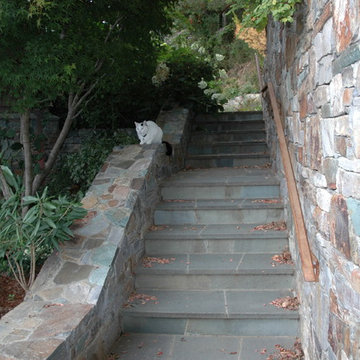
 Bay Area Bluestone
Full color / Variegated bluestone
Inspiration for a rustic staircase remodel in San Francisco
Inspiration for a rustic staircase remodel in San Francisco


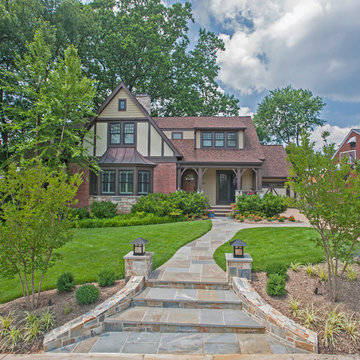



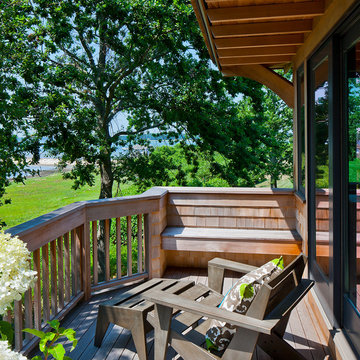
 Polhemus Savery DaSilva
Our firm (Polhemus Savery DaSilva Architects Builders) was the architect and builder of this home. Photo Credits: Brian Vanden Brink
Example of a balcony design in Boston
Example of a balcony design in Boston
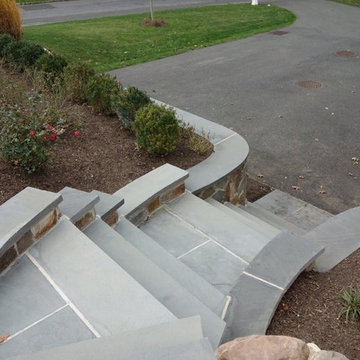
 Prime Construction & Remodeling LLC
The first goal for this client in Chatham was to give them a front walk and entrance that was beautiful and grande. We decided to use natural blue bluestone tiles of random sizes. We integrated a custom cut 6" x 9" bluestone border and ran it continuous throughout. Our second goal was to give them walking access from their driveway to their front door. Because their driveway was considerably lower than the front of their home, we needed to cut in a set of steps through their driveway retaining wall, include a number of turns and bridge the walkways with multiple landings. While doing this, we wanted to keep continuity within the building products of choice. We used real stone veneer to side all walls and stair risers to match what was already on the house. We used 2" thick bluestone caps for all stair treads and retaining wall caps. We installed the matching real stone veneer to the face and sides of the retaining wall. All of the bluestone caps were custom cut to seamlessly round all turns. We are very proud of this finished product. We are also very proud to have had the opportunity to work for this family. What amazing people. #GreatWorkForGreatPeople
As a side note regarding this phase - throughout the construction, numerous local builders stopped at our job to take pictures of our work. #UltimateCompliment #PrimeIsInTheLead


 Regenesis Ecological Design

Concrete stair flanked by steel railings and gabion cheek walls. Path lights are placed in the planting beds for way-finding up the steps.
Photo of a large modern partial sun backyard concrete paver retaining wall landscape in Other.
Photo of a large modern partial sun backyard concrete paver retaining wall landscape in Other.
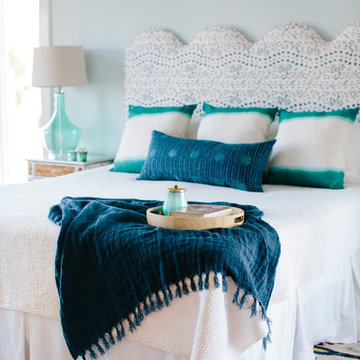

 BEVOLO GAS & ELECTRIC LIGHTS

Inspiration for a large contemporary white two-story stucco exterior home remodel in New Orleans

Sponsored
Westerville, OH

Custom Home Works
Franklin County's Award-Winning Design, Build and Remodeling Expert
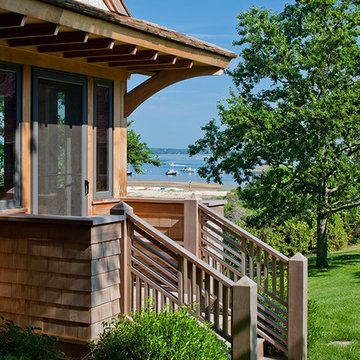 Polhemus Savery DaSilva
Our firm (Polhemus Savery DaSilva Architects Builders) was the architect and builder of this home. Photo Credits: Brian Vanden Brink
Example of an exterior home design in Boston
Example of an exterior home design in Boston
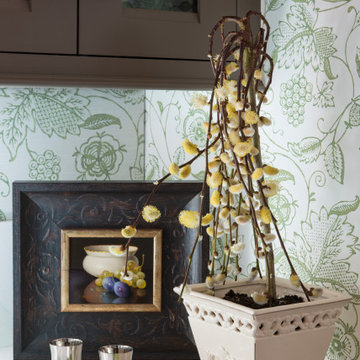
 Margery Wedderburn Interiors
Every home should have a beautiful kitchen and pantry, and this farmhouse kitchen in the heart of McLean has that perfect balance of casual warmth and chic style. We like to add a bit of humor to each home, and the Mr. Cow art adds that tongue-in-cheek style we wanted. Pretty patterned wallpaper adorns the walls and the bright pops of color used in the decor bring this kitchen and pantry to life, creating a lively and positive ambience in the space.
Photography by Angie Seckinger
---
Project designed by interior design studio Margery Wedderburn Interiors. They serve Northern Virginia areas including the D.C suburbs of Great Falls, McLean, Potomac, and Bethesda, along with Orlando and the rest of Central Florida.
For more about Margery Wedderburn interiors, see here: https://margerywedderburninteriors.com
To learn more about this project, see here:
https://margerywedderburninteriors.com/portfolio-page/dc-design-house-2015-butlers-pantry/
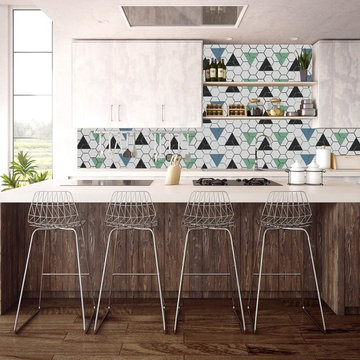
 Göser Tile Studio
Example of a small trendy single-wall dark wood floor and brown floor open concept kitchen design in Other with flat-panel cabinets, gray cabinets, quartz countertops, multicolored backsplash, an island and white countertops

Sponsored
Columbus, OH

Hope Restoration & General Contracting
Columbus Design-Build, Kitchen & Bath Remodeling, Historic Renovations

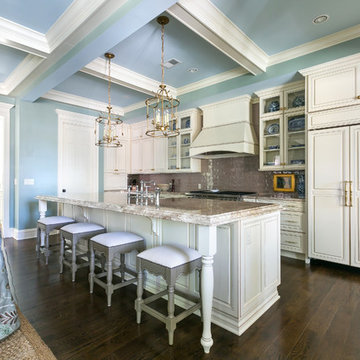
 Classic Kitchens of Charleston
Large transitional single-wall dark wood floor and brown floor open concept kitchen photo in Charleston with an undermount sink, raised-panel cabinets, white cabinets, granite countertops, beige backsplash, glass tile backsplash, stainless steel appliances and an island
2