
Search results for "Cheek wall" in Home Design Ideas

 Asfeld Construction Inc
This is an example of a traditional front yard retaining wall landscape in Minneapolis.

 DiSabatino Landscaping and Tree Care
Wet-Laid Natural Stone Cheek Walls with Pillar ends.
Photo of a courtyard stone landscaping in Wilmington.
Photo of a courtyard stone landscaping in Wilmington.
 DiSabatino Landscaping and Tree Care
Wet-Laid Natural Stone Cheek Wall with Bluestone Treadstock Cap and Steps.
Inspiration for a backyard stone landscaping in Wilmington.
Inspiration for a backyard stone landscaping in Wilmington.
Find the right local pro for your project
 DiSabatino Landscaping and Tree Care
Dry-Stack Natural Stone Cheek Walls with Irregular Avondale Flagstone Caps and Bluestone Step Slabs.
Inspiration for a backyard stone retaining wall landscape in Wilmington.
Inspiration for a backyard stone retaining wall landscape in Wilmington.
 Southern Dreamscapes LLC
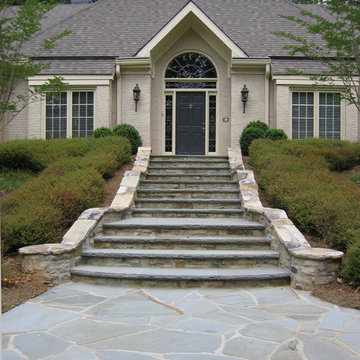
The Grand staircase includes an irregular Bluestone landing, Fieldstone cheek walls and infill, finished with bluestone step treads and circular columns at the base; Shrubs, planting beds and specimen trees complement and soften the stonework

 Village Stonesmith Gardens & Masonry
Dry laid fieldstone, reclaimed granite, and Goshen stone cheek walls and reclaimed granite steps.
photo credit: Adam Rourke
Photo of a large farmhouse backyard retaining wall landscape in Boston.
Photo of a large farmhouse backyard retaining wall landscape in Boston.

 Regenesis Ecological Design
Timber + gravel stair with board formed concrete cheek walls and modern railings. Inset landscape lighting allows nighttime way-finding to the utility deck.


 Southern Dreamscapes LLC
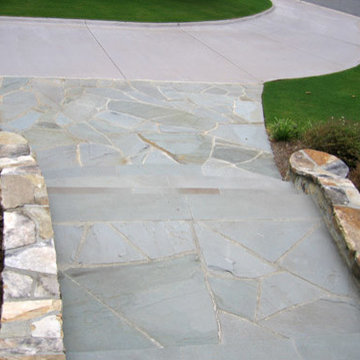
Top view of steps- Blue stone step treads, shows blue stone landings and Field stone wall cap, also 3500psi Mahogany colored driveway with rolled edges
 Southern Dreamscapes LLC
Pergola Bluestone column, Bluestone staircase with cheek walls and ornamental columns; gas lamp, pots, flowering bushes and a crab orchard walkway
Design ideas for a traditional side yard stone and metal fence garden path in Atlanta.
Design ideas for a traditional side yard stone and metal fence garden path in Atlanta.
 Regenesis Ecological Design
Concrete stair flanked by steel railings and gabion cheek walls. Path lights are placed in the planting beds for way-finding up the steps.
Photo of a large modern partial sun backyard concrete paver retaining wall landscape.
Photo of a large modern partial sun backyard concrete paver retaining wall landscape.

 LLG Residential Design LLC
Looking for a nice clean crown molding, but what something different? These homeowners did just that with a simple clean flat molding applied to the wall and ceiling to create this look.

 Besch Architecture
Master bath with a free standing tub, wall mounted faucet and controls. Cedar planked wall divider with glass doors each side to access the shower and toilet room
Peter Nilson

 Cheek Interiors
Inspiration for a large timeless enclosed dark wood floor living room remodel with gray walls, a standard fireplace, a stone fireplace and a wall-mounted tv

Sponsored
Columbus, OH

Structural Remodeling
Franklin County's Heavy Timber Specialists | Best of Houzz 2020!

 Pluff Interiors, LLC
Alcove shower - large traditional 3/4 black tile, black and white tile, white tile and subway tile porcelain tile alcove shower idea in New York with flat-panel cabinets, black cabinets, a one-piece toilet, multicolored walls, a drop-in sink and marble countertops

 User
UserThis is an organic Lime Wash done with a true lime wash product as opposed to a brick mortar or concrete that is often seen on new houses. This product can be applied as a solid coating making the surface completely white, or can be applied and "washed off" in many artistic ways, as seen here. If you hate your brick or just want something unique this is a great option!
Photo credit: Jeff Murrey


Cheek Wall – Search Results in Home Design



 Nsight Kitchen & Bath Designs
Example of a small master blue tile and ceramic tile single-sink walk-in shower design in New Orleans with recessed-panel cabinets, brown cabinets, an undermount sink, quartzite countertops, white countertops and a freestanding vanity
1