
Search results for "Cheek wall" in Home Design Ideas

 Antique Farmhouse
Add a little fun to your laundry chores with our distressed laundry room sign. The wood hanger provides a perfectly appropriate wall mount for this tongue-in-cheek laundry sign!
Made of wood and metal.
Dimensions: 14.50 x 16.5" H.

 Green Source Homes
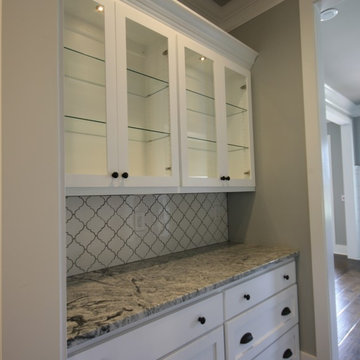
Farmhouse dining room with adjacent butler's pantry
Inspiration for a country dark wood floor and brown floor kitchen/dining room combo remodel in Atlanta with gray walls
Inspiration for a country dark wood floor and brown floor kitchen/dining room combo remodel in Atlanta with gray walls
Find the right local pro for your project
 Cheek Interiors
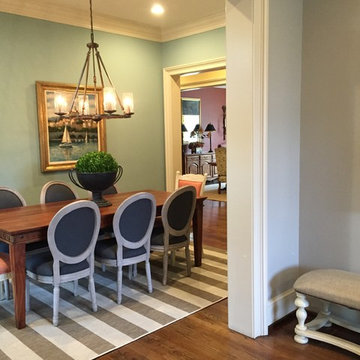
Inspiration for a mid-sized transitional dark wood floor enclosed dining room remodel in Other with blue walls and no fireplace
 Village Landscape Architecture

Steel planters work as cheek walls to the concrete stairs. Citrus pots frame the entry to the mid terrace.
Inspiration for a huge 1950s courtyard concrete paver patio remodel with a pergola
Inspiration for a huge 1950s courtyard concrete paver patio remodel with a pergola
 GreenHeart, LLC
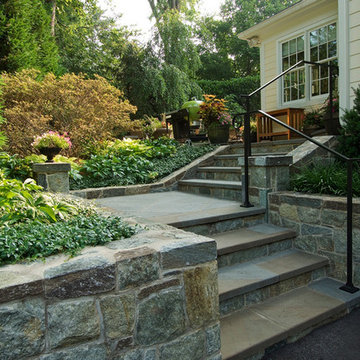
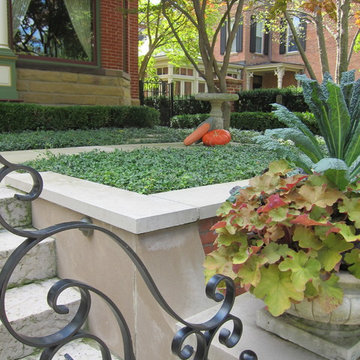
A simple iron handrail and low stone cheek walls make a journey of the walk up the steps. Vinca, Helleborus, Yew, Azalea and a weeping Cherry tree surround the upper terrace.
DESIGN: Cathy Carr, APLD
Photo and installation by Garden Gate Landscaping, Inc.
 Zaremba & Company
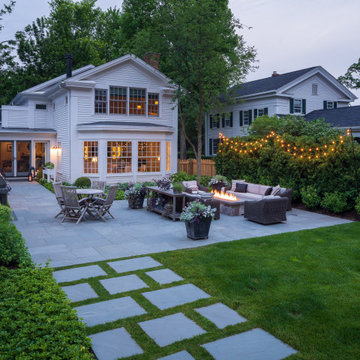
Nestled in the crook of the L-shaped house, a court features a patio that is ideal for special occasions and everyday use. The select bluestone paving is clean and simple and adds to the understated elegance of the court. Lush green plant beds create a striking contrast with the house’s white façade, and evergreens ensure natural year-round beauty. Photo by Chris Major.

Sponsored
Sunbury, OH

J.Holderby - Renovations
Franklin County's Leading General Contractors - 2X Best of Houzz!
 Charles McClure - Professional Site Planning

Upper Patio with Fiire Feature, Oak tree lighting,
Inspiration for a contemporary pool remodel in Santa Barbara
Inspiration for a contemporary pool remodel in Santa Barbara
 Zaremba & Company
Hedges and wide strips of dense groundcover subtly divide the cozy patio from the expansive lawn beyond. Landscape elements were carefully designed to avoid intruding on the view of the lake from the house.
Photo by Chris Major.
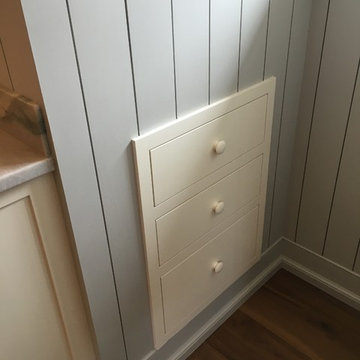
 William Merriman Architects, LLC
Dormer cheek wall kitchen storage.
Mid-sized transitional u-shaped dark wood floor and brown floor enclosed kitchen photo in Other with an undermount sink, shaker cabinets, white cabinets, marble countertops, white backsplash, wood backsplash, paneled appliances and an island
Mid-sized transitional u-shaped dark wood floor and brown floor enclosed kitchen photo in Other with an undermount sink, shaker cabinets, white cabinets, marble countertops, white backsplash, wood backsplash, paneled appliances and an island
 Zaremba & Company
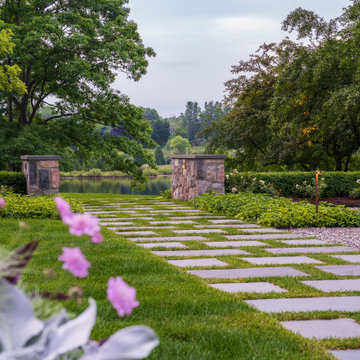
From the patio, a natural cleft bluestone stepper path with lawn joints slips between two natural stone cheek walls and directs the eye toward an enticing destination: the lake.
Photo by Chris Major.

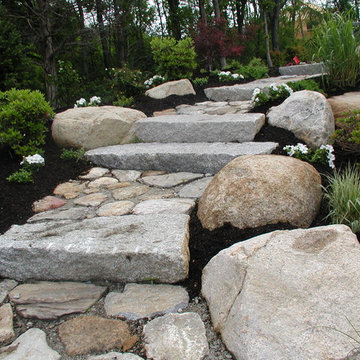
 Seoane Landscape Design
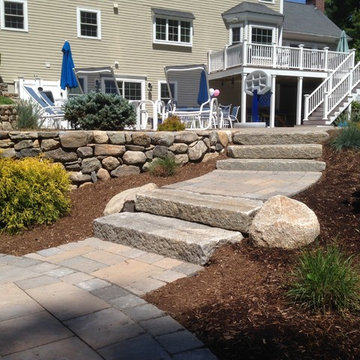
Aged Granite Steps with Boulder Cheeks
Photo of a traditional backyard landscaping in Boston.
Photo of a traditional backyard landscaping in Boston.

Sponsored
Sunbury, OH
J.Holderby - Renovations
Franklin County's Leading General Contractors - 2X Best of Houzz!

 Southern Dreamscapes LLC
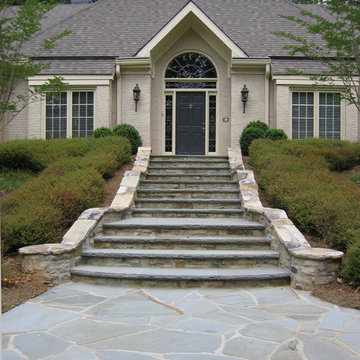
The Grand staircase includes an irregular Bluestone landing, Fieldstone cheek walls and infill, finished with bluestone step treads and circular columns at the base; Shrubs, planting beds and specimen trees complement and soften the stonework
 Windstone Partners
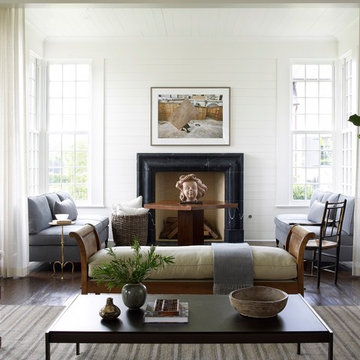
The architect has always been fond of inglenooks as a cozy place where wonderful conversations could take place while you feel the warmth of a fire on your cheek. This inglenook also serves as a beautiful sunroom with windows surrounding the space.
 Ken Manzi Masonry
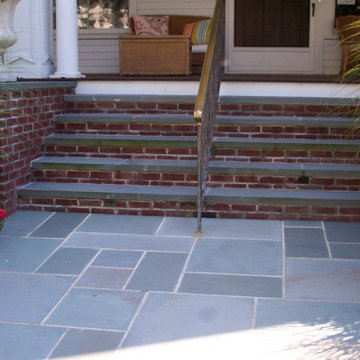
Brick steps with bluestone step treads. Brick cheek walls with bluestone cap.
Inspiration for a timeless home design remodel in New York
Inspiration for a timeless home design remodel in New York
Sponsored
Sunbury, OH
J.Holderby - Renovations
Franklin County's Leading General Contractors - 2X Best of Houzz!
 Seoane Landscape Design
Aged Granite Steps with Boulder Cheeks
This is an example of a traditional backyard landscaping in Boston.
This is an example of a traditional backyard landscaping in Boston.
 Cheek Interiors
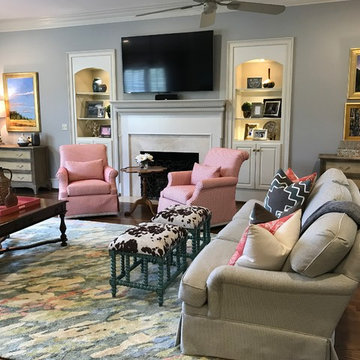
Inspiration for a large timeless enclosed dark wood floor living room remodel in Other with gray walls, a standard fireplace, a stone fireplace and a wall-mounted tv
 Green Source Homes
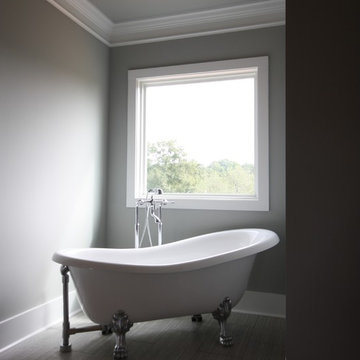
Claw foot bath tub in master bathroom - grey walls - grey ceramic tile flooring
Farmhouse master ceramic tile ceramic tile and gray floor claw-foot bathtub photo in Atlanta with shaker cabinets, gray cabinets, gray walls, granite countertops and black countertops
Farmhouse master ceramic tile ceramic tile and gray floor claw-foot bathtub photo in Atlanta with shaker cabinets, gray cabinets, gray walls, granite countertops and black countertops
4