
Search results for "Cheering" in Home Design Ideas

 Angelo Design
This two story family room is bright, cheerful and comfortable!
GarenTPhotography
Living room - large traditional formal and open concept medium tone wood floor living room idea in Chicago with yellow walls, a standard fireplace and a concealed tv
Living room - large traditional formal and open concept medium tone wood floor living room idea in Chicago with yellow walls, a standard fireplace and a concealed tv

 Katie Grantz Interior Design
Eric Rorer
Small elegant wet bar photo in Denver with an undermount sink, glass-front cabinets, white cabinets, mirror backsplash and white countertops
Small elegant wet bar photo in Denver with an undermount sink, glass-front cabinets, white cabinets, mirror backsplash and white countertops

 Cabinet Gallery
This kitchen has coziness, but still feels light and airy. To do this we created the perfect balance of light and dark tones. You can do this by combining lighter shades of wall cabinetry with a darker island. We also paired a soft, earthy back splash to create a subtle warmth.
Designed with Medallion Cabinetry | Madison Door | Maple Wood | Morel Burnished
Island Designed with Medallion Cabinetry | Madison Door | Maple Wood | Chestnut Finish
Find the right local pro for your project

 Diane Burgio Design
Example of a study space and small island style gender-neutral carpeted kids' study room design in New York with green walls
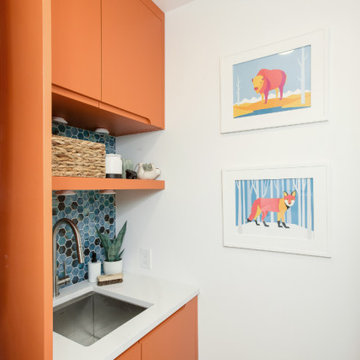
 EBO Design
Example of a small eclectic laundry closet design in Edmonton with an utility sink, flat-panel cabinets, orange cabinets, quartz countertops, blue backsplash, mosaic tile backsplash, white walls, a stacked washer/dryer and white countertops

 Swanson Kitchens, Inc.
Dennis Mayer
Inspiration for a large timeless l-shaped medium tone wood floor kitchen remodel in San Francisco with an undermount sink, recessed-panel cabinets, white cabinets, quartz countertops, white backsplash, stone tile backsplash, stainless steel appliances and an island
Inspiration for a large timeless l-shaped medium tone wood floor kitchen remodel in San Francisco with an undermount sink, recessed-panel cabinets, white cabinets, quartz countertops, white backsplash, stone tile backsplash, stainless steel appliances and an island

 Lori Jolin Design, LLC.
High gloss laminate cabinets on uppers & storage, flat panel cherry cabinets on lowers & pantry
Greg Sutter Photography
Kitchen pantry - mid-sized contemporary galley kitchen pantry idea with an undermount sink, flat-panel cabinets, white cabinets, quartzite countertops, red backsplash, ceramic backsplash, stainless steel appliances and no island
Kitchen pantry - mid-sized contemporary galley kitchen pantry idea with an undermount sink, flat-panel cabinets, white cabinets, quartzite countertops, red backsplash, ceramic backsplash, stainless steel appliances and no island

 Rikki Snyder
Photo: Rikki Snyder © 2015 Houzz
Inspiration for a southwestern tile porch container garden remodel in New York
Inspiration for a southwestern tile porch container garden remodel in New York
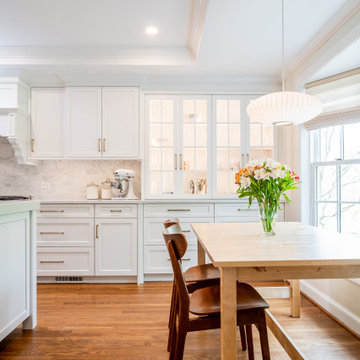
 Sunnyfields Cabinetry
Transitional kitchen and dining room showing light wood dining table, medium wood chairs and flooring, white flat-panel and glass-front cabinetry, and white tray ceiling.
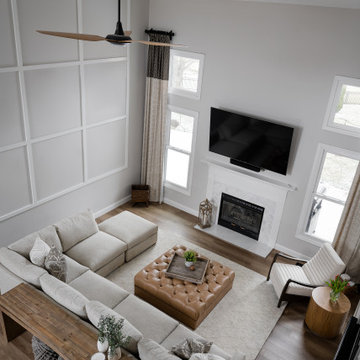
 Everything Home
Our design studio gave the main floor of this home a minimalist, Scandinavian-style refresh while actively focusing on creating an inviting and welcoming family space. We achieved this by upgrading all of the flooring for a cohesive flow and adding cozy, custom furnishings and beautiful rugs, art, and accent pieces to complement a bright, lively color palette.
In the living room, we placed the TV unit above the fireplace and added stylish furniture and artwork that holds the space together. The powder room got fresh paint and minimalist wallpaper to match stunning black fixtures, lighting, and mirror. The dining area was upgraded with a gorgeous wooden dining set and console table, pendant lighting, and patterned curtains that add a cheerful tone.
---
Project completed by Wendy Langston's Everything Home interior design firm, which serves Carmel, Zionsville, Fishers, Westfield, Noblesville, and Indianapolis.
For more about Everything Home, see here: https://everythinghomedesigns.com/
To learn more about this project, see here:
https://everythinghomedesigns.com/portfolio/90s-transformation/

 PureHaven Homes
A charming laundry room doubling as a craft room or office with cabinets creating a cheerful vibe add to the personality of this mountain home.
Example of a classic u-shaped brown floor utility room design in Salt Lake City with an undermount sink, shaker cabinets, green cabinets, beige walls, a side-by-side washer/dryer and white countertops
Example of a classic u-shaped brown floor utility room design in Salt Lake City with an undermount sink, shaker cabinets, green cabinets, beige walls, a side-by-side washer/dryer and white countertops

 Jennifer Grey Interiors Design & Color Specialist
Eat-in kitchen - eclectic l-shaped light wood floor eat-in kitchen idea in Los Angeles with a farmhouse sink, beaded inset cabinets, white cabinets, marble countertops, white backsplash, subway tile backsplash, stainless steel appliances and an island

 Elizabeth Morris Interiors
Pure Lumen Photography
Mid-sized transitional l-shaped vinyl floor eat-in kitchen photo in Toronto with an undermount sink, shaker cabinets, medium tone wood cabinets, granite countertops, white backsplash, subway tile backsplash, stainless steel appliances and an island
Mid-sized transitional l-shaped vinyl floor eat-in kitchen photo in Toronto with an undermount sink, shaker cabinets, medium tone wood cabinets, granite countertops, white backsplash, subway tile backsplash, stainless steel appliances and an island

 Mark C. Matthews Architecture, PC
Randall Perry Photography
Inspiration for a mid-sized timeless u-shaped dark wood floor open concept kitchen remodel in New York with an undermount sink, white cabinets, quartzite countertops, multicolored backsplash, stainless steel appliances, an island and beaded inset cabinets
Inspiration for a mid-sized timeless u-shaped dark wood floor open concept kitchen remodel in New York with an undermount sink, white cabinets, quartzite countertops, multicolored backsplash, stainless steel appliances, an island and beaded inset cabinets


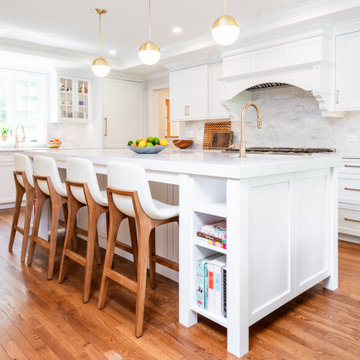 Sunnyfields Cabinetry
Transitional kitchen island with all white cabinetry, Borghini silver quartz countertops, medium hardwood flooring and hi-top chairs, pendant lighting, and tray ceiling.
 Elizabeth Morris Interiors
Pure Lumen Photography
Eat-in kitchen - mid-sized transitional l-shaped vinyl floor eat-in kitchen idea in Toronto with an undermount sink, shaker cabinets, medium tone wood cabinets, granite countertops, white backsplash, subway tile backsplash, stainless steel appliances and an island
Eat-in kitchen - mid-sized transitional l-shaped vinyl floor eat-in kitchen idea in Toronto with an undermount sink, shaker cabinets, medium tone wood cabinets, granite countertops, white backsplash, subway tile backsplash, stainless steel appliances and an island
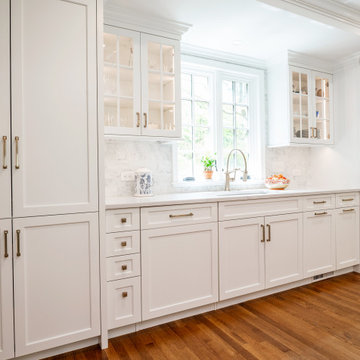 Sunnyfields Cabinetry
Transitional all white kitchen with custom white cabinetry, in-cabinet lighting for glass front cabinets, and luxe gold sink faucet.
Eat-in kitchen - transitional medium tone wood floor, brown floor and tray ceiling eat-in kitchen idea in Baltimore with flat-panel cabinets, white cabinets, quartzite countertops, white countertops, an undermount sink, stone tile backsplash, stainless steel appliances and multicolored backsplash
Eat-in kitchen - transitional medium tone wood floor, brown floor and tray ceiling eat-in kitchen idea in Baltimore with flat-panel cabinets, white cabinets, quartzite countertops, white countertops, an undermount sink, stone tile backsplash, stainless steel appliances and multicolored backsplash


125