
Search results for "Cheering" in Home Design Ideas

 Home Vogue
If you have to do laundry, why not at least make it a cheerful place to work? The birds on this mock roman valance add some color and a little whimsy.

 Waunakee Remodeling
Marlena Cavanaugh
Eat-in kitchen - mid-sized 1960s light wood floor eat-in kitchen idea with a drop-in sink, flat-panel cabinets, medium tone wood cabinets, quartz countertops, blue backsplash, stainless steel appliances, a peninsula, white countertops and subway tile backsplash
Eat-in kitchen - mid-sized 1960s light wood floor eat-in kitchen idea with a drop-in sink, flat-panel cabinets, medium tone wood cabinets, quartz countertops, blue backsplash, stainless steel appliances, a peninsula, white countertops and subway tile backsplash

 Lewis Creek Builders
We saved the original windows and added a woodstove for good-cheer.
Mountain style shed photo in Burlington
Mountain style shed photo in Burlington
Find the right local pro for your project


 Peltier Interiors
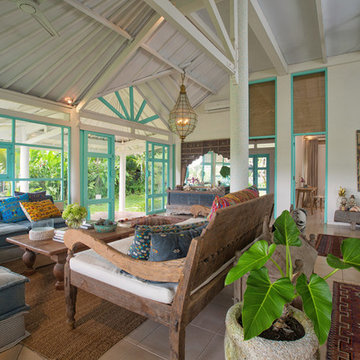
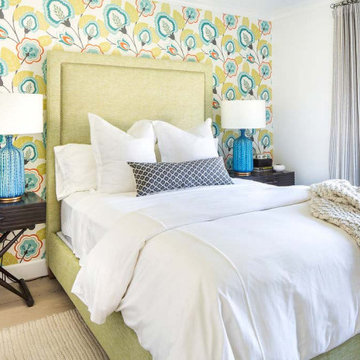
This lovely family turned their small starter home into their perfect forever home. Space was added, ceilings were raised and we filled it with color to create this refreshingly cheerful home.
 Peltier Interiors
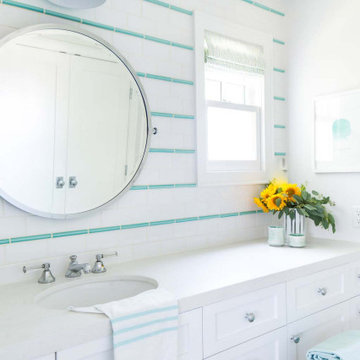
This lovely family turned their small starter home into their perfect forever home. Space was added, ceilings were raised and we filled it with color to create this refreshingly cheerful home.

 Murphy Deesign
A dark, Spanish apartment gets a bright, colorful, modern makeover!
Photographer: Zeke Rueles
Small eclectic terra-cotta tile living room photo in Los Angeles
Small eclectic terra-cotta tile living room photo in Los Angeles
 Peltier Interiors
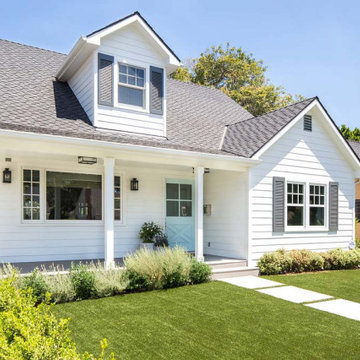
This lovely family turned their small starter home into their perfect forever home. Space was added, ceilings were raised and we filled it with color to create this refreshingly cheerful home.
 Dunn Development, Inc.
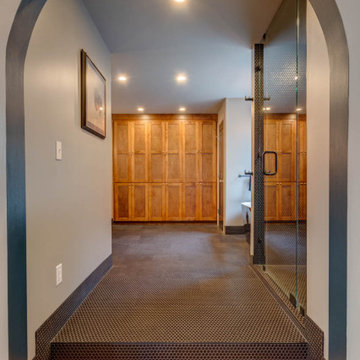
Freestanding bathtub - large contemporary master black tile and ceramic tile ceramic tile, black floor and double-sink freestanding bathtub idea in Nashville with shaker cabinets, black cabinets, gray walls, an undermount sink, soapstone countertops, a hinged shower door, black countertops and a floating vanity

 Damskov Construction
Eat-in kitchen - small traditional u-shaped medium tone wood floor eat-in kitchen idea in Seattle with an undermount sink, shaker cabinets, white cabinets, granite countertops, white backsplash, ceramic backsplash and stainless steel appliances


 Atelier Drome Architecture
Living room adjacent to a cheerful and well lit dining room
Example of a mid-sized transitional enclosed medium tone wood floor living room design in Seattle with gray walls, a standard fireplace and a music area
Example of a mid-sized transitional enclosed medium tone wood floor living room design in Seattle with gray walls, a standard fireplace and a music area


 Peltier Interiors
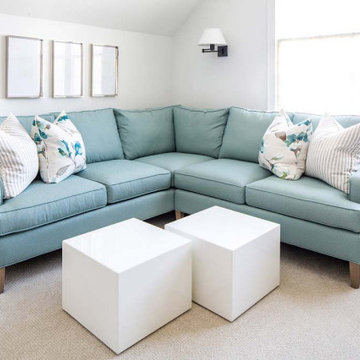
This lovely family turned their small starter home into their perfect forever home. Space was added, ceilings were raised and we filled it with color to create this refreshingly cheerful home.

 Associate Interiors
When our client requested a cozy retreat for her study, we re-configured a narrow 6’ x 12’ space off the Master Bedroom hall. By combining 2 separate rooms, a dated wet bar and a stackable washer/dryer area, we captured the square footage needed for the Study. As someone who likes to spread out and have multiple projects going on at the same time, we designed the L-shaped work surface and created the functionality she longed for. A tall storage cabinet just wide enough to house her files and printer, anchors one end while an oversized ‘found’ vintage bracket adorns the other, giving openness to an otherwise tight space. Previously separated by a wall, the 2 windows now bring cheerful natural light into the singular space. Thick floating shelves above the work surface feature LED strip lighting which is especially enticing at night. A sliding metal chalkboard opposite of the worksurface is easily accessible and provides a fun way to keep track of daily activities. The black and cream “star” patterned floor tile adds a bit of whimsy to the Study and compliments the rustic charm of the family’s antique cowhide chair. What is not to love about the compact yet inviting space?
 Hearth and Home: Interiors & Antiques
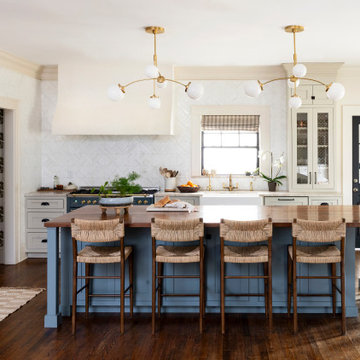
Transitional l-shaped dark wood floor and brown floor kitchen photo with a farmhouse sink, recessed-panel cabinets, beige cabinets, white backsplash, colored appliances, an island and beige countertops

 Annie O'Carroll Interior Design
Wendy McEahern
Example of a mid-sized trendy master matchstick tile and multicolored tile porcelain tile drop-in bathtub design in Albuquerque with flat-panel cabinets, medium tone wood cabinets, yellow walls, an undermount sink and quartzite countertops
Example of a mid-sized trendy master matchstick tile and multicolored tile porcelain tile drop-in bathtub design in Albuquerque with flat-panel cabinets, medium tone wood cabinets, yellow walls, an undermount sink and quartzite countertops


145