
Search results for "Cheering" in Home Design Ideas


 Cipriani Remodeling Solutions
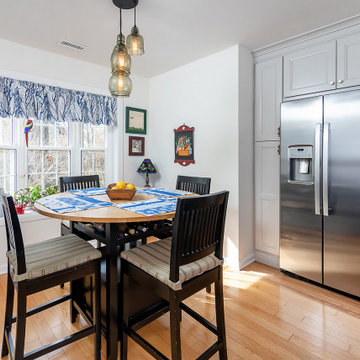
Cheerful and Bright -- Kitchen in Mount Laurel
Eat-in kitchen - mid-sized transitional eat-in kitchen idea in Philadelphia with recessed-panel cabinets, blue cabinets, granite countertops, blue backsplash, ceramic backsplash, stainless steel appliances, a peninsula and multicolored countertops
Eat-in kitchen - mid-sized transitional eat-in kitchen idea in Philadelphia with recessed-panel cabinets, blue cabinets, granite countertops, blue backsplash, ceramic backsplash, stainless steel appliances, a peninsula and multicolored countertops
Find the right local pro for your project

 Ben Quie & Sons
This bright and cheerful kitchen is part of a new addition. Painted Simi custom cabinets and granite counter tops complete the stunning renovation.
Kitchen - kitchen idea in Minneapolis
Kitchen - kitchen idea in Minneapolis
 Cipriani Remodeling Solutions
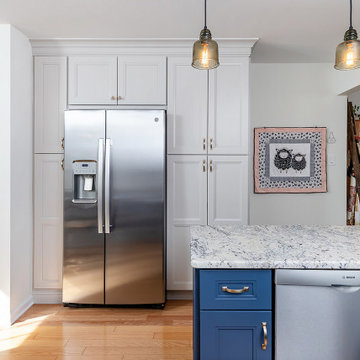
Cheerful and Bright -- Kitchen in Mount Laurel
Inspiration for a mid-sized transitional eat-in kitchen remodel in Philadelphia with recessed-panel cabinets, blue cabinets, granite countertops, blue backsplash, ceramic backsplash, stainless steel appliances, a peninsula and multicolored countertops
Inspiration for a mid-sized transitional eat-in kitchen remodel in Philadelphia with recessed-panel cabinets, blue cabinets, granite countertops, blue backsplash, ceramic backsplash, stainless steel appliances, a peninsula and multicolored countertops
 Ben Quie & Sons
This bright and cheerful kitchen is part of a new addition. Painted Simi custom cabinets and granite counter tops complete the stunning renovation.

 Stellar Remodeling & Cabinetry
This kitchen and great room was design by Annette Starkey at Living Environment Design and built by Stellar Renovations. Crystal Cabinets, quartz countertops with a waterfall edge, lots of in-cabinet and under-cabinet lighting, and custom tile contribute to this beautiful space.
 Wise Design & Remodel LLC
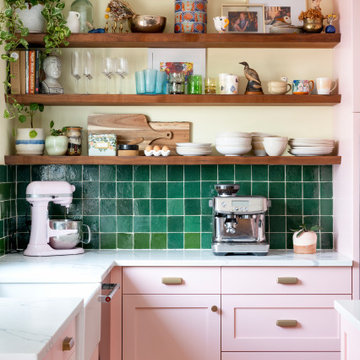
This colorful kitchen included custom Decor painted maple shaker doors in Bella Pink (SW6596). The remodel incorporated removal of load bearing walls, New steal beam wrapped with walnut veneer, Live edge style walnut open shelves. Hand made, green glazed terracotta tile. Red oak hardwood floors. Kitchen Aid appliances (including matching pink mixer). Ruvati apron fronted fireclay sink. MSI Statuary Classique Quartz surfaces. This kitchen brings a cheerful vibe to any gathering.

 Burhani Design Architects
Large minimalist porcelain tile and beige floor mudroom photo in Chicago with gray walls

 Alair Homes DFW | Capital Renovations Group
Photographer - Ken Vaughn; Architect - Michael Lyons
Inspiration for a timeless galley travertine floor kitchen remodel in Dallas with an undermount sink, flat-panel cabinets, blue cabinets, yellow backsplash, stainless steel appliances, quartz countertops and subway tile backsplash
Inspiration for a timeless galley travertine floor kitchen remodel in Dallas with an undermount sink, flat-panel cabinets, blue cabinets, yellow backsplash, stainless steel appliances, quartz countertops and subway tile backsplash
 CP Landscapes
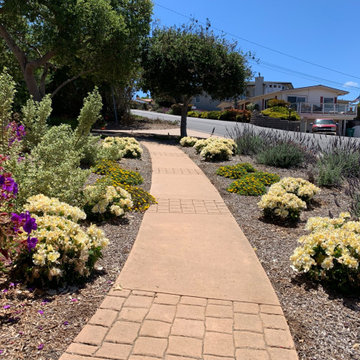
Tibochina 'Princess Flower', Coprosma 'Marble Queen', Asteriscus, Yellow Alstromeria and Lavander gives this walkway a cheerful vibe.
Design ideas for a coastal landscaping in San Luis Obispo.
Design ideas for a coastal landscaping in San Luis Obispo.

 BC&J Architecture
The Back Bay House is comprised of two main structures, a nocturnal wing and a daytime wing, joined by a glass gallery space. The daytime wing maintains an informal living arrangement that includes the dining space placed in an intimate alcove, a large country kitchen and relaxing seating area which opens to a classic covered porch and on to the water’s edge. The nocturnal wing houses three bedrooms. The master at the water side enjoys views and sounds of the wildlife and the shore while the two subordinate bedrooms soak in views of the garden and neighboring meadow.
To bookend the scale and mass of the house, a whimsical tower was included to the nocturnal wing. The tower accommodates flex space for a bunk room, office or studio space. Materials and detailing of this house are based on a classic cottage vernacular language found in these sorts of buildings constructed in pre-war north america and harken back to a simpler time and scale. Eastern white cedar shingles, white painted trim and moulding collectively add a layer of texture and richness not found in today’s lexicon of detail. The house is 1,628 sf plus a 228 sf tower and a detached, two car garage which employs massing, detail and scale to allow the main house to read as dominant but not overbearing.
Designed by BC&J Architecture.

 Cipriani Remodeling Solutions
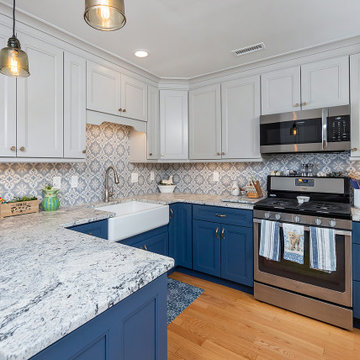
Cheerful and Bright -- Kitchen in Mount Laurel
Inspiration for a mid-sized transitional brown floor eat-in kitchen remodel in Philadelphia with a farmhouse sink, recessed-panel cabinets, blue cabinets, granite countertops, blue backsplash, ceramic backsplash, stainless steel appliances, a peninsula and multicolored countertops
Inspiration for a mid-sized transitional brown floor eat-in kitchen remodel in Philadelphia with a farmhouse sink, recessed-panel cabinets, blue cabinets, granite countertops, blue backsplash, ceramic backsplash, stainless steel appliances, a peninsula and multicolored countertops

 Madeline Hoge
Family theater in lower level. Perfect for movie nights and cheering on your favorite team.
Mid-sized transitional open concept carpeted home theater photo in Cincinnati with beige walls and a projector screen
Mid-sized transitional open concept carpeted home theater photo in Cincinnati with beige walls and a projector screen

161