
Search results for "Cheering" in Home Design Ideas
 Purple Cherry Architecture & Interiors
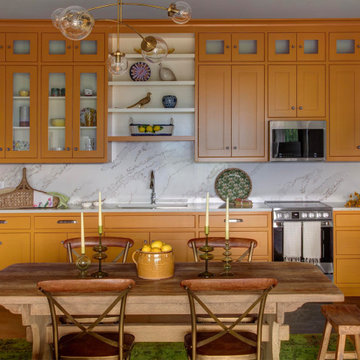
Founding Principal Cathy Purple Cherry designed her Charlottesville home for multi-generational living, ensuring her daughter had ample space of her own on the residence's lower level. When her daughter dreamed of a yellow kitchen, Cathy made it happen. Each cabinet is painted in a sunshine hue, a bold yet cheerful expression of personality.

 User
Large transitional galley light wood floor and brown floor open concept kitchen photo in Jacksonville with a double-bowl sink, beaded inset cabinets, white cabinets, soapstone countertops, blue backsplash, subway tile backsplash, stainless steel appliances and an island
 Painted Lark
Ali Foster Claypoole
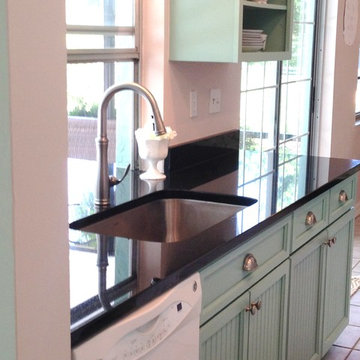
Home design - small coastal galley ceramic tile home design idea in Tampa with an undermount sink, beaded inset cabinets, blue cabinets, granite countertops, pink backsplash, white appliances and no island
Home design - small coastal galley ceramic tile home design idea in Tampa with an undermount sink, beaded inset cabinets, blue cabinets, granite countertops, pink backsplash, white appliances and no island
Find the right local pro for your project

 David Dalton Inc.
Red accents make this contemporary kitchen designed by David Dalton a cheerful space.
Inspiration for a mid-sized contemporary l-shaped light wood floor kitchen remodel in Los Angeles with recessed-panel cabinets, gray cabinets, quartzite countertops, white backsplash, mosaic tile backsplash, stainless steel appliances and an island
Inspiration for a mid-sized contemporary l-shaped light wood floor kitchen remodel in Los Angeles with recessed-panel cabinets, gray cabinets, quartzite countertops, white backsplash, mosaic tile backsplash, stainless steel appliances and an island
 Susan Yeley Homes
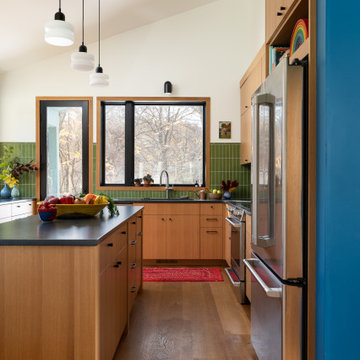
We approached this new build as a seamless, full-service collaboration between architecture and interiors. Every decision—structural, spatial, and aesthetic—was shaped with intention, not to mention collaboration, since our contractor was also our client. Our contractor said, “make the rooflines simple and direct the water away.” His wife said, “I like color.” Check, and check. The bold exterior lines of the home both contrast with and recede into the woods around it, and the interiors are layered with cheerful hues, custom details, and playful patterns. Each room carries its own moment of cheer, while the overall palette ties together into a cohesive, uplifting whole, not unlike its namesake rainbow.
 Susan Yeley Homes
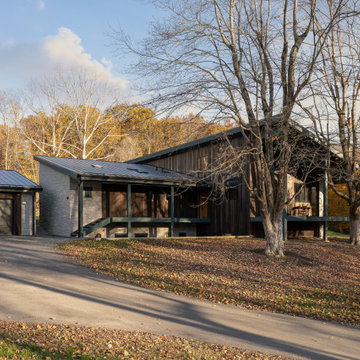
We approached this new build as a seamless, full-service collaboration between architecture and interiors. Every decision—structural, spatial, and aesthetic—was shaped with intention, not to mention collaboration, since our contractor was also our client. Our contractor said, “make the rooflines simple and direct the water away.” His wife said, “I like color.” Check, and check. The bold exterior lines of the home both contrast with and recede into the woods around it, and the interiors are layered with cheerful hues, custom details, and playful patterns. Each room carries its own moment of cheer, while the overall palette ties together into a cohesive, uplifting whole, not unlike its namesake rainbow.
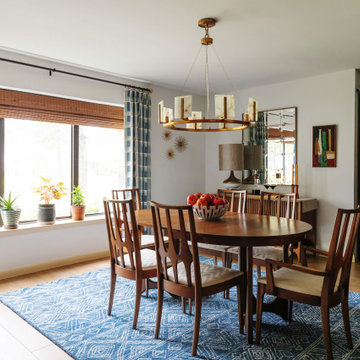
 BKD Interiors
The blues in this dining room bring in the blues used in the adjoining living room to tie the home together. The natural light from the front windows and the white walls help to make this a bright and cheerful space.

 NYFU
This Cutie Loveseat will cheer up your space with its curvy and hospitable nature. It is literally soft and figuratively sweet!
Living room - mid-sized modern living room idea in New York
Living room - mid-sized modern living room idea in New York

 Design West
The Entry features a two-story foyer and stunning Gallery Hallway with two groin vault ceiling details, channeled columns and wood flooring with a white polished travertine inlay.
Raffia Grass Cloth wall coverings in an aqua colorway line the Gallery Hallway, with abstract artwork hung atop.

 Vernon Wentz
This Colonial style home is lit up with festive holiday cheer. With the lights on the wreaths and garland to the elf making music in the lawn this home shines through the night. Designed and installed by Landmark Design Co and Photographed by Vernon Wentz of Ad Imagery
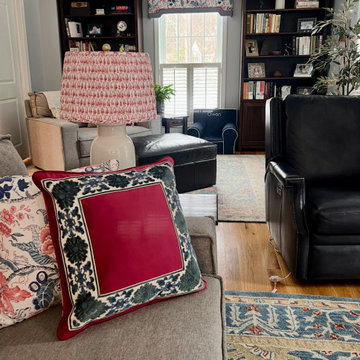
 B Designs Interior's
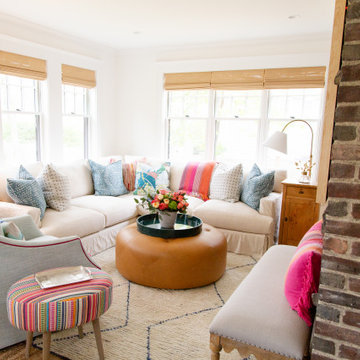
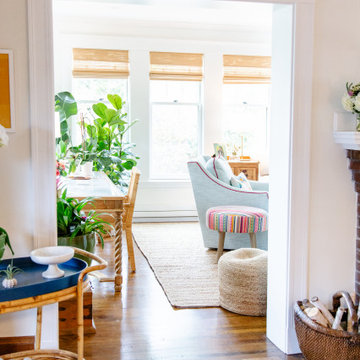
A cozy home filled with cheerful and welcoming decor
Family room - mid-sized traditional open concept family room idea with a standard fireplace, a wood fireplace surround and a wall-mounted tv
Family room - mid-sized traditional open concept family room idea with a standard fireplace, a wood fireplace surround and a wall-mounted tv



 Modiano Design Inc.
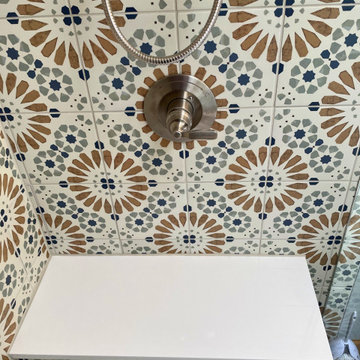
There were 2 bedrooms on the main floor, this one we decided to stage as a bright, cheerful office.
Trendy freestanding desk home office photo in Los Angeles with white walls and no fireplace
Trendy freestanding desk home office photo in Los Angeles with white walls and no fireplace

 Laura Lee Home
The cheerful breakfast room overlooks the golf course. It is the perfect space for casual family meals.
alise o'brien photography
Kitchen/dining room combo - mid-sized traditional dark wood floor and brown floor kitchen/dining room combo idea in St Louis with beige walls
Kitchen/dining room combo - mid-sized traditional dark wood floor and brown floor kitchen/dining room combo idea in St Louis with beige walls
 John Bost
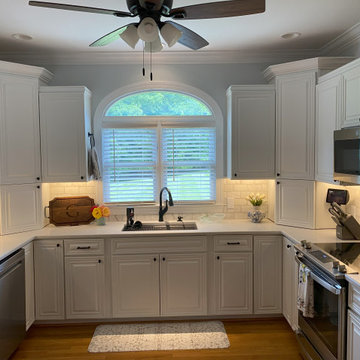
This "After" photo shows all the changes I made, plus the new countertops, backsplash, appliances and painting. The whole space is much brighter and cheerful, and all the elements marry together cohesively.

 Whitespace
The client’s 23-year-old daughter wanted a space that nestled in the sights and sounds of the nearby Aarey Forest. The room earns a playful edge by way of cheerful lighting, bold pops of grey and yellow, and a bistro-style guitar accent highlighting the wall.
208