
Search results for "Cheering" in Home Design Ideas

 lauri morrison studio
Example of a mid-sized transitional open concept dark wood floor and brown floor family room design in Los Angeles with white walls, a standard fireplace, a plaster fireplace and no tv

 LCM PLUS
Pre-Lit Garland takes the fuss out of creating a festive and inviting entry!
Front door - mid-sized contemporary front door idea in Boston with gray walls and a black front door
Front door - mid-sized contemporary front door idea in Boston with gray walls and a black front door

 Brooks McDonald Architecture
Kids' bedroom - bedroom transitional gender-neutral medium tone wood floor and brown floor kids' bedroom idea in San Francisco with white walls
Find the right local pro for your project

 Momo Interior Design
A cheerful message board adds personality alongside playful dinosaur accents in this modern kids’ bedroom.
Bedroom and mid-sized minimalist boy medium tone wood floor and brown floor kids' bedroom photo in Edinburgh with white walls
Bedroom and mid-sized minimalist boy medium tone wood floor and brown floor kids' bedroom photo in Edinburgh with white walls

 Nine Mile Cabinetry
This charming farmhouse kitchen was built to perfection! We used Natural cheer wood with a natural finish. The peninsula Is built with seating on the back side so you can be in the kitchen and still have interaction with your guest, or family while you cook. This beautiful kitchen is a perfect for entertaining!

 Artisse™ Wallpapers
Bring your walls to life with this cheerful, lush and inviting floral pattern.
Inspiration for a timeless family room remodel in Wilmington with green walls
Inspiration for a timeless family room remodel in Wilmington with green walls

 Weglarz Design
This cheerful Den offers casual entertaining, as well as a pull-out couch for additional guests.
Photography by Lori Hamilton
Family room - mid-sized coastal enclosed medium tone wood floor family room idea in Tampa with no fireplace and multicolored walls
Family room - mid-sized coastal enclosed medium tone wood floor family room idea in Tampa with no fireplace and multicolored walls
 Nine Mile Cabinetry
This charming farmhouse kitchen was built to perfection! We used Natural cheer wood with a natural finish. The peninsula Is built with seating on the back side so you can be in the kitchen and still have interaction with your guest, or family while you cook. This beautiful kitchen is a perfect for entertaining!


 Degnan Design-Build-Remodel
Formerly a dark hallway, the entry in from the garage now has a second door out to the back yard, lighting the cheerful area.
Mid-sized eclectic hallway photo
Mid-sized eclectic hallway photo
 Pillar Homes
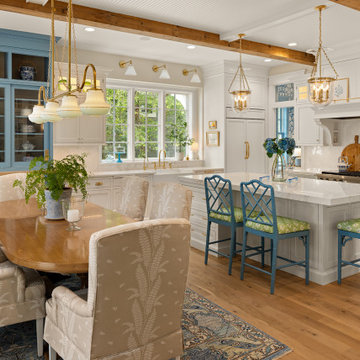
Built by Pillar Homes
Landmark Photography
Inspiration for a coastal kitchen remodel in Minneapolis
Inspiration for a coastal kitchen remodel in Minneapolis

 Platinum Development Builders
Brad Olechnowicz
Example of a mid-sized beach style dark wood floor and brown floor hallway design in Grand Rapids with white walls
Example of a mid-sized beach style dark wood floor and brown floor hallway design in Grand Rapids with white walls


 Susan Yeley Homes
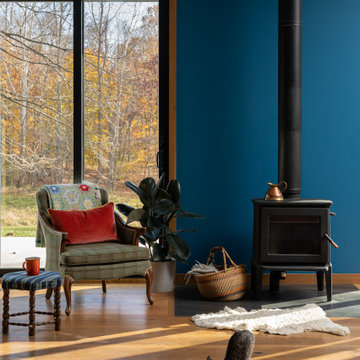
We approached this new build as a seamless, full-service collaboration between architecture and interiors. Every decision—structural, spatial, and aesthetic—was shaped with intention, not to mention collaboration, since our contractor was also our client. Our contractor said, “make the rooflines simple and direct the water away.” His wife said, “I like color.” Check, and check. The bold exterior lines of the home both contrast with and recede into the woods around it, and the interiors are layered with cheerful hues, custom details, and playful patterns. Each room carries its own moment of cheer, while the overall palette ties together into a cohesive, uplifting whole, not unlike its namesake rainbow.

 Michael Friedes Design Associates
A comfortable custom sofa elevated with accents pillows reflecting textures and patterns throughout the home.
Custom reclaimed wood desk and coffee table are surrounded by roasted sesame seed wall color, lending the room a cheerful glow.

 Haus Interior Design
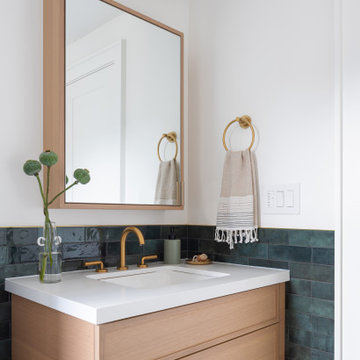
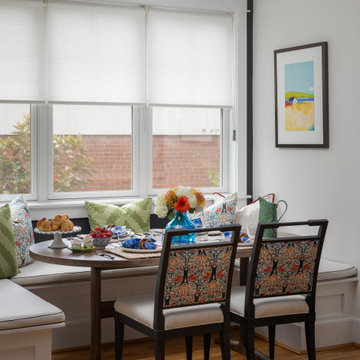
The new-construction house in Bethesda, Maryland, had lovely millwork, including coffered ceilings, wainscoting, crown moldings and tall baseboards. But it lacked our clients' personality and style that reflected their Southern roots and love of coastal settings. We incorporated elements like wallpaper, paint and furnishings and without having to remodel, which made a huge transformation for this home and family of six. There is a varying but also consistent blue and white theme throughout the home from navy to slate, interspersed with cheerful patterns through the throw pillows and accent fabrics, as well as bold colors in the drapery and custom sitting room built-ins. There are also coastal vibes make an appearance through several paintings, woven grass shade, jute area rugs, and driftwood finishes, to create a light and breezy organic feel.
207