
Search results for "Cheering" in Home Design Ideas

 Interior Vision Design Studio
Designing new builds is like working with a blank canvas... the single best part about my job is transforming your dream house into your dream home! This modern farmhouse inspired design will create the most beautiful backdrop for all of the memories to be had in this midwestern home. I had so much fun "filling in the blanks" & personalizing this space for my client. Cheers to new beginnings!


 threshold interiors
Location: New York, NY, United States
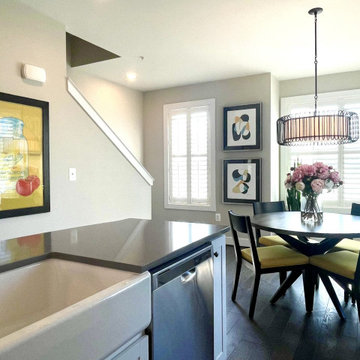
This Loft was tastefully renovated back in the '90s, but was due for an update and an expansion of the kitchen and dining areas to accommodate the client's cooking skills and entertaining needs. EnlargIing the island and adding cabinetry to delineate the office, bar and dining areas was a priority. The bathroom was updated to feel like a tranquil spa with beautiful new tile, plumbing fixtures and cabinets. Our biggest challenge was coordinating the entire renovation while our client was out of town for the Summer!
Photographed by: James Salomon
Find the right local pro for your project

 Set In Stone Creations LLC
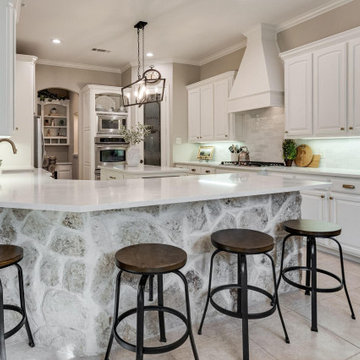
Large white quartz peninsula opened up this kitchen with a previous 2 tier bar counter top. The kitchen was redesigned with white, gray but warm tones to create a cheerful atmosphere for the family.


 Custom Surface Solutions
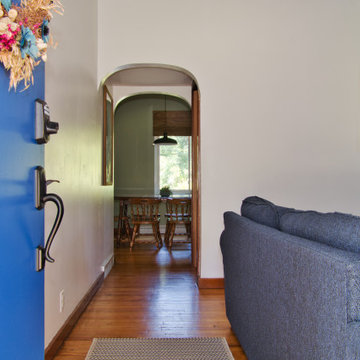
 (www.css-tile.com) - Owner Craig Thompson (512) 430-1215. This project shows the remodel of a small 1950's vintage home master bathroom. 8"" x 18" Calcutta gold marble tile was used on the shower walls and floor wall base and ceramic gray penny tile on the floor. Shower includes curbless pan / floor, dual shower boxes, frameless glass slider, trough duel fixture sink and chrome fixtures.

 Peltier Interiors
This charming ranch got a much needed overhaul. The traditional details are complemented by cheerful pops of color and loads of pattern bringing every corner of the home to life.
 restyle design, llc
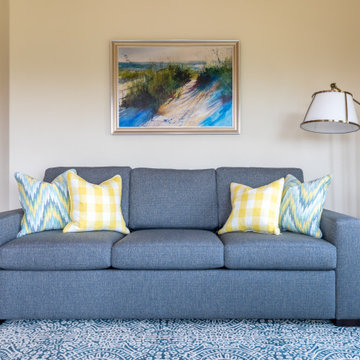
Bright and cheerful sunroom in yellow and blue hues. Ballard spool chairs, Gabby table and Dash and Albert rug. Pull out sofa by Lee for overflow guests. Ballard parsons chair in buffalo check surround game table that doubles as a desk.
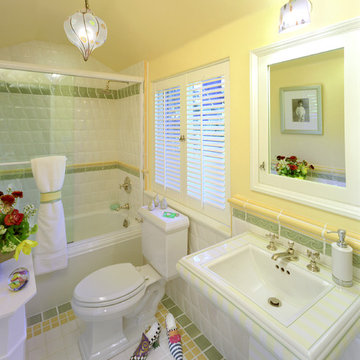
 Jan Gunn Interior Architecture and Design
Murano glass light fixtures add whimsy to this cheerful bath. Complimentary yellow and green colors gain emphasis when set off by crisp white.
Photo By: Misha Bruk
 Peltier Interiors
This charming ranch got a much needed overhaul. The traditional details are complemented by cheerful pops of color and loads of pattern bringing every corner of the home to life.

 Dogwood Interiors
Wayde Carroll
Example of a mid-sized classic light wood floor and brown floor enclosed kitchen design in Sacramento with a farmhouse sink, shaker cabinets, white cabinets, white appliances, quartzite countertops, white backsplash and marble backsplash
Example of a mid-sized classic light wood floor and brown floor enclosed kitchen design in Sacramento with a farmhouse sink, shaker cabinets, white cabinets, white appliances, quartzite countertops, white backsplash and marble backsplash

 WERK | Building Modern
1920s bungalow gutted for open concept living/kitchen/dining with enhanced natural light via new skylights and garden window - Interior Architecture: HAUS | Architecture + BRUSFO - Construction Management: WERK - Photo: HAUS | Architecture For Modern Lifestyles

 Erin Melkonian Designs
Jackie K Photo
Alcove shower - mid-sized transitional 3/4 white tile and porcelain tile alcove shower idea with raised-panel cabinets, white cabinets, a two-piece toilet, white walls, an undermount sink, solid surface countertops and a hinged shower door
Alcove shower - mid-sized transitional 3/4 white tile and porcelain tile alcove shower idea with raised-panel cabinets, white cabinets, a two-piece toilet, white walls, an undermount sink, solid surface countertops and a hinged shower door
 Interior Vision Design Studio
Designing new builds is like working with a blank canvas... the single best part about my job is transforming your dream house into your dream home! This modern farmhouse inspired design will create the most beautiful backdrop for all of the memories to be had in this midwestern home. I had so much fun "filling in the blanks" & personalizing this space for my client. Cheers to new beginnings!

 MJ Designs
Brandi Image Photography
Example of a mid-sized transitional built-in desk medium tone wood floor study room design in Tampa with blue walls
Example of a mid-sized transitional built-in desk medium tone wood floor study room design in Tampa with blue walls
 Interior Vision Design Studio
Designing new builds is like working with a blank canvas... the single best part about my job is transforming your dream house into your dream home! This modern farmhouse inspired design will create the most beautiful backdrop for all of the memories to be had in this midwestern home. I had so much fun "filling in the blanks" & personalizing this space for my client. Cheers to new beginnings!

 Westside Remodeling
This light and cheerful kitchen is the perfect place for the homeowners to enjoy a springtime gathering- like a brunch prepared at the island and savored around the dinette with a garden view. Of course the kitchen is lovely year round.
Kitchen cabinetry: DuraSupreme- Bria, Arcadia Flat-Panel Door Style, Maple Wood, Classic White Paint.
Kitchen Countertops: Cambria Windermere Quartz

 Brandon Architects, Inc.
Inspiration for a small coastal light wood floor dining room remodel in Orange County with white walls and no fireplace


230