
Search results for "Cheering" in Home Design Ideas

 Adams + Beasley Associates
Richard Mandelkorn
Lewis Interiors
This urban kitchen was drastically transformed by the simple yet challenging move of opening up a galley kitchen into a eat-in kitchen dining area. The existing plumbing was rerouted from the ceiling to the laundry stack nearby, and back underneath the attached peninsula.
A polished marble slab backsplash and traditional cabinetry bring light into the interior spaces.

 Lund & Lund Design
Photo by: Jacqueline Christensen
Large trendy master dark wood floor bedroom photo in San Francisco with white walls
Large trendy master dark wood floor bedroom photo in San Francisco with white walls

 Grayson Dare Homes, Inc.
Dwight Myers Real Estate Photograpy
Inspiration for a mid-sized craftsman blue two-story concrete fiberboard gable roof remodel in Raleigh with a shingle roof
Inspiration for a mid-sized craftsman blue two-story concrete fiberboard gable roof remodel in Raleigh with a shingle roof
Find the right local pro for your project

 Keystone Development
Mid-sized arts and crafts dark wood floor and black floor foyer photo in Boise with gray walls and a dark wood front door



 Jadon Construction
Inspiration for a contemporary galley laundry room remodel in Orange County with open cabinets and orange cabinets

 Paper Moon Painting
Fabulous design by Bradshaw Designs, San Antonio! We painted this vanity in custom orange lacquer specified by Bradshaw Designs.
Example of an eclectic powder room design in Austin with orange cabinets and marble countertops
Example of an eclectic powder room design in Austin with orange cabinets and marble countertops
 UpperKey
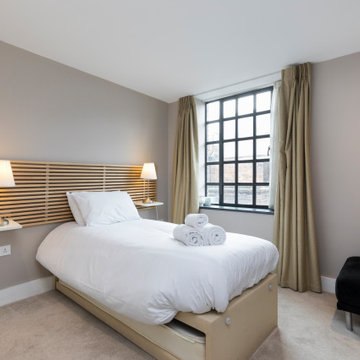
This bright and cheerful small bedroom in London features colorful accents and plenty of natural light, creating a sense of warmth and comfort.
Example of a minimalist bedroom design in London
Example of a minimalist bedroom design in London

 Slow Flowers LLC
Fruits and flowers combine in a cheerful spring arrangement by Laurie Garza of leurie | Flower Studio. The ingredients include ranunculus, anemones, poppies and citrus fruit.
(c) Fleurie | Flower Studio
 Peltier Interiors
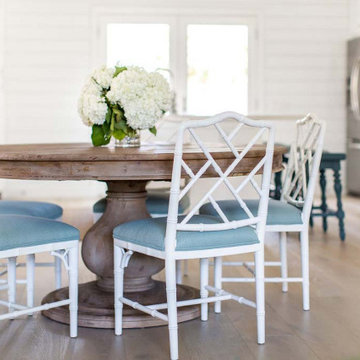
This lovely family turned their small starter home into their perfect forever home. Space was added, ceilings were raised and we filled it with color to create this refreshingly cheerful home.
Project designed by Pasadena interior design studio Amy Peltier Interior Design & Home. They serve Pasadena, Bradbury, South Pasadena, San Marino, La Canada Flintridge, Altadena, Monrovia, Sierra Madre, Los Angeles, as well as surrounding areas.
For more about Amy Peltier Interior Design & Home, click here: https://peltierinteriors.com/
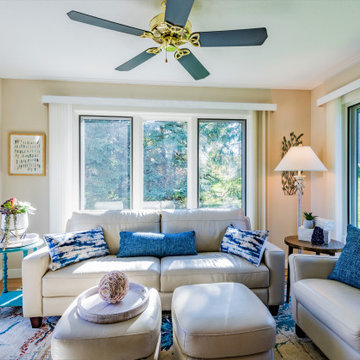
 Laurie Westberg, Urban Interior Design
Bright cheerful sunroom transitional style with taupe leather sofas, chairs and ottmans with teal accents
Sunroom - small transitional vinyl floor and beige floor sunroom idea in Minneapolis
Sunroom - small transitional vinyl floor and beige floor sunroom idea in Minneapolis

 The Room Co.
Vanessa Welch
Bedroom - mid-sized transitional master medium tone wood floor and beige floor bedroom idea in Salt Lake City with beige walls and no fireplace
Bedroom - mid-sized transitional master medium tone wood floor and beige floor bedroom idea in Salt Lake City with beige walls and no fireplace

 Coddington Design
Blue and pink are the perfect pair in this light and cheerful dining room. Consoles on either side of the room create flexible storage for entertaining and serving. The floral embroidered drapery fabric matches the outside dining chair fabric for an extra level of cohesion. Pops of blue are interspersed throughout in the chairs, wallpaper and lacquer ceiling.
Photography: Vivian Johnson

 Pella Windows and Doors
Accent your cheerful living room décor with Pella® Impervia® ENERGY STAR®-qualified double-hung windows. Experience the durability of fiberglass, and beautiful views, with your Pella® Impervia® windows.
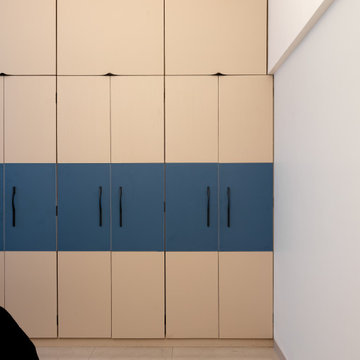
 RS Interior
The kids' room is thoughtfully designed to combine playful creativity with smart functionality. Bright, cheerful colors dominate the palette—soft pastels and bold primary accents make the space lively without being overwhelming. The walls feature a fun mural with cartoon animals, stars, or a fairy-tale landscape, depending on the child’s interests.

 User
Fun is the name of the game in this cheerful mud room. The color scheme was sparked by the large scale floral Marimekko fabric, a nod to the owners’ recent stint as ex-pats in Finland. The built-in was designed to have a drawer and cubby for each family member. The adjoining cabinetry is a drop zone for mail and keys. The unexpected glass chandelier casts interesting shadows on the navy walls.
Gordon Beall Photography

 Kala Interior Design
Bold and bright Trina Turk fabrics define the casual but distinctive interior of this charming Kaua’i town house cottage. A cool and fresh turquoise ceiling brings rich ocean color to the light and airy sunroom, while custom built-in pune’es add functional extra seating, sleep space, and storage. Whimsical and personalized art prints throughout the home add a creative rhythm and mood to the cheerful and comfortable family retreat.

 Interior Vision Design Studio
Designing new builds is like working with a blank canvas... the single best part about my job is transforming your dream house into your dream home! This modern farmhouse inspired design will create the most beautiful backdrop for all of the memories to be had in this midwestern home. I had so much fun "filling in the blanks" & personalizing this space for my client. Cheers to new beginnings!


234