
Search results for "Cheering" in Home Design Ideas


 Alexandra Immel Residential Design LLC
A small family home felt quite cramped and the kitchen outdated. In order to create more space and take advantage of the south light we created a 200 sq ft addition to accommodate a new sunny kitchen that connects to the backyard patio. One request from the clients was a place for a love-seat in the kitchen allowing for a comfortable sunny spot to read and converse with the cook. The old kitchen became the dining room and a new entry way at the front entrance separates the front door and living space. Making the best of the small rooms many new built-in’s where added for best functionality and added personality.
Contractor: Restored Design & Remodel, LLC
Photos: Ross Anania

 Chanath W Interiors
Sweet, cheery nursery using a soft color palette of neutrals, blue/aqua, and yellow. Design by Chanath W Interiors, LLC Photos ©2016 by Kelly Peloza | Kelly Peloza Photo
Find the right local pro for your project

 Rachel Loewen Photography
 © 2017 Houzz
Scandinavian exterior home idea in Chicago
Scandinavian exterior home idea in Chicago
 Rachel Loewen Photography
Photo: Rachel Loewen Photography © 2017 Houzz
Inspiration for a scandinavian dining room remodel in Chicago
Inspiration for a scandinavian dining room remodel in Chicago

 Caitlin Wilson Design
Elijah Hoffman
Inspiration for a mid-sized eclectic medium tone wood floor foyer remodel in Portland with beige walls and a black front door
Inspiration for a mid-sized eclectic medium tone wood floor foyer remodel in Portland with beige walls and a black front door

 LeBlanc Design
Inspiration for a mid-sized timeless kids' bathroom remodel in Boston with multicolored walls, an undermount sink and green countertops


 Cottage Company of Harbor Springs
Beth Singer
Kitchen/dining room combo - mid-sized coastal dark wood floor kitchen/dining room combo idea with white walls and no fireplace
Kitchen/dining room combo - mid-sized coastal dark wood floor kitchen/dining room combo idea with white walls and no fireplace
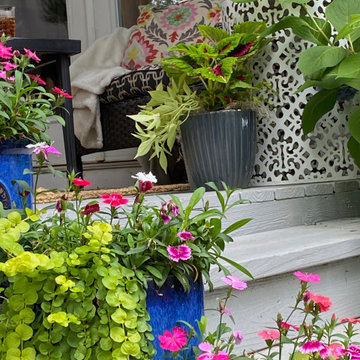
 Spade & Sparrow
Exterior design and container plantings elevate your space.
Mid-sized eclectic screened-in back porch photo in Raleigh with a roof extension
Mid-sized eclectic screened-in back porch photo in Raleigh with a roof extension

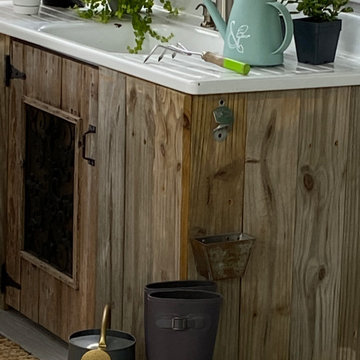 Spade & Sparrow
Potting bench by day, wet bar after 5.
Mid-sized eclectic screened-in back porch idea in Raleigh with a roof extension
Mid-sized eclectic screened-in back porch idea in Raleigh with a roof extension


 Kristina Crestin Design
Jared Kuzia Photography
Cottage gray floor kitchen photo in Manchester with shaker cabinets, blue cabinets, concrete countertops, window backsplash and an island
Cottage gray floor kitchen photo in Manchester with shaker cabinets, blue cabinets, concrete countertops, window backsplash and an island

 Malibu West Interiors
A very unique approach to a guest bedroom design. The custom built in hides a small flat screen TV and creates a Fun and Stylish retreat for your cherished guests.

 Alison Kandler Interior Design
Photography by Mark Lohman
Country guest carpeted bedroom photo in Los Angeles with white walls
Country guest carpeted bedroom photo in Los Angeles with white walls

 Bigelow Interiors
Custom fabric for drapes and bedding, mechanical window treatments, french door, Marilyn Monroe, Pottery Barn and Robert Allen furniture, all add to the comfort and serenity of this ocean view bedroom.
John Durant Photography
Chereskin Architecture

 Carolyn Reyes
Photo: Carolyn Reyes © 2016 Houzz
Design: Kelly Mack Home
Bedroom - eclectic carpeted bedroom idea in Los Angeles
Bedroom - eclectic carpeted bedroom idea in Los Angeles


 Hoi Ning Wong
Photo: Hoi Ning Wong © 2014 Houzz
Nursery - small contemporary gender-neutral nursery idea in San Francisco with multicolored walls
Nursery - small contemporary gender-neutral nursery idea in San Francisco with multicolored walls
87