
Search results for "Cheering" in Home Design Ideas

 Kayla Stark
Photo: Kayla Stark © 2017 Houzz
Inspiration for an eclectic exterior home remodel in New Orleans
Inspiration for an eclectic exterior home remodel in New Orleans

 Kayla Stark
Photo: Kayla Stark © 2017 Houzz
Inspiration for an eclectic exterior home remodel in New Orleans
Inspiration for an eclectic exterior home remodel in New Orleans
Find the right local pro for your project

 Chanath W Interiors
Sweet, cheery nursery using a soft color palette of neutrals, blue/aqua, and yellow. Design by Chanath W Interiors, LLC Photos ©2016 by Kelly Peloza | Kelly Peloza Photo

 Kitchen Studio: Kansas City
Matt Kocourek Photography
Eat-in kitchen - contemporary medium tone wood floor eat-in kitchen idea in Kansas City with an undermount sink, flat-panel cabinets, dark wood cabinets, beige backsplash, stainless steel appliances and an island
Eat-in kitchen - contemporary medium tone wood floor eat-in kitchen idea in Kansas City with an undermount sink, flat-panel cabinets, dark wood cabinets, beige backsplash, stainless steel appliances and an island


 Kayla Stark
Photo: Kayla Stark © 2017 Houzz
Example of an eclectic exterior home design in New Orleans
Example of an eclectic exterior home design in New Orleans

 NICHEdg
Our client owned this dresser for many years. She didn't want to part with the piece so we were happy to cleverly incorporate it into the new bedroom design. We custom refinished the dresser, changed the hardware, and added a file cabinet in a similar style to create one extensive piece that read like a custom built-in. The glass top on the dresser mimics the floating glass top for the vanity/desk area. The finished product was a sustainable solution that offered tons of closed storage for clothing and personal items; a comfortable location to work from home and/or apply makeup; combined with the extensive surface area for future goods. The wall-mounted TV keeps things uncluttered and modern.
Great design doesn't mean getting rid of everything. Finding the balance between mixing old and new pieces is always a treat.
Photo: NICHEdg

 Alan Mascord Design Associates Inc
View the house plans at:
http://houseplans.co/house-plans/2472
Photos by Bob Greenspan

 Spring Creek Design
This West Chester rancher had a rather dilapidated back porch that served as the principal entrance to the house. Meanwhile, the stairway to the basement went through the kitchen, cutting 4’ from the width of this room. When Derek and Abbey wanted to spruce up the porch, we saw an opportunity to move the basement stairway out of the kitchen.
Design Criteria:
- Replace 3-season porch with 4-season mudroom.
- Move basement stairway from kitchen to mudroom.
Special Features:
- Custom stair railing of maple and mahogany.
- Custom built-ins and coat rack.
- Narrow Fishing Rod closet cleverly tucked under the stairs



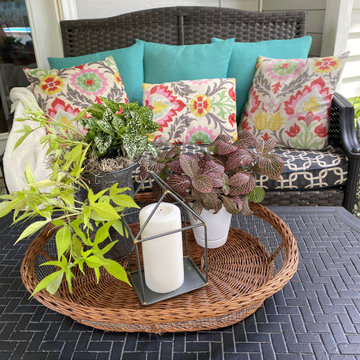
 Spade & Sparrow
Exterior design and container plantings elevate your space.
Inspiration for a mid-sized eclectic screened-in back porch remodel in Raleigh with a roof extension
Inspiration for a mid-sized eclectic screened-in back porch remodel in Raleigh with a roof extension


 J & J Design Group, LLC.
Photos by John Woodcock
Example of a transitional kids' room design in Phoenix
Example of a transitional kids' room design in Phoenix

 MAGUIRE CONSTRUCTION INC
Cabinetry by Black Bear Woodworking & Fine Cabinetry www.blackbearcabinetry.com
Inspiration for a timeless l-shaped light wood floor and brown floor kitchen remodel in Portland Maine with a farmhouse sink, beaded inset cabinets, yellow cabinets, blue backsplash and an island
Inspiration for a timeless l-shaped light wood floor and brown floor kitchen remodel in Portland Maine with a farmhouse sink, beaded inset cabinets, yellow cabinets, blue backsplash and an island

 Caitlin Wilson Design
Elijah Hoffman
Inspiration for a mid-sized eclectic kids' tub/shower combo remodel in Portland with white walls, a vessel sink and concrete countertops
Inspiration for a mid-sized eclectic kids' tub/shower combo remodel in Portland with white walls, a vessel sink and concrete countertops

90