
Search results for "Chemistry" in Home Design Ideas

 Elite Landscaping Omaha
Elite Landscaping removed an old vinyl liner pool from this home in a premier Omaha neighborhood. The goal was to install a new, concrete infinity-edge pool and spa with accessible pool deck. And we accomplished so much more!
During the backyard remodel, the yard was elevated by 7.5 feet to improve access from the house to the pool deck with just three steps and a wheelchair-accessible ramp. More than 3,000 sq. feet of natural Travertine were installed for the pool deck, with stone veneer accents around the seating areas and firepit. An outdoor kitchen was installed, featuring polished granite countertops, a Fire Magic grill, Black Diamond appliances, and ample storage drawers.
The pool structure boasts a 16-foot wide infinity edge, which is adorned with Black Galaxy iridescent glass tile. The pool wall is topped with fire/water bowls that cascade into the pool. A raised, double spa with 11-foot black granite ‘sheerfall’ edge also cascades into the pool.
The custom concrete pool and raised spa each have their own variable speed pumps and heating systems for separate water flow and temperature control. Both can be fully automated through a smartphone or other smart device with the Pentair IntelliTouch system. An app allows homeowners to program LED lights, adjust temperature and water flow speeds, and test pool chemistry.
 Elite Landscaping Omaha
Elite Landscaping removed an old vinyl liner pool from this home in a premier Omaha neighborhood. The goal was to install a new, concrete infinity-edge pool and spa with accessible pool deck. And we accomplished so much more!
During the backyard remodel, the yard was elevated by 7.5 feet to improve access from the house to the pool deck with just three steps and a wheelchair-accessible ramp. More than 3,000 sq. feet of natural Travertine were installed for the pool deck, with stone veneer accents around the seating areas and firepit. An outdoor kitchen was installed, featuring polished granite countertops, a Fire Magic grill, Black Diamond appliances, and ample storage drawers.
The pool structure boasts a 16-foot wide infinity edge, which is adorned with Black Galaxy iridescent glass tile. The pool wall is topped with fire/water bowls that cascade into the pool. A raised, double spa with 11-foot black granite ‘sheerfall’ edge also cascades into the pool.
The custom concrete pool and raised spa each have their own variable speed pumps and heating systems for separate water flow and temperature control. Both can be fully automated through a smartphone or other smart device with the Pentair IntelliTouch system. An app allows homeowners to program LED lights, adjust temperature and water flow speeds, and test pool chemistry.

 OCTOBER 5 Fine Home Builders
Adam Taylor Photos
Open concept kitchen - large mediterranean galley porcelain tile and brown floor open concept kitchen idea in Orange County with an undermount sink, beaded inset cabinets, medium tone wood cabinets, quartz countertops, white backsplash, subway tile backsplash, stainless steel appliances and two islands
Open concept kitchen - large mediterranean galley porcelain tile and brown floor open concept kitchen idea in Orange County with an undermount sink, beaded inset cabinets, medium tone wood cabinets, quartz countertops, white backsplash, subway tile backsplash, stainless steel appliances and two islands
Find the right local pro for your project

 Design Works Studio
New View Photography
Example of a mid-sized transitional open concept light wood floor living room design in Raleigh with brown walls, a standard fireplace and a stone fireplace
Example of a mid-sized transitional open concept light wood floor living room design in Raleigh with brown walls, a standard fireplace and a stone fireplace

 Rhonda Angell Interior Design
Photography by Yossi Sasson
Small urban white tile and ceramic tile porcelain tile alcove bathtub photo in Los Angeles with an undermount sink, flat-panel cabinets, dark wood cabinets, quartz countertops, a one-piece toilet and gray walls
Small urban white tile and ceramic tile porcelain tile alcove bathtub photo in Los Angeles with an undermount sink, flat-panel cabinets, dark wood cabinets, quartz countertops, a one-piece toilet and gray walls

 Marker Girl Home
This remodel was for a family moving to The Woodlands/Spring Area. They wanted to find a home in the area that they could remodel to their more modern style. Having 2 kids and 2 dogs all selections made were very kid-friendly. You don't have to sacrifice good design for family-friendly.

 Advance Design Studio, Ltd.
Jennifer and Dan have lived in their Deer Park Illinois home for 15 years, slowly making minor fixes like painting and decorating; but they had a new plan for their kitchen the entire time. An awkwardly placed garage door, and an island cooktop with a terrible downdraft made a full-scale kitchen remodel an absolute must. Jennifer had many ideas in mind and wanted to work with a company that could provide high-end work, while partnering with a designer that would tailor the kitchen to her ideas.
She was intrigued by the phrase “Common Sense Remodeling” in Advance Design’s feature she discovered while perusing an issue of the community’s Quintessential Barrington Magazine. Doing further research on the company’s website, as she looked through project profiles and read about Advance Design’s “Common Sense Remodeling” philosophy, she promptly scheduled an appointment to see if the people and ideas she read about were truly who they said they were. The more she read, the more she knew that the “Common Sense” approach to remodeling they described was exactly the type of company she was looking for.
The partnership was sealed after an initial consultation with Owner Todd Jurs and Project Designer Michelle Lecinski. They displayed a combination of friendliness, professionalism and respect that was unmatched by any of the other companies Jennifer talked to. She knew that with Advance Design, she would be able to retain the vision that she had in mind with high-quality craftsmanship.
“I reached out to Advance Design because of the ‘Common Sense Remodeling’ tagline,” Jennifer said. “That’s what lingered for me”. “Advance Design was the most respectful- of the house and of my design ideas, and the most professional of the handful of companies that looked at my project”.
Soon after the meeting Jennifer began working with Michelle on the project design. They quickly developed chemistry. Jennifer loved how Michelle researched and located every detail that Jennifer wanted for the kitchen. Between the two of them, every concept and idea was worked through and perfected. “Jennifer had definite ideas about what she wanted the new kitchen to look like, she just didn’t know how to bring it all together. We worked together really well to make her ideas into the practical reality necessary for a well-functioning kitchen, with the look and feel that she had envisioned”, says Michelle.
“Michelle was wonderful in using the CAD system she would show me new drawings every time we changed the layout while working through the design,” Jennifer said. “She was a really wonderful partner in execution, she made sure everything happened quickly and easily.”
The finished design drew out elements of Jennifer’s style and personality. The pair call the look “sophisticated farmhouse” to describe the kitchen renovation to family and friends. The result was a beautifully crafted, authentic-feeling space that satisfied Jennifer’s dreams 15 years in the making. The whole project consisted of a kitchen remodel, mudroom upgrade with powder room, and garage entry relocation. “The projects I personally like the best, are the ones that put the client’s dreams on display,” Project Designer Michelle said. “And this is one of those projects.”
The main focal point of the kitchen is custom zinc and brass ventilation hood with a vintage sheen, which was hand made to order by a small company in Indiana named Vogler Metalworking. “It’s like sculpture, a true work of art”, says Jennifer. Your eye is immediately drawn towards this elegant yet practical hood that eliminated the home’s downdraft problem and added a striking conversation piece at the same time. The carpenters had to use special gloves when transporting and installing it, so they didn’t smudge it with fingerprints. The beautiful hood centers proudly over the stunning black enamel and brass LaCornue Range. “I had a friend who had a LaCornue range and after learning how easy it was to cook perfect meals, I was convinced I wanted to have one”, says Jennifer. This unique, breathtaking combination anchors the entire kitchen and is apparent immediately as you walk into the great room the surrounds the space.
DuraSupreme Crestwood cabinets with a Kendall Panel add function and sophistication. A custom gray paint color paired with a storm blue was developed so that the new kitchen looked like it belonged to the existing space. Unlacquered brass faucets and hardware were important to Jennifer because she wanted the living finishes to age over time. Remarkable brass diamond mesh cabinet door inserts imported from the UK continue to add this one-of-a-kind kitchen renovation; giving it a “you won’t see this everywhere” quality. The use of old railcar flooring for the coffee bar countertop and reclaimed oak for the open shelving gives an authenticity to the space uncommon in kitchens today.
Jennifer and Michelle fell in love with the Limestone Grey Stone while they were investigating unique island countertop ideas. They liked the fact that the limestone as a living finish will age and change over time. Calcutta Miel Quartz countertops made for an excellent pairing around the perimeter, as it’s durable and perfect for cooking preparations. A textured white subway tile backsplash that runs to the ceiling keeps your eye moving towards the open shelving, and to the main focal point of the stunning range hood combination.
“The kitchen functions beautifully, and it’s gorgeous,” beams Jennifer as she gestures with both hands while smiling ear to ear. “The most important thing was I wanted a kitchen that had a wonderful flow, cooked beautiful meals and was a great gathering place for family and friends, and this space does that perfectly! Beauty wise, it turned out exactly how I had envisioned. I felt the function part was the hardest part, and that was nailed”!
Relocating the garage entry to the new mudroom was a huge priority and has finally separated the family’s arriving home functions from their kitchen. Now coats and shoes and bags have their own area for dropping once members arrive home. Matching gray DuraSupreme cabinetry helped create gorgeous, purposeful lockers for the family. A reclaimed vintage sink and custom wall paper were added to the tiny powder room to beautify the once previously only functional space. Advance Design was even able to create a custom space for their dog to sleep while the family is away.
“It was unbelievable that a project of this size was completed in such a short time, and I think that’s because of the large amount of planning and preparation that went into it,” Jennifer marveled, “When we started, we were ready, and everything was prepared”.
When it came to execution, Project Manager Justin Davis and his crew were quick, accessible, and organized. Projects like this kitchen are typically completed in as little as 8-10 weeks. Jennifer’s kitchen however despite the relocation of some challenging HVAC in a soffit and moving of an exterior door was completed remarkably fast in part because the team was working with an existing tile floor that ran throughout the first floor that the client really loved.
“You get to know these people really well because they’re living in your house while you’re living in your house. They were so fast and really good, it didn’t take as long as even planned” reported Jennifer. “I would text Justin and he always responded almost immediately. I got to know all the guys who were working in our house and they were all wonderful people”.
Details in a customized kitchen like this one require skill and care from the people who install it. “All the guys on the job were skilled at what the did. I wanted small details like little feet to look like furniture, that is where their carpentry skill came in to make these all perfect”, said Jennifer. “The tile guys were wonderful. They even let me determine how I wanted the texture with the grout to appear for a salt and pepper look; now that is a very skilled trade person making it custom”.
In Jennifer’s interview, she continued to reference Advance Design’s “Common Sense Remodeling”, so I took a minute to ask her exactly what that phrase meant to her and how it played out in her experience with her project and the Advance Design team. Here is what she said: “I was intrigued about Common Sense Remodeling and in my head that there would be clear costs and prices, great communication between the design team, the execution team and me”, said Jennifer. They did deliver on that, it was so clear about the cost breakdown, what I could expect from everyone who came to my house, and everything that we had ordered. That to me is the Common Sense”!
It’s great to see a client take literally our assertion that a well-planned remodeling project is simply “Common Sense”! She anticipated each step of the way would be clear, concise, and predictable, all the while protecting the outcome due to the careful upfront planning. “Advance Design delivered on their ‘Common Sense Remodeling’ promise,” Jennifer said. “From the design team, to the execution team - everything was straight forward like I imagined. The project turned out exactly how I envisioned, I enjoyed this process and absolutely would recommend Advance Design Studio to anyone.”

 gardenaar
Does your orange tree drop its fruit before it reaches full size, or worse, does it drop flowers before the fruit starts to form?
Trees photosynthesize to produce carbohydrates like sugar which they store as a source of energy. They can maintain a limited amount, which is used to drive the growth of new leaves, branches, roots and stem. Fruitfulness requires the tree to divert its limited energy sources away from these vital functions to the production of flowers, blossoms and fruits.
Fruit development involves maturity followed by fertilization, growth, maturity and maturity. This process takes between 6-7 months in warmer climates, which requires a large number of tree energy sources as a result.
Trees are able to manage their resources, and will also divert them to emergencies ...
Fruit Drop and Crop Depression
In regions where oranges produce one crop per year, they go through a series of growth stages as follows:
Sprout formation and flower launching (mid-winter)
Flowers and fruit set (early spring)
Fruit growth - cell division (late spring to early summer)
Fruit growth - cell proliferation (mid-summer to early autumn)
Fruit ripening (autumn to late winter)
The difference is in the regions where most citrus crops are produced year-round. In these cases, the different stages of development will take place simultaneously.
The orange tree can handle its plant load well, and it will bear as much fruit as we can support. It is natural for all citrus trees to produce too little fruit and too little flowers in early spring to prevent overproduction. There is no need to worry too much about flowering, as an orange tree needs only 1% to 2% of flowers to produce a good crop, and sometimes even less than 1% is enough.
If a tree is depressed because it does not get enough water in hot, dry weather, and if it dies of nitrogen starvation because it is not given enough fertilizer, fruit set will be very difficult in the spring. There may also be a small number of fruit losses in the summer under stressful conditions.
Solution: Provide enough water, and water often in hot weather and strong winds. Orange feed with moderate fertilizer in early spring (September in Southern hemisphere, March in the Northern Hemisphere)
Fruit Drop and Lack of Potassium Nutrient
When orange trees are heavy, the decline in fruit can be exacerbated by low potassium levels.
Potassium, also known as potash (represented by the chemical mark K on fertilizer labels meaning N-P-K or nitrogen-phosphorus-potassium ratio) is a major macronutrient needed for flowering and fruit formation. Next to nitrogen, plants absorb more potassium than any other nutrient. Without potassium, the trees stop flowering and fruiting, which is what happens if they are not fed regularly.
Before any smug horticulturist declares to you that potassium has no direct effect on flowering and fruit set, let me say that as a horticulturist and biochemist, plant chemistry, like the chemistry of all living things is complex, but some input it is necessary to produce certain results. , and the references I have made to the end of this article support what I am saying!
Entering science, Potassium (K) is essential for water, nutrients and the movement of carbohydrates in plant tissues. It also activates enzymes that facilitate the synthesis of complex chemicals within the plant - such as starch, protein and adenosine triphosphate (ATP) production. The role of ATP is to transport the energy needed for all cellular metabolic activities to all living things, and in plants ATP production can regulate the level of photosynthesis.
Potassium also helps regulate the opening and closing of stomata, holes or cavities under which oxygen and carbon dioxide are exchanged with the atmosphere, and respiratory losses are controlled. It increases root growth which increases the absorption of nutrients and improves drought resistance, and increases resistance to frost, pests and diseases. High potassium levels produce similar maturity and fruit growth rate, as well as better nutritional quality, taste and range.
Agricultural extension agencies suggest that large amounts of potash are needed in many crops, and that potassium deficiency or macronutrient deficiency leads to reduced crop growth and reduced yields, and that potassium levels not only affect yield, but fruit size, juice. quality and shelf life.
Since potassium plays an important role in water regulation, deficiency can clearly increase the pressures associated with the declining fruit mentioned in the previous section.
Solution: Make sure that the orange trees are fertilized with the right fertilizer as previously discussed. Extra potassium can be brought in using seaweed extract (which is not a fertilizer but contains a good amount of potassium), wood ash (used in small quantities only as it is very alkaline), or potash sulphate (potassium sulphate) - all this is guaranteed. as acceptable in a natural garden.
Never use potassium chloride as it can be harmful to plants, it is a very inexpensive alternative to fertilizer manufacturers to save money!
Even if there are sufficient levels of potassium in the soil, it may not be accessible to plants, unless we make some improvements.
 C&N Decorative Concrete
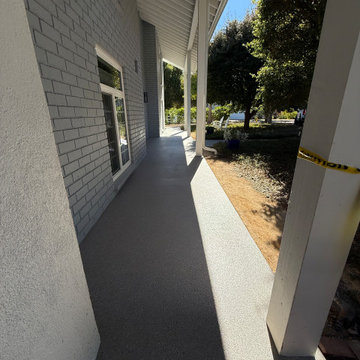
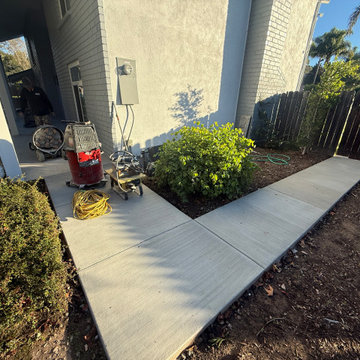
Comprehensive mechanical restoration and decorative resurfacing of an exterior front entryway and connecting pedestrian pathways in Goleta, California. The existing concrete porch presented extensive structural fracturing and surface wear, while the adjoining perimeter walkways required complete visual and functional integration. Work began with dustless mechanical surface profiling across the entire slab footprint using commercial rotary diamond grinders tethered directly to HEPA source-capture dust extractors. All settlement cracks were mechanically routed, cleared, and repaired with structural resin to stabilize the substrate and permanently arrest reflective cracking through the new surface. Due to Goleta's coastal soil moisture levels, the prepped slab was primed with a 100%-solids moisture-block epoxy base coat to form an impenetrable vapor barrier against subterranean hydrostatic pressure. The wet matrix received a 100% full broadcast of multi-tone decorative vinyl flakes, followed by mechanical scraping and profiling to achieve an even, polished-flake texture underfoot. The restoration was sealed with a heavy-duty, UV-stable matte polyaspartic clear topcoat. The polyaspartic chemistry guarantees zero ambering under direct solar exposure, while the matte sheen cuts surface glare and delivers a sleek, architectural finish engineered for lasting abrasion resistance, moisture defense, and continuous curb appeal from the side gates to the front door. Execution Specifications:Substrate Preparation: Rotary planetary diamond grinding with industrial HEPA dust containment Crack Remediation: Mechanical chase routing and structural crack stabilization Vapor Defense: Moisture-mitigation epoxy primerBroadcast Layer: Full-coverage multi-tone vinyl flake matrix, mechanically profiled Protective Finish: Commercial-grade, non-yellowing matte polyaspartic clear coat Contractor: C&N Decorative Concrete | CSLB #908395 | 25+ Years Experience
 C&N Decorative Concrete
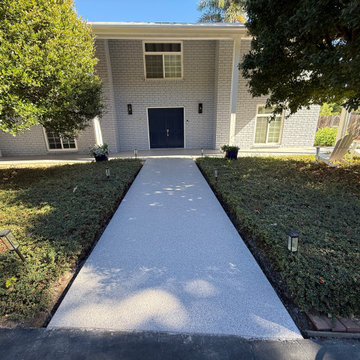
Comprehensive mechanical restoration and decorative resurfacing of an exterior front entryway and connecting pedestrian pathways in Goleta, California. The existing concrete porch presented extensive structural fracturing and surface wear, while the adjoining perimeter walkways required complete visual and functional integration. Work began with dustless mechanical surface profiling across the entire slab footprint using commercial rotary diamond grinders tethered directly to HEPA source-capture dust extractors. All settlement cracks were mechanically routed, cleared, and repaired with structural resin to stabilize the substrate and permanently arrest reflective cracking through the new surface. Due to Goleta's coastal soil moisture levels, the prepped slab was primed with a 100%-solids moisture-block epoxy base coat to form an impenetrable vapor barrier against subterranean hydrostatic pressure. The wet matrix received a 100% full broadcast of multi-tone decorative vinyl flakes, followed by mechanical scraping and profiling to achieve an even, polished-flake texture underfoot. The restoration was sealed with a heavy-duty, UV-stable matte polyaspartic clear topcoat. The polyaspartic chemistry guarantees zero ambering under direct solar exposure, while the matte sheen cuts surface glare and delivers a sleek, architectural finish engineered for lasting abrasion resistance, moisture defense, and continuous curb appeal from the side gates to the front door. Execution Specifications:Substrate Preparation: Rotary planetary diamond grinding with industrial HEPA dust containment Crack Remediation: Mechanical chase routing and structural crack stabilization Vapor Defense: Moisture-mitigation epoxy primerBroadcast Layer: Full-coverage multi-tone vinyl flake matrix, mechanically profiled Protective Finish: Commercial-grade, non-yellowing matte polyaspartic clear coat Contractor: C&N Decorative Concrete | CSLB #908395 | 25+ Years Experience
 C&N Decorative Concrete
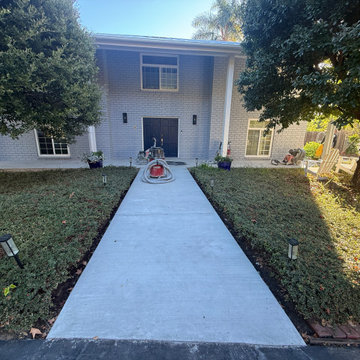
Comprehensive mechanical restoration and decorative resurfacing of an exterior front entryway and connecting pedestrian pathways in Goleta, California. The existing concrete porch presented extensive structural fracturing and surface wear, while the adjoining perimeter walkways required complete visual and functional integration. Work began with dustless mechanical surface profiling across the entire slab footprint using commercial rotary diamond grinders tethered directly to HEPA source-capture dust extractors. All settlement cracks were mechanically routed, cleared, and repaired with structural resin to stabilize the substrate and permanently arrest reflective cracking through the new surface. Due to Goleta's coastal soil moisture levels, the prepped slab was primed with a 100%-solids moisture-block epoxy base coat to form an impenetrable vapor barrier against subterranean hydrostatic pressure. The wet matrix received a 100% full broadcast of multi-tone decorative vinyl flakes, followed by mechanical scraping and profiling to achieve an even, polished-flake texture underfoot. The restoration was sealed with a heavy-duty, UV-stable matte polyaspartic clear topcoat. The polyaspartic chemistry guarantees zero ambering under direct solar exposure, while the matte sheen cuts surface glare and delivers a sleek, architectural finish engineered for lasting abrasion resistance, moisture defense, and continuous curb appeal from the side gates to the front door. Execution Specifications:Substrate Preparation: Rotary planetary diamond grinding with industrial HEPA dust containment Crack Remediation: Mechanical chase routing and structural crack stabilization Vapor Defense: Moisture-mitigation epoxy primerBroadcast Layer: Full-coverage multi-tone vinyl flake matrix, mechanically profiled Protective Finish: Commercial-grade, non-yellowing matte polyaspartic clear coat Contractor: C&N Decorative Concrete | CSLB #908395 | 25+ Years Experience
 C&N Decorative Concrete
Comprehensive mechanical restoration and decorative resurfacing of an exterior front entryway and connecting pedestrian pathways in Goleta, California. The existing concrete porch presented extensive structural fracturing and surface wear, while the adjoining perimeter walkways required complete visual and functional integration. Work began with dustless mechanical surface profiling across the entire slab footprint using commercial rotary diamond grinders tethered directly to HEPA source-capture dust extractors. All settlement cracks were mechanically routed, cleared, and repaired with structural resin to stabilize the substrate and permanently arrest reflective cracking through the new surface. Due to Goleta's coastal soil moisture levels, the prepped slab was primed with a 100%-solids moisture-block epoxy base coat to form an impenetrable vapor barrier against subterranean hydrostatic pressure. The wet matrix received a 100% full broadcast of multi-tone decorative vinyl flakes, followed by mechanical scraping and profiling to achieve an even, polished-flake texture underfoot. The restoration was sealed with a heavy-duty, UV-stable matte polyaspartic clear topcoat. The polyaspartic chemistry guarantees zero ambering under direct solar exposure, while the matte sheen cuts surface glare and delivers a sleek, architectural finish engineered for lasting abrasion resistance, moisture defense, and continuous curb appeal from the side gates to the front door. Execution Specifications:Substrate Preparation: Rotary planetary diamond grinding with industrial HEPA dust containment Crack Remediation: Mechanical chase routing and structural crack stabilization Vapor Defense: Moisture-mitigation epoxy primerBroadcast Layer: Full-coverage multi-tone vinyl flake matrix, mechanically profiled Protective Finish: Commercial-grade, non-yellowing matte polyaspartic clear coat Contractor: C&N Decorative Concrete | CSLB #908395 | 25+ Years Experience

 Stonecreek Building Company, Inc.
Timmerman Photography
Sculpture by Mayme Kratz
This is a home we initially built in 1995 and after it sold in 2014 we were commissioned to come back and remodel the interior of the home.
We worked with internationally renowned architect Will Bruder on the initial design on the home. The goal of home was to build a modern hillside home which made the most of the vista upon which it sat. A few ways we were able to achieve this were the unique, floor-to-ceiling glass windows on the side of the property overlooking Scottsdale, a private courtyard off the master bedroom and bathroom, and a custom commissioned sculpture Mayme Kratz.
Stonecreek's particular role in the project were to work alongside both the clients and the architect to make sure we were able to perfectly execute on the vision and design of the project. A very unique component of this house is how truly custom every feature is, all the way from the window systems and the bathtubs all the way down to the door handles and other features.


 Polycor
"Diesel appeals to a variety of clients around the world. The person that is drawn to the Diesel collection is sophisticated and wants a more casual unrefined environment. The home is usually very active, and the kitchen does not need to be 'careful'," says designer Niki Serras. Adding to the durability, functionality and aesthetics of the design, Polycor Cambrian Black Granite quarried in Canada compliments the rest of the finishes while being a workhorse countertop material. Pic: Martin Vecchio

 MSI
Exquisite and unique, Calacatta Classique Quartz stuns with its clean whites and striking through-body veining. This showstopper countertop offers the look of luxurious marble in durable and maintenance-free quartz.

 L & L Home Restoration, LLC
Complete luxury with this large walk-in shower. Overhead rainfall panel and two separate shower heads keep you warm and relaxed. The tile is a rustic barnwood look with small travertine squares for the inset.



 Wood & Iron Lamps
A beautiful 12" weathered barn pulley with a huge hook and chain. It comes with 3 mason jar lights suspended.
Photo by: Joanie Desmarais of Sueno Design
13