
Search results for "Chenille" in Home Design Ideas

 Evenflow Interiors
This sprawling estate is an incredible sight see!
Soaring coffered ceilings with gorgeous winding staircases set the stage for a grand entry.
We took advantage of the classical elements of this home and built our design (at the request of our amazing clients) with a heavy nod to european traditional style. Decadent silk fabrics paired with amazingly rich wall treatments bring a luxurious feeling to every room.
Heavily carved details are found on an eclectic mix of furnishings throughout the home. We incorporated some of the clients pieces from their years of collecting and traveling. Their favorite rolled arm sofa is given new life in the library once reupholstered in a cozy woven chenille.
After completing the interior, it was time to get started on the grounds!
We were so excited to design the exterior entertaining space which includes an outdoor kitchen, living and dining areas, pergola, bath and pool.
One of our favorites for sure.

 KH Window Fashions, Inc.
KH Window Fashions, Inc custom decorative pillows, pattern matched with self-cording, invisible zipper and down/feather inserts. Scott Erb Photography.
Room designed by LME Designs.


Find the right local pro for your project

 User
Entry Sitting Room by Cam Parsons for Ethan Allen Fredericksburg, VA 540-548-3396 ext. 22
Traditional sitting room: Tufted English Arm sofa, Accent chair in seaglass and gold paisley, Accent Wing chair in burgundy chenille paisley with nail head trim, Isfahan rug. Coffee and end tables in Zebra wood. Fireplace with custom artwork and fireplace mantel accessories.


 Correy Design
This room featured so many Custom Elements from Window Treatments, to Sofa Sectional to the Entertainment Center Built in. All designed with making a Space for a Family to Gather.

 J. Dimas Design
Everyone is welcome to lounge or socialize in this welcoming family room. Wingback chairs and an oversized floor lamp weigh in against an open rail. The reclaimed wood parquet coffee table adds color interest to a neutral backdrop. Grey-wash millwork highlights a marble fireplace with an antique brass firescreen. The coffered ceiling enlarges the space and delineates it from the kitchen space.
Matt Mansueto Photography www.mattmansueto.com
 User
Guest bedroom with the headboard and footboard from Crate and Barrel. It lends a bit of Asian modern influence and again we have the soft greens and ivory hues. When you design a home with such cohesiveness and continuity, it allows pieces to be moved from room to room with ease. If my client decides to move, everything can be refit into new spaces because it all works together. The art by the windows is by Cathryn Hadyn, hand cut leaves, appropriate to the green and the idea that this level is in the tree tops.
Photo Credit: Robert Thien

 Tranquil Designs LLC
For this project, the client was moving into a smaller upscale apartment building and needed a tranquil space for relaxing and entertaining. We used neutral tones throughout the apartment with pops of bold jewel tones in accessories, decor and bedding. Modern artwork pulls together the room.
The transitional feel of the room has traditional elements with modern appeal. The living room upholstery is from Bassett Furniture and has lush texture in chenille and velvet that adds depth to the pieces. The upholstered beds soften the room and contrast the modern storage pieces. Because the space is open, we kept the light and airy feeling with sheer linen drapery panels that match throughout for a subtle touch.
 Riverside Construction, LLC
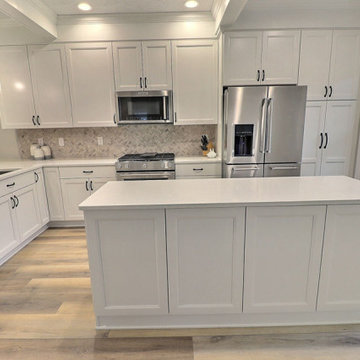
The existing cabinets were replaced with new white Showplace EVO cabinetry in an Edgewater door style. A long narrow island was designed into the kitchen to increase prep and storage space. The cabinets were topped with Silestone Blanco Orion Quartz countertops and complemented with a Daltile Minute Mosaix™ tile backsplash in a Chenille White herringbone. Creating a natural flow between the rooms, Riverside laid CoreTec Bastion Elm luxury vinyl flooring. Finally, black hardware, new appliances, and contemporary glass pendants round out this incredible kitchen transformation.
 Tranquil Designs LLC
For this project, the client was moving into a smaller upscale apartment building and needed a tranquil space for relaxing and entertaining. We used neutral tones throughout the apartment with pops of bold jewel tones in accessories, decor and bedding. Modern artwork pulls together the room.
The transitional feel of the room has traditional elements with modern appeal. The living room upholstery is from Bassett Furniture and has lush texture in chenille and velvet that adds depth to the pieces. The upholstered beds soften the room and contrast the modern storage pieces. Because the space is open, we kept the light and airy feeling with sheer linen drapery panels that match throughout for a subtle touch.

 Henck Design LLC
The living room design includes a custom sofa with a cream chenille fabric as well as custom benches with a blue boucle fabric adding a bit of color to the rest of the neutral finishes in the home. Silvery and glass finishes give a little sparkle to this otherwise light ivory soft neutral palette and two large scale mirrors flank a beautiful bar cabinet for entertaining in the living room.
 User
Entry Sitting Room by Cam Parsons for Ethan Allen Fredericksburg, VA 540-548-3396 ext. 22
Traditional sitting room: Tufted English Arm sofa, Accent chair in seaglass and gold paisley, Accent Wing chair in burgundy chenille paisley with nail head trim, Isfahan rug. Coffee and end tables in Zebra wood. Fireplace with custom artwork and fireplace mantel accessories.
 LuxWorld®
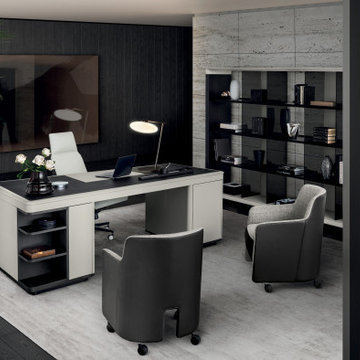
Contemporary Style, Residential Office, Dark Gray Wood Floors, Gray limestone Accent Wall, Executive Desk in White Saddle Leather and Lacquered Glass Top, Executive Office Chair with Headrest in White Leather, Two Visitor Chairs with Upholstered Taupe Leather Back and Cushion and Gray Chenille Fabric, Wool Area Rug, Wall Unit with Display, Table Task Lamp, Painting, Vases, Accessories, Gray and Light-Gray Room Color Palette.

 Design Perspectives LLC
New extra-long lumbar pillows not only solved for overly deep sofas, but lend a sleek and sophisticated look to the primary family gathering place. New Couture fabrics, rich in texture, selected for the lounge and accent chair pillows complete the “mini-improvement” that dramatically refreshes the room.


 Noelle Johnson Landscape Consulting
A landscape in Central Arizona filled with firecracker penstemon, organ pipe cactus, Parry's agave and prickly pear cactus.
Design ideas for a southwestern landscaping in Phoenix.
Design ideas for a southwestern landscaping in Phoenix.

 Custom Surface Solutions
 (www.css-tile.com) - Owner Craig Thompson (512) 430-1215. This project shows a complete remodel with before and after pictures including tub-to-shower conversion using DalTile L191 Chenille White Limestone with Arabesque mosaic, 4" x 12" plank herringbone floor, 8" x 22" plank wall tile. screen random mosaic shower ceiling and flat pebble shower floor. Kohler Kohler Poplin 36" Vanity Cabinet in Felt Grey quartz top and Kohler Purist Vibrant Bronze vanity and shower plumbing fixtures. Feiss Arabesque Silver Leaf Pendant Light and Hudson Valley Lighting Wylie wall sconces. Pottery Barn – Astor Beveled Mirror.
 Riverside Construction, LLC
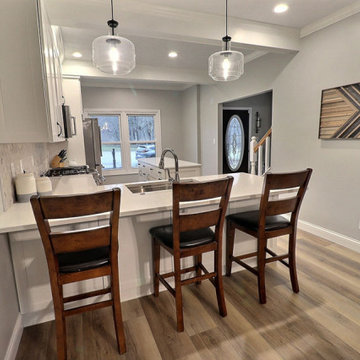
The existing cabinets were replaced with new white Showplace EVO cabinetry in an Edgewater door style. A long narrow island was designed into the kitchen to increase prep and storage space. The cabinets were topped with Silestone Blanco Orion Quartz countertops and complemented with a Daltile Minute Mosaix™ tile backsplash in a Chenille White herringbone. Creating a natural flow between the rooms, Riverside laid CoreTec Bastion Elm luxury vinyl flooring. Finally, black hardware, new appliances, and contemporary glass pendants round out this incredible kitchen transformation.

113