
Search results for "Chenille" in Home Design Ideas

 BK Classic Collections Home Stagers
Staging and Photos by: Betsy Konaxis, BK Classic Collections Home Stagers; Renovations by: Herrick Residential
Mid-sized transitional master light wood floor bedroom photo in Boston with beige walls and no fireplace
Mid-sized transitional master light wood floor bedroom photo in Boston with beige walls and no fireplace


 User
A Vanguard Sofa with suede leather in Crimson by Garrett, Chenille fabrics for accent pillows and Wing Chair, and diamond two tone chenille for swivel chair are a few of the beautiful soft furnishings added in this newly renovated family room. Lauran Corson
Find the right local pro for your project

 Studio M Interior Design
Mid-sized mountain style light wood floor hallway photo in Denver with white walls


 Simply Home Decorating
The homeowners of this condo sought our assistance when downsizing from a large family home on Howe Sound to a small urban condo in Lower Lonsdale, North Vancouver. They asked us to incorporate many of their precious antiques and art pieces into the new design. Our challenges here were twofold; first, how to deal with the unconventional curved floor plan with vast South facing windows that provide a 180 degree view of downtown Vancouver, and second, how to successfully merge an eclectic collection of antique pieces into a modern setting. We began by updating most of their artwork with new matting and framing. We created a gallery effect by grouping like artwork together and displaying larger pieces on the sections of wall between the windows, lighting them with black wall sconces for a graphic effect. We re-upholstered their antique seating with more contemporary fabrics choices - a gray flannel on their Victorian fainting couch and a fun orange chenille animal print on their Louis style chairs. We selected black as an accent colour for many of the accessories as well as the dining room wall to give the space a sophisticated modern edge. The new pieces that we added, including the sofa, coffee table and dining light fixture are mid century inspired, bridging the gap between old and new. White walls and understated wallpaper provide the perfect backdrop for the colourful mix of antique pieces. Interior Design by Lori Steeves, Simply Home Decorating. Photos by Tracey Ayton Photography

 Creative Design Guild
Example of a large classic open concept and formal medium tone wood floor and brown floor living room design in Detroit with blue walls

 d'avignon interiors
Cozy Kravet club chairs, in a gold chenille make this fireplace an inviting spot for conversation. The brick fireplace surround adds drama, while the large-scaled Davis and Davis area rug adds color and comfort. Photo credit: Renee Rapson

 Rachel Belden Interior Design LLC
Roy Weinstein and Ken Kast of Roy Weinstein Photographer
Example of a mid-sized transitional open concept medium tone wood floor and brown floor family room design in New York with a wall-mounted tv, beige walls, a standard fireplace and a wood fireplace surround
Example of a mid-sized transitional open concept medium tone wood floor and brown floor family room design in New York with a wall-mounted tv, beige walls, a standard fireplace and a wood fireplace surround
 User
The Stickley Bradford Arm Chair shows the craftsmanship of this fabulous company in it's finish and design. Add a soft chenille upholstery fabric by Robert Allen and you have master piece!
 User
Luxury guest suite in soft shades of teal and turquoise blues. Tufted velvet velvet Hickory Chair, white hobnail chenille bedspread, glass flower chandelier, and handmade clear Lucite desk.

 Ernesto Garcia Interior Design, LLC
In the guest bedroom, a rectangular headboard upholstered in steel gray chenille sets the palette for bedcover, linens and rug.
Minimalist guest porcelain tile bedroom photo in Phoenix with white walls and no fireplace
Minimalist guest porcelain tile bedroom photo in Phoenix with white walls and no fireplace
 Alison Kandler Interior Design
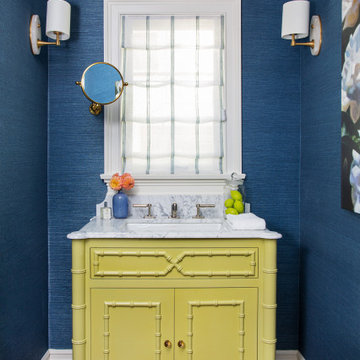
Inspiration for a small timeless blue tile single-sink and wallpaper bathroom remodel in Los Angeles with marble countertops, gray countertops and a freestanding vanity

 Designer Reproductions
Custom 120 x 120 inch chenille sectional for a family room
Family room - transitional family room idea in Los Angeles
Family room - transitional family room idea in Los Angeles

 Studio Frank
Interior Design- Studio Frank
Architect- Larry Yaw (CCY Architects)
Construction- James Hughes
Lighting Designer- Lisa Fisher and Patrick Quigley (PBQA)

 Wakely and Company Limited
This corner of the master bedroom has a comfortable leather chair for reading. The drapery panels in this room are a heavy chenille damask fabric hanging on iron rods with iron holdbacks to allow maximum natural light in during the day. Photo by Split Second Photography

 Scandinavian Design Gallery
Mid-sized eclectic enclosed medium tone wood floor and brown floor living room photo in Birmingham with no tv, gray walls and no fireplace


 Dona Rosene Interiors
This family room is designed to encourage relaxation, conversation and comfort while also being beautiful. The large square cocktail ottoman is covered in a durable, Duralee chenille woven fabric, providing drama and cheer. The Vanguard sectional is covered in a durable, soft, chenille fabric and invites guests to sit down and relax. The Suzani fabric used on the tailored valance repeats color around the room and softens and frames the large bay window and outdoor vista.
Michael Hunter
32