
Search results for "Chenille" in Home Design Ideas

 Sone Design, Inc.
Kid Friendly Family Room
Kurt Johnson Photography
Mid-sized trendy open concept dark wood floor family room photo with gray walls, no fireplace and a tv stand
Mid-sized trendy open concept dark wood floor family room photo with gray walls, no fireplace and a tv stand

 A Creative Touch Draperies & Interiors
After long red chenille fabric curtain panels added to family room windows.
Farmhouse kitchen photo in Denver
Farmhouse kitchen photo in Denver


Find the right local pro for your project

 Taylor'ed Curtains
An inverted pleat drapery covers the expanse of the wall in this teen's bedroom. A polished nickel rod adds to the transitional feel, and the purple chenille fabric keeps it feeling fun.
HomStyl
 Authentik Home
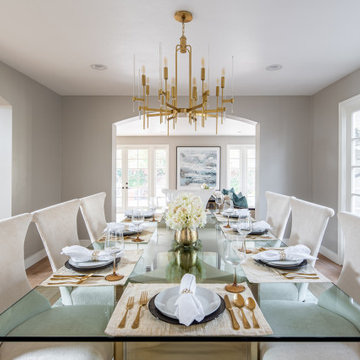
Modern and elegant dining room - featuring understated taupe and ivory hues. Custom dining table with molded brass base and beveled glass , paired with ivory chenille chairs with espresso wood finish.
* In Collaboration with K.Smith Interiors

 Jennifer McGahan Interiors
Tiffany Kristen Photography
Inspiration for a large transitional open concept dark wood floor family room remodel in Ottawa with gray walls, a standard fireplace, a stone fireplace and a media wall
Inspiration for a large transitional open concept dark wood floor family room remodel in Ottawa with gray walls, a standard fireplace, a stone fireplace and a media wall

 Raymour & Flanigan Furniture and Mattresses
Diane Rath, www.therathproject.com
Sectional: Soto 5-pc. Modular Sectional
Chair: Artemis Chenille Accent Chair
Living room - mid-sized eclectic open concept carpeted living room idea in New York with white walls
Living room - mid-sized eclectic open concept carpeted living room idea in New York with white walls


 MAC Custom Homes
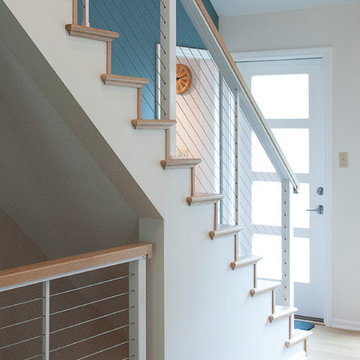
Master bath or Tree House?!
Jason Hulet Photography
Inspiration for a mid-sized transitional master gray tile and ceramic tile ceramic tile freestanding bathtub remodel with an undermount sink, furniture-like cabinets, white cabinets, quartz countertops, a one-piece toilet and gray walls
Inspiration for a mid-sized transitional master gray tile and ceramic tile ceramic tile freestanding bathtub remodel with an undermount sink, furniture-like cabinets, white cabinets, quartz countertops, a one-piece toilet and gray walls

 Yelena's Designs Inc
Stunning is the most acurate description for this room. 2nd place Winner of the 2006 Envisions Workroom Competitions Specialty treatments Catagory .dave draves

 Trust the Vision Decor
Virtual Vista Photography
Living room - small transitional open concept dark wood floor living room idea in Philadelphia with beige walls, no fireplace and no tv
Living room - small transitional open concept dark wood floor living room idea in Philadelphia with beige walls, no fireplace and no tv

 Kleeman and Associates
Jacqueline Anderson, Photographer
Example of a large classic open concept travertine floor living room design in Sacramento with beige walls, a standard fireplace, a plaster fireplace and a wall-mounted tv
Example of a large classic open concept travertine floor living room design in Sacramento with beige walls, a standard fireplace, a plaster fireplace and a wall-mounted tv

 Simply Home Decorating
The homeowners of this condo sought our assistance when downsizing from a large family home on Howe Sound to a small urban condo in Lower Lonsdale, North Vancouver. They asked us to incorporate many of their precious antiques and art pieces into the new design. Our challenges here were twofold; first, how to deal with the unconventional curved floor plan with vast South facing windows that provide a 180 degree view of downtown Vancouver, and second, how to successfully merge an eclectic collection of antique pieces into a modern setting. We began by updating most of their artwork with new matting and framing. We created a gallery effect by grouping like artwork together and displaying larger pieces on the sections of wall between the windows, lighting them with black wall sconces for a graphic effect. We re-upholstered their antique seating with more contemporary fabrics choices - a gray flannel on their Victorian fainting couch and a fun orange chenille animal print on their Louis style chairs. We selected black as an accent colour for many of the accessories as well as the dining room wall to give the space a sophisticated modern edge. The new pieces that we added, including the sofa, coffee table and dining light fixture are mid century inspired, bridging the gap between old and new. White walls and understated wallpaper provide the perfect backdrop for the colourful mix of antique pieces. Interior Design by Lori Steeves, Simply Home Decorating. Photos by Tracey Ayton Photography

 Nelson Wilson Interiors
Custom designed den bookcases, Thibaut grasscloth wallpaper, Lee Industries sleeper sofa in Marvic chenille fabric, Visual Comfort swing arm lamps, vintage iron and glass cocktail table.


 Exotic Shades & Draperies
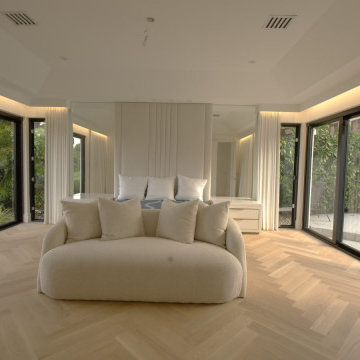
Ripplefold drapery in Kravet Smart 35515-116 performance chenille under a custom wood valance, stacked clear of the glass walls of the main house master bedroom.

 NGD Interiors, Inc.
Bedroom - large transitional dark wood floor and brown floor bedroom idea in Philadelphia with gray walls

 Parker Designs
Warm comfortable family gathering space with Chenille & Leather custom sectional & teal leather chair to enjoy watching games or the wonderful view of Pinnacle Peak outside.
Scott Sandler Photographer

 Cornerstone Interiors LLC
Limestone fireplace, custom hand-painted corner cabinet and a round ottoman constructed of Duralee's Highland Court chenille fabric, hand-tooled leather from Hancock & Moore with tufting created with silver conchos.

 Chroma Home
Beckman chair by Hickory Chair in gray chenille and charcoal velvet with citron leather trim.
Round ottoman by Suzanne Kasler. Thom Filicia drink table, by Vanguard furniture. Gray color scheme. Rug: Nourison
Photo: Matt Harrer
51