
Search results for "Chenille" in Home Design Ideas

 L.A. Carpet & Tile Inc.
Home Builder Stretch Construction
Inspiration for a mid-sized transitional u-shaped vinyl floor and brown floor open concept kitchen remodel in Edmonton with a double-bowl sink, recessed-panel cabinets, dark wood cabinets, quartzite countertops, gray backsplash, stone tile backsplash, stainless steel appliances and an island
Inspiration for a mid-sized transitional u-shaped vinyl floor and brown floor open concept kitchen remodel in Edmonton with a double-bowl sink, recessed-panel cabinets, dark wood cabinets, quartzite countertops, gray backsplash, stone tile backsplash, stainless steel appliances and an island

 SKP Design
 has completed a frame up renovation of a 1956 Spartan Imperial Mansion. We combined historic elements, modern elements and industrial touches to reimagine this vintage camper which is now the showroom for our new line of business called Ready To Roll.
http://www.skpdesign.com/spartan-imperial-mansion
You'll see a spectrum of materials, from high end Lumicor translucent door panels to curtains from Walmart. We invested in commercial LVT wood plank flooring which needs to perform and last 20+ years but saved on decor items that we might want to change in a few years. Other materials include a corrugated galvanized ceiling, stained wall paneling, and a contemporary spacious IKEA kitchen. Vintage finds include an orange chenille bedspread from the Netherlands, an antique typewriter cart from Katydid's in South Haven, a 1950's Westinghouse refrigerator and the original Spartan serial number tag displayed on the wall inside.
Photography: Casey Spring

 Durham Designs & Consulting, LLC
The vaulted ceiling in the home office has heavy embossed chenille drapes with rows of thick eyelash fringe sewn along the lower half so the eye is drawn from the ceiling to the floor. The books and collectible are displayed in a grand, custom finished and distressed bookcase by Habersham.
Photo by Sean Busher Photography.
Photos owned by Durham Designs & Consulting, LLC.
Find the right local pro for your project
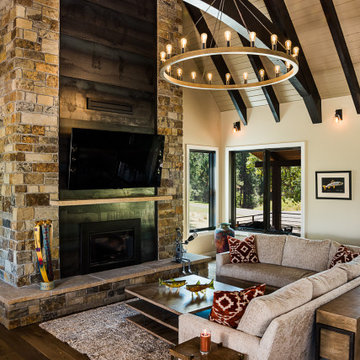

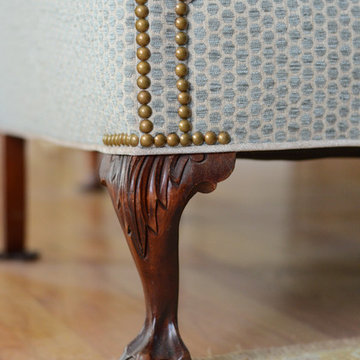
 DeCocco Design
, LLC
Raleigh, NC
Photography by Lisa Chambers.
Home design - small traditional home design idea in Raleigh
Home design - small traditional home design idea in Raleigh
 Decorating Den Interiors - Bromberek Design Team
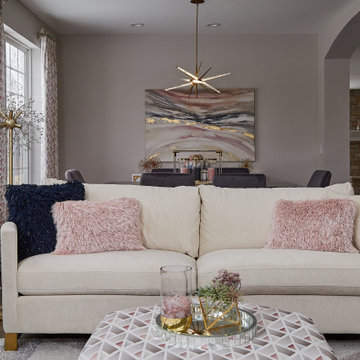
A pop of pink perfectly suits this modern living space. Dramatic drapery panels in a sheer fabric draws the eye to the expansive openness of the room, while an off-white chenille sofa with polished gold arms and matching pink velvet slipper chairs create a cozy conversation area. A fabric octagonal ottoman combines all the colors of the room, and the addition of a boomerang bookcase, adorned with shiny and colorful accessories, completes the look!


 Judy Cook Interiors, LLC
Alex Donovan, ASquaredStudio
Family room - coastal porcelain tile family room idea in Bridgeport with white walls, no fireplace and a tv stand
Family room - coastal porcelain tile family room idea in Bridgeport with white walls, no fireplace and a tv stand


 LMB Interiors
Ramona d'Viola - ilumus photography & marketing
Mid-sized trendy open concept light wood floor living room library photo in San Francisco with beige walls, a standard fireplace, a stone fireplace and a wall-mounted tv
Mid-sized trendy open concept light wood floor living room library photo in San Francisco with beige walls, a standard fireplace, a stone fireplace and a wall-mounted tv


 Cara McBroom, Licensed Interior Designer
Plush gray croc chenille fabric worked great juxtaposed against the blue and white beach!
Living room - large coastal open concept ceramic tile living room idea in Miami with gray walls and a wall-mounted tv
Living room - large coastal open concept ceramic tile living room idea in Miami with gray walls and a wall-mounted tv
 Alison Kandler Interior Design
Eat-in kitchen - mid-sized traditional dark wood floor and brown floor eat-in kitchen idea in Los Angeles with a farmhouse sink, shaker cabinets, blue cabinets, quartz countertops, blue backsplash, ceramic backsplash, stainless steel appliances, an island and white countertops


 User
Photo Credit: Robert Thien
Example of a mid-sized trendy medium tone wood floor foyer design in Atlanta with yellow walls and a white front door
Example of a mid-sized trendy medium tone wood floor foyer design in Atlanta with yellow walls and a white front door

 J. Rhodes Interior Design, Inc.
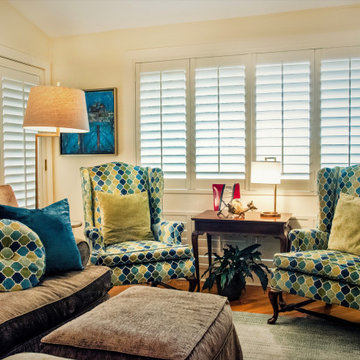
Updated family room/library incorporating traditional furniture with modern rug and fabrics.
Example of a mid-sized trendy open concept medium tone wood floor and brown floor family room library design in Charleston with beige walls and a media wall
Example of a mid-sized trendy open concept medium tone wood floor and brown floor family room library design in Charleston with beige walls and a media wall

48