
Search results for "Chenille" in Home Design Ideas
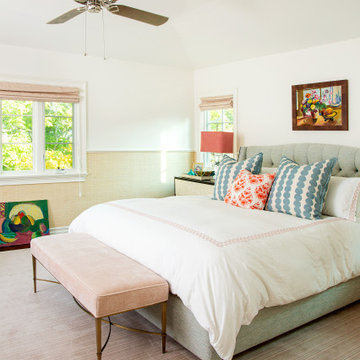
 Alison Kandler Interior Design
Example of a mid-sized classic master carpeted and pink floor bedroom design in Los Angeles with beige walls
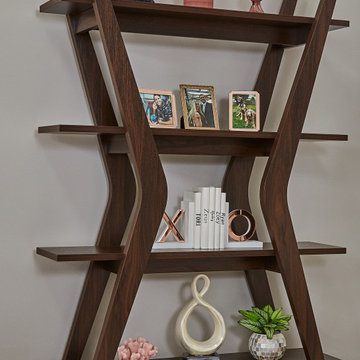
 Decorating Den Interiors - Bromberek Design Team
A pop of pink perfectly suits this modern living space. Dramatic drapery panels in a sheer fabric draws the eye to the expansive openness of the room, while an off-white chenille sofa with polished gold arms and matching pink velvet slipper chairs create a cozy conversation area. A fabric octagonal ottoman combines all the colors of the room, and the addition of a boomerang bookcase, adorned with shiny and colorful accessories, completes the look!

 Rachel Ashwell Shabby Chic Couture
Shades of blue vintage chenille and linen fabrics made into a symphony of blue pillows.
Photo Credit: Amy Neunsinger
Example of a huge cottage chic master dark wood floor bedroom design in Los Angeles with multicolored walls
Example of a huge cottage chic master dark wood floor bedroom design in Los Angeles with multicolored walls
Find the right local pro for your project

 Rina Carrolli Design, LLC
LIVING ROOM/DINING AREA - ZEBRA PATTERN & QUILTED LEATHER SOFA, CUSTOM DESIGNED COCKTAIL TABLE, BROWN LEATHER OTTOMANS &CHENILLE CHAIRS SURROUND THE BLACK MARBLE FIREPLACE IN THE LIVING ROOM. THE INTIMATE DINING AREA OVERLOOKS THE POOL AND THE WATER.

 Transforming Rooms
We combined a durable chenille for the sofa, with the beautiful jacquard and linen for the window treatments. We added the bottom right fabric for a soft luxurious throw. The Bottom left fabric is on the cocktail ottoman.

 Rachel Belden Interior Design LLC
Roy Weinstein and Ken Kast of Roy Weinstein Photographer
Inspiration for a mid-sized transitional open concept medium tone wood floor and brown floor family room remodel in New York with a wall-mounted tv, beige walls, a standard fireplace and a wood fireplace surround
Inspiration for a mid-sized transitional open concept medium tone wood floor and brown floor family room remodel in New York with a wall-mounted tv, beige walls, a standard fireplace and a wood fireplace surround
 Rachel Belden Interior Design LLC
Roy Weinstein and Ken Kast of Roy Weinstein Photographer
Example of a mid-sized transitional open concept medium tone wood floor and brown floor family room design in New York with a wall-mounted tv, beige walls, a standard fireplace and a wood fireplace surround
Example of a mid-sized transitional open concept medium tone wood floor and brown floor family room design in New York with a wall-mounted tv, beige walls, a standard fireplace and a wood fireplace surround
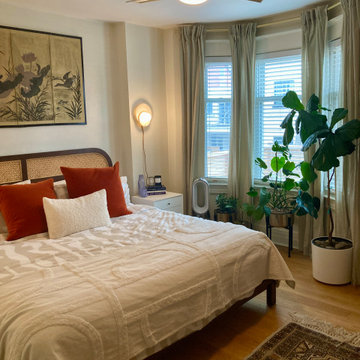


 Gary Riggs Home
Gary Riggs
Example of a transitional guest medium tone wood floor bedroom design in Dallas with beige walls
Example of a transitional guest medium tone wood floor bedroom design in Dallas with beige walls

 Barclay Butera Interiors
Living room - contemporary open concept slate floor living room idea in Orange County

 Rogers Interior Design
Photography by Will Crocker. Clients existing persian rug was my inspiration for colors and textures in upholstered furniture.
Living room - large traditional formal medium tone wood floor and multicolored floor living room idea in New Orleans with yellow walls, a standard fireplace and a wood fireplace surround
Living room - large traditional formal medium tone wood floor and multicolored floor living room idea in New Orleans with yellow walls, a standard fireplace and a wood fireplace surround

 Hale-Williams Interior Design
An updated Georgian interior. Calm and sophisicated
Example of a mid-sized classic formal and open concept carpeted living room design in Baltimore with a standard fireplace, a stone fireplace, beige walls and no tv
Example of a mid-sized classic formal and open concept carpeted living room design in Baltimore with a standard fireplace, a stone fireplace, beige walls and no tv

 Shaker Interiors
Our clients requested a transformation of their circa 1939 porch. It had been a rarely used, screened passageway from the outdoor patio into the living room. A new custom bench with comfy cushions in turquoise Donghia indoor-outdoor chenille, loads of cheerful pillows, new bead board millwork, an aqua ceiling, and fun bar turned this once forgotten space into a family hangout perfect for reading, watching sports and entertaining friends. A trio of vintage chandeliers which were stripped and repainted, add to the charming vibe!

 Maraya Interior Design
Luxurious modern take on a traditional white Italian villa. An entry with a silver domed ceiling, painted moldings in patterns on the walls and mosaic marble flooring create a luxe foyer. Into the formal living room, cool polished Crema Marfil marble tiles contrast with honed carved limestone fireplaces throughout the home, including the outdoor loggia. Ceilings are coffered with white painted
crown moldings and beams, or planked, and the dining room has a mirrored ceiling. Bathrooms are white marble tiles and counters, with dark rich wood stains or white painted. The hallway leading into the master bedroom is designed with barrel vaulted ceilings and arched paneled wood stained doors. The master bath and vestibule floor is covered with a carpet of patterned mosaic marbles, and the interior doors to the large walk in master closets are made with leaded glass to let in the light. The master bedroom has dark walnut planked flooring, and a white painted fireplace surround with a white marble hearth.
The kitchen features white marbles and white ceramic tile backsplash, white painted cabinetry and a dark stained island with carved molding legs. Next to the kitchen, the bar in the family room has terra cotta colored marble on the backsplash and counter over dark walnut cabinets. Wrought iron staircase leading to the more modern media/family room upstairs.
Project Location: North Ranch, Westlake, California. Remodel designed by Maraya Interior Design. From their beautiful resort town of Ojai, they serve clients in Montecito, Hope Ranch, Malibu, Westlake and Calabasas, across the tri-county areas of Santa Barbara, Ventura and Los Angeles, south to Hidden Hills- north through Solvang and more.
Exotic English cottage bedroom with mural, canopy & sheers, custom pillows and bedding,
Timothy J. Droney Contractor

 Cara McBroom, Licensed Interior Designer
I furnished the main part of this room with a pair of gray chenille chair-and-a-halfs, and round, reflective shag rug and a unique root cocktail table.

 Genay Bell Interior Design
Builder: Roy Bishop
Photography by: Vicaso
Drop-in bathtub - transitional master gray tile and porcelain tile porcelain tile drop-in bathtub idea in Seattle with an undermount sink, shaker cabinets, white cabinets, quartz countertops and gray walls
Drop-in bathtub - transitional master gray tile and porcelain tile porcelain tile drop-in bathtub idea in Seattle with an undermount sink, shaker cabinets, white cabinets, quartz countertops and gray walls

 Mitchell Channon Design
Heirloom chairs in magenta chenille, a sensuous vintage lamp and a glass block table add mid-century touches to the den. A Fortuny light fixture and custom one-armed sofa with integrated end-table add richness and comfort while highlighting vintage and contemporary art.
Tony Soluri Photography

 YAMINI DESIGNS
For the family room of this project, our client's wanted an comfortable, yet upscale space where to be used by family members as well as guests. This room boasts a symmetrical floor plan and neutral back drop accented with splashes of blue and gold.

 Sasha Nostrand Interiors
A living room/cozy entertaining space, with high gloss walls, leather chairs, pony ottomans, custom chenille sofa, etc. give a custom cozy finish to the space, perfect for entertaining guest in a more casual setting.

 stanleymartinrenovations
Daltile floor and wall fieldtile in embassy silver. New frameless glass shower door and wall. Flat pebble shower floor by Daltile in chenille white. Dawn dual shower control with secondary slide bar and shower wand head.
50