
Search results for "Chenille" in Home Design Ideas

 TwentySix Interiors
Large elegant open concept dark wood floor living room library photo in Austin with beige walls, a standard fireplace, a stone fireplace and a media wall


 Leslie Driscoll Design
This contemporary 2nd floor living room overlooks this wooded treetop setting. Modern art mix with an antique Buddhist bell and a repurposed factory cart. The wood paneled ceiling gives an intimate feel to the large room and balances the tall stone fireplace.
Find the right local pro for your project

 Michelle's Interiors
This masculine office is connected to the bedroom on the other side of the jack-and-jill bathroom. One of the most intriguing features of this space is the textured bronze wall covering. The paper is cut in squares and applied in an alternating pattern of vertical and horizontal, creating a stunning effect. My client can work at the desk or stretch out on the chenille upholstered chaise. - Photo by Jeff Mateer
- Photo by Jeff Mateer

 Essence of Design, LLC
The custom sofa was made to fit the corner perfectly. The process started with a template made on the floor, the design was drawn up by the designer, the masterpiece was created by our custom upholstery artisan.


 LuxWorld®
Contemporary Style, Open Floor Plan, Living Room Area, Cathedral Ceiling with Decorative Room Separator Panel, Porcelain Tiled Floor, Two Sofas in Green Chenille Fabric, two Occasional Chairs in Off-White Leather, set of two Glass Coffee Tables, two End Tables in High-Gloss Finish with Leather Details, Silk Patterned Area Rug, Throw Pillows, Custom Glass Multiple Pendants, Floor Lamp, Pleated Sheers Panels, Custom Shelving, Room White Color Palette.


 Corey Bond (Hamby), Allied ASID
Simple gold and elegant pinch pleat stationary drapery panels were added to the Living Room, Sitting Area, and Dining Room to unite the open floor plan.

 Design Intervention
Burled walnut art deco carved armoire, dresser and nightstands with creme marfil marble tops. Watered silk window valances. Custom carved bordered carpet detail. Contemporary arm chair in sage yellow chenille.


 Massiano
Prim and proper with a dash of masculine charm. Designed to float in a room or use as pairs in front of the fire, Inter-Woven offers eye-catching details from every angle. A handsome mix of materials gives this sleek and slender sofa its masculine sensibilities. Brass brackets define the corners of the burled walnut frame and brass ferrules cap the slender legs. The sofa derives its name from the intricately woven leather strapping that weaves in and out of brass bars along the sofa’s back and sides. Upholstered in an incredibly soft, textured, diagonal chenille, this sofa is a prime spot for relaxing and casual entertaining.
Dimensions: 78W x 35.5D x 30.25H
Seat Height: 21.5 Arm Height: 30.25
Features:
Woven Leather Side and Back Panels, Brass Accents and Dowels, Loose Seat and Back Cushions
Construction:
Ultra Plush Down Cushion, 8-Way Hand Tied Sea

 Diane Cabral Interiors
: Custom Drapery Panels :
: Stone Coffee Table :
: Pop of Color Art :
: Neutral Chenille Sofa :
: Floral Accent :
: Various Table Decor :
: Potted Accents :

 Wakely and Company Limited
This seating area above the garage is set up for comfortable tv viewing. The grey chenille sofa bed is ready for overnight guests. The custom entertainment unit is made of pine with a blackened finish to match to coffee table. Floors are oak engineered by Kahr's. Photo by Split Second Photography
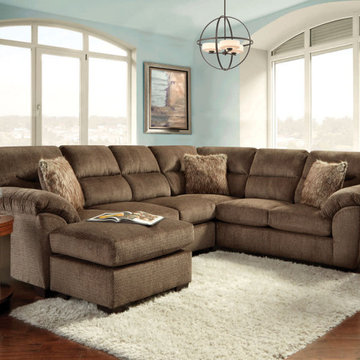
 American Freight Furniture, Mattress, Appliance
Comfort like this is hard to find. The overstuffed cushions and deep seating along with the reversible chaise make the Cymbal Truffle Sectional an exceptional choice. Upholstered in a sumptuously soft chenille fabric and faux fur pillows with reversible cushions and oh so comfy pillow backs and arms provide the ultimate seating experience without breaking the bank.
 Wakely and Company Limited
the sitting area for this home spa is trimmed in natural teak with a box grid panel on the cabinet doors. The upholstered seat is in a washable towel chenille. Photo by Split Second Photography


 Trust the Vision Decor
Virtual Vista Photography
Example of a small transitional open concept dark wood floor living room design in Philadelphia with beige walls, no fireplace and no tv
Example of a small transitional open concept dark wood floor living room design in Philadelphia with beige walls, no fireplace and no tv

 Strite Design + Remodel
This image captures the open space from the family room, across the kitchen and over to the living room. It is a very bright and functional space.
Inspiration for a mid-sized contemporary enclosed carpeted family room remodel in Boise with a bar and beige walls
Inspiration for a mid-sized contemporary enclosed carpeted family room remodel in Boise with a bar and beige walls

 User
Transformed from an old mill, soaring ceilings, large windows and original brick set the stage for this gorgeous loft apartment’s living room. Off-white walls complement the natural light that pours in through the windows which are dressed in taupe linen and banded in contrasting tangerine. Tangerine welt and brightly colored throw pillows in orange and aqua pop against the off-white chenille of the sofa and loveseat. Selected for their sparkle, glass lamps sit atop a pair of side tables which are finished in an eye-catching high gloss coral. In the center of the room sits a knarled root which has been topped with glass creating a clever cocktail table. Resting on the dark stained Asian console is an original artwork which captures the color palette for the space. White filigree vases add femininity and texture. A seafoam geometric patterned chair and ottoman along with aqua vases balance the strength of the delicious orange tones. A large sisal rug grounds the furniture and adds texture as does the large wicker basket at the end of the loveseat. In the corner stands a live tree adding height and life to complete this elegant design.
Photohraphy by FishEye Studios
75