
Search results for "Chennai" in Home Design Ideas
 Ansari Architects chennai
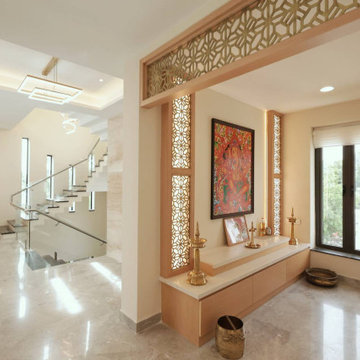
The open design and proximity to windows in the adjacent space ensure good ventilation and natural light during the day.
Example of a minimalist entryway design in Chennai
Example of a minimalist entryway design in Chennai
 Ansari Architects chennai
Dameem Ansari
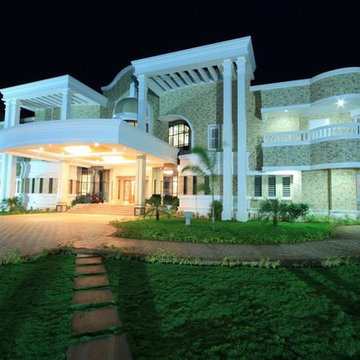
Inspiration for a contemporary exterior home remodel in Chennai
Inspiration for a contemporary exterior home remodel in Chennai
 Ansari Architects chennai
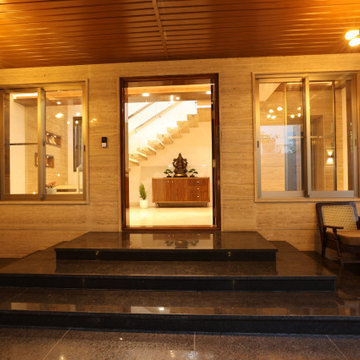
Entryway with beige marble walls, black steps, glass door, flanking windows, potted plants, and wooden seating—blending clean architectural lines with welcoming design.
Find the right local pro for your project
 Ansari Architects chennai
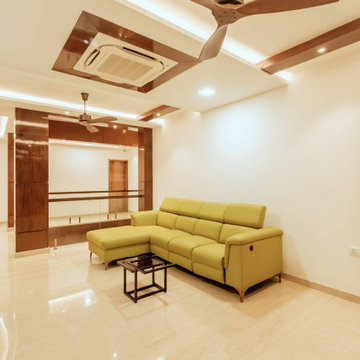
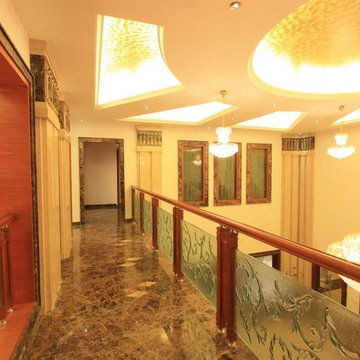
First-floor family lounge with rich wooden paneling and a staircase combining wooden treads and glass balustrades for timeless elegance.
Family room - modern family room idea in Chennai
Family room - modern family room idea in Chennai
 Ansari Architects chennai
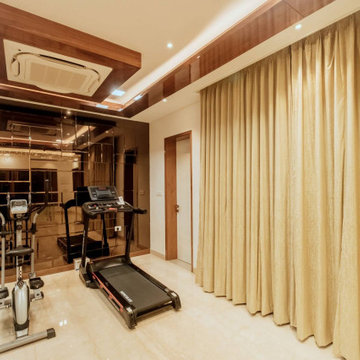
A compact third-floor gym designed for personal fitness, featuring side-by-side cardio equipment and efficient use of available floor space.
Inspiration for a modern home gym remodel in Chennai
Inspiration for a modern home gym remodel in Chennai
 Ansari Architects chennai
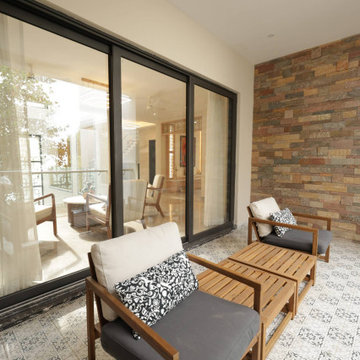
Large sliding glass doors provide a strong visual and physical connection between the indoor sitout area and the balcony, allowing for flexible use and an extended living space.
 Ansari Architects chennai
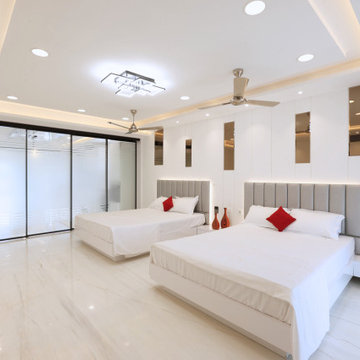
Bedroom with two large white beds featuring gray upholstered headboards and red accent pillows, white walls with vertical rectangular mirrors, recessed and decorative lighting, a frosted glass sliding door.
 Ansari Architects chennai
First-floor family lounge with rich wooden paneling and a staircase combining wooden treads and glass balustrades for timeless elegance.
Minimalist family room photo in Chennai
Minimalist family room photo in Chennai
 Ansari Architects chennai
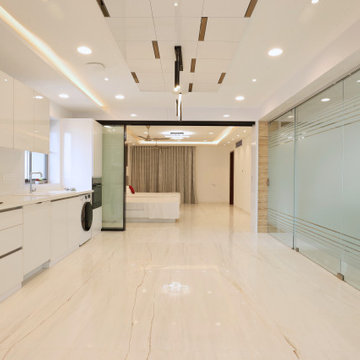
kitchen with white cabinets and countertops, integrated appliances, and a glass wall on the right side, leading into a bedroom area with a covered window.
 Ansari Architects chennai
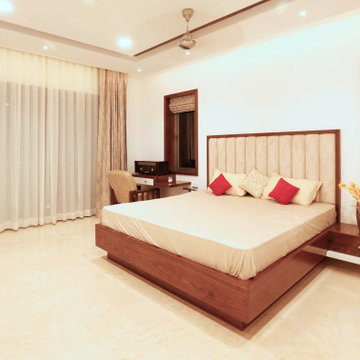
Beige curtains cover a large window on the left side, and a desk with a chair and a small window behind it is positioned next to the bed on the far wall.
 Ansari Architects chennai
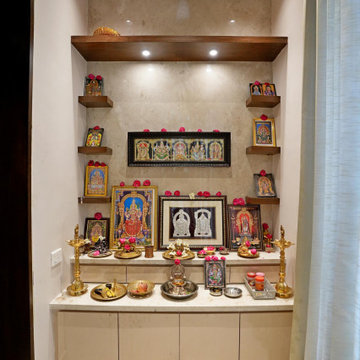
Pooja Room ( 8'0" x 5'0" sq.ft ) is a compact, serene niche designed for spiritual practice, featuring polished beige marble, natural wood shelves, and matte cream cabinetry.
 Ansari Architects chennai
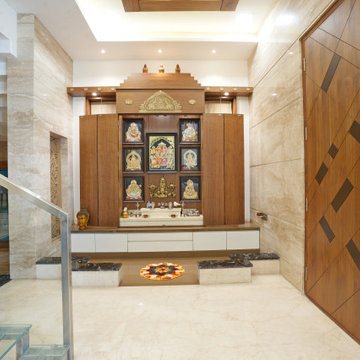
First Floor - the pooja area features dark flooring, a partition, Diana marble with horizontal grain, and glass windows, combining elegance, divinity, natural light, and easy maintenance.
21