
Search results for "Cherished resources" in Home Design Ideas
 First Hand Custom Woodworks
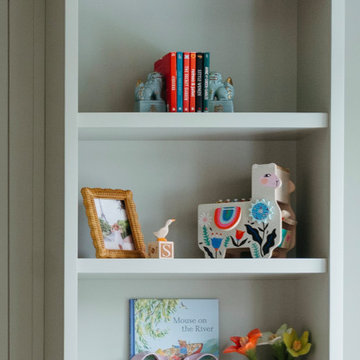
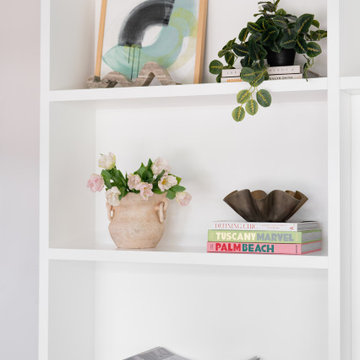
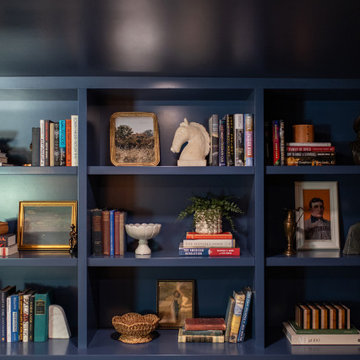
Open shelving within the custom playroom built-ins provides display space for books, toys, and personal items while keeping everything within easy reach. The built-in shelves are designed to balance functionality with a clean, organized appearance.




Find the right local pro for your project

 M. Swabb Interior Design
Halli aldous design by M.swabb
Example of a transitional home design design in San Diego
Example of a transitional home design design in San Diego







 User
The dining room was at the entrance of the apartment.
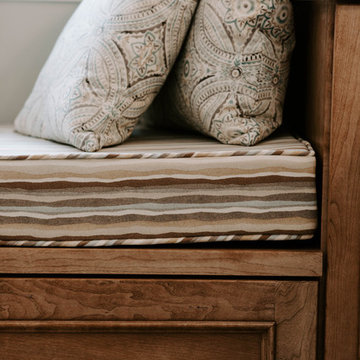
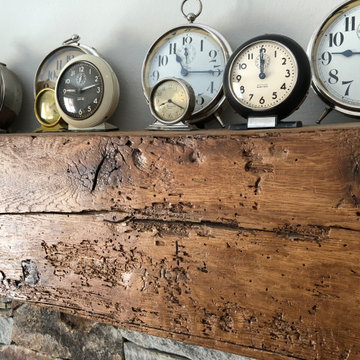
Rustic and reclaimed wood finishes were mixed with clean white walls and a comfy linen banquette.
photo credit: Alyssa Maloof

 Simply Perfect
Mid-sized farmhouse formal and open concept living room photo with brown walls, a standard fireplace, a stone fireplace and no tv
 Pacific Outdoor Living
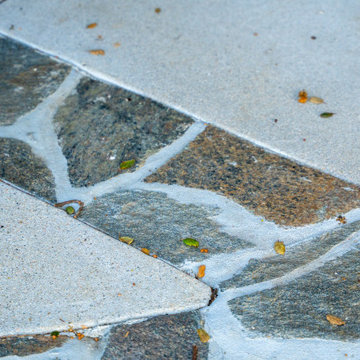
Detail of flagstone banding set into the concrete paving
Inspiration for a drought-tolerant and full sun hillside stone walkway in Los Angeles for spring.
Inspiration for a drought-tolerant and full sun hillside stone walkway in Los Angeles for spring.





 Novell Design Build & Novella Outdoors
Green features include:
- Passive heating through solar convection thermal mass panels
- Under-floor passively cooled root cellar
- Reuse of existing materials, including exterior cedar siding, concrete pieces as landscaping stone, reclaimed doors and hardware
- Improved insulation and ventilation
- Maximized natural lighting, skylight, overhangs designed according to solar calendar, and south facing solar panels
- Green roof on the carport
- Rainwater harvesting using the hydraulically engineered, Gold Tier Cradle-to-Cradle Award winning Raintube gutter protection system and raintote
- Functionally planned log storage for woodburning fireplace
- Design collaboration with LEED Accredited Professional
- Demonstrated sustainable building practices including employment of sediment control plan, waste reduction through reuse and recycling practices



62