
Search results for "Cherished resources" in Home Design Ideas
 Heritage Vine Inc.
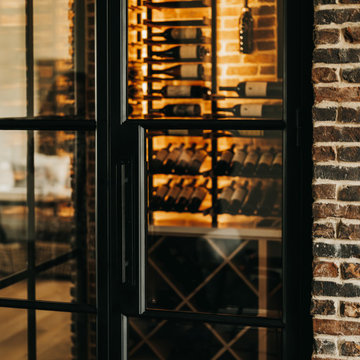
Detail of the custom steel-framed doors, built to provide a clear view while maintaining climate stability.
Example of a mid-sized trendy wine cellar design in Phoenix
Example of a mid-sized trendy wine cellar design in Phoenix
 arq.07
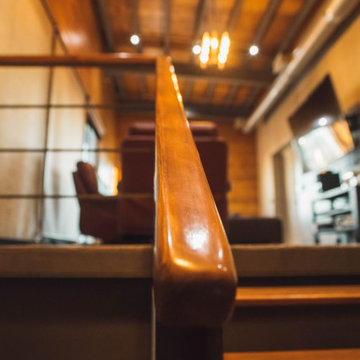
Going up in the stair you acces to the TV room on the 2nd floor.
The stair haz an exposed steel structure and the tread are made of wood planks, brushed, tinted and a polyurethane coated.
This tv room is surrounded with sliding glass doors and a very hig ceiling with exposed beams and wood.


Find the right local pro for your project


 Amy Troute Inspired Interior Design
 partnered with Oregon Home Magazine to give away a dream master bedroom makeover. Our winner had visions of vintage style and we delivered with layers of color, texture and softness. We built the upholstered headboard and finished it with a rustic frame in reclaimed boards from Portland's Salvage Works. Vintage dressers were painted in the deepest tone of the palette (provided by the linen on the headboard), and layers of bedding and wall to wall draperies finished the space. Even on a tight budget, the magic of scale, color and texture can completely transform a dream master retreat!

 Mobi Cabinets
National Floor Plans & Photography
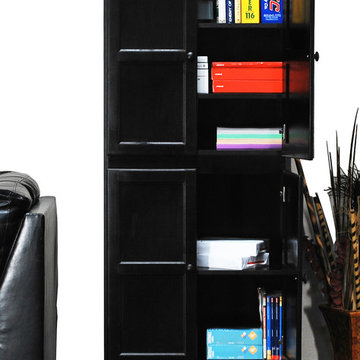
Closed doors hide the homeowners personal belongings and keeps items out of view from guests. Simple traditional Shaker doors are created with a more modern look by changing the material to the wood. This area becomes a focal point in the room, where it is surrounded by paint.









 CK Hoffman Design
Vriese Photography
Large eclectic u-shaped ceramic tile eat-in kitchen photo with a double-bowl sink, recessed-panel cabinets, dark wood cabinets, granite countertops, black backsplash, stone slab backsplash, stainless steel appliances and an island
Large eclectic u-shaped ceramic tile eat-in kitchen photo with a double-bowl sink, recessed-panel cabinets, dark wood cabinets, granite countertops, black backsplash, stone slab backsplash, stainless steel appliances and an island

 Pratt Guys Pools and Outdoor Living
Kulik project, designed and built by Pratt Guys, in 208 - Photo owned by Pratt Guys - NOTE: Can only be used online, digitally, TV and print WITH written permission from Pratt Guys. (PrattGuys.com) - Photo was taken on March 27, 2019.

 SoCal Carpentry
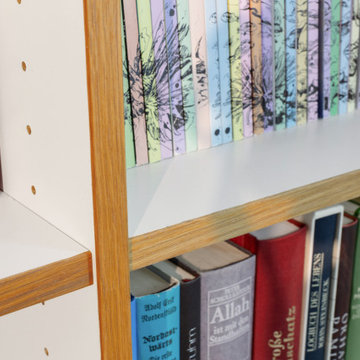
Custom Built-In Bookshelf by SoCal Carpentry. This project consisted of building a large bookcase that fit the space and contained all of the homeowners books and pieces of art, with elegant touches such as crown molding, this bookcase turned out perfectly.
SoCal Carpentry
San Diego, Ca 92109
(858)945-8640



 Kate Savitch Design
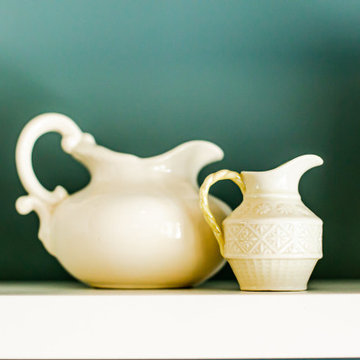
Simple details to display in a living room.
Living room - coastal living room idea in Seattle
Living room - coastal living room idea in Seattle



 User
a close up of switchgrass. The design called for water wise or xeriscaping plants.
Photo by Suzanne Day Audette
64