
Search results for "Cherished viewing" in Home Design Ideas

 Drury Design
THE SETUP
Client Background: Our clients, a couple who have transitioned into the empty nest phase, have cherished their home for over three decades without undergoing any significant renovations. With a newfound desire to adapt their living space to better suit their current lifestyle, they’ve embarked on a journey to reimagine their kitchen — the heart of their home. Their aspiration is to cultivate a serene, neutral-toned sanctuary on the first floor that seamlessly merges with their family room, ensuring a harmonious and inviting environment.
Design Inspiration: The renovation is inspired by the couple’s penchant for soft, calming neutrals, using their cherished family room and the kitchen’s existing tile flooring as the cornerstone for the color scheme. This approach aims to foster a sense of warmth and tranquility throughout.
Design Objectives:
Harmonize the kitchen with the family room by adopting a soothing, neutral color scheme, ensuring a seamless flow across the first floor.
Enhance kitchen functionality with thoughtfully designed cabinetry, providing a designated place for every item and maximizing storage efficiency.
Cultivate an inviting and comfortable atmosphere that reflects the homeowners’ desire for a calm and relaxing space.
Design Challenges:
The homeowners wish to retain the existing kitchen tile flooring and integrate it into a refreshed, modern design.
Accommodating a dining area spacious enough for family visits without compromising the kitchen’s open feel or functional layout.
Despite liking the current placement of plumbing and appliances, the homeowners aspire for a more open floor plan to facilitate better movement and interaction.
The need to amplify natural light in the kitchen, especially around the sink area, where existing lighting is insufficient.
Preserving the half-wall between the kitchen and family room, a feature the homeowners want to keep, while ensuring it complements the new design.
THE RENEWED SPACE
Design Solutions:
By choosing a neutral color palette that complements the existing tile, the design unifies the kitchen with the adjacent spaces. The tile’s grout was cleaned and restored, enhancing the floor’s appearance and integrating it seamlessly with the new kitchen aesthetic.
The inclusion of a larger island with seating for two, alongside maintaining a substantial dining table, was achieved by optimizing the spatial layout. This allowed for a sociable yet functional kitchen, accommodating large family gatherings without feeling crowded.
Minor adjustments to the kitchen’s layout maintained the preferred locations for plumbing and appliances while introducing an ‘open’ design concept. Strategic modifications, such as angling the pantry wall, improved the flow and accessibility within the space.
Replacing the garden window with a broader, standard window significantly increased natural light, transforming the sink area into a bright, welcoming space with enhanced views of the outdoors.
The decision to keep the half-wall was ingeniously leveraged to define the dining area while maintaining an open connection to the family room. This feature not only serves as a visual separator but also ties the two spaces together through the shared color scheme and design elements.
The homeowners are thrilled with their newly remodeled kitchen, which has become a hub of warmth and hospitality. Hosting a wedding shower and a birthday party, they have shared their renewed space with friends and family, who have been equally enamored. This remodel has not only met their functional and aesthetic desires but has also enriched their home with a fresh sense of serenity and joy.
The upstairs part of the home is shaping up nicely. Here’s their newly remodeled primary bathroom.
 George Ocampo
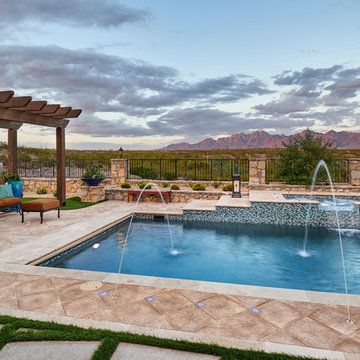
Outdoor Room with a View! Designed & Built. Family parties and gatherings are fun and easy with all the right spaces. The scenic drive coming home adds to the curb appeal as it sense with the architecture as well the homes interior. Once inside thou, you are drawn right back out by the mountain view and gorgeous swimming pool. The glistening water makes you want to have fun in and around the pool. The outdoor living spaces under the covered patio is great for dining alfresco, watching movies and hanging out around the fire pit day or night. Destinations spaces allow guest to layout, read, eat or just relax. Fountains and streams of water dance in and around the pool, creating sounds of tranquility & excitement. Shade structures, lighting, gardening & native landscapes complete this home energy. No need to go out,.. when everything you need is just right outside your door. Creating memories that will last a lifetime will be cherished for generations to come.
 4 Seasons Remodeling & Design Inc.
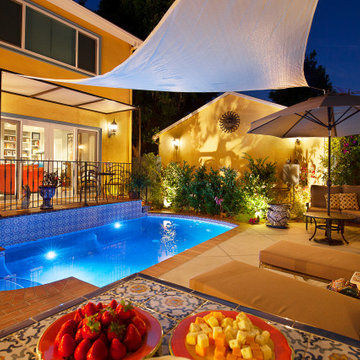
At nightfall, this backyard oasis transforms into a magical retreat, awash with a captivating ambiance that is nothing short of enchanting. The mid-size pool becomes a shimmering centerpiece, as soft lights positioned around its edges cast a gentle glow on the water's surface. The crystal-clear pool now reflects the moonlight, creating a celestial dance of light that adds an ethereal allure to the space.
As you step out from the house, the graceful exit steps are softly illuminated, guiding your way to the pool area. The warm glow from the step lights creates a welcoming path, inviting you to immerse yourself in the soothing embrace of the pool.
The large brown shade canopy, now adorned with delicate fairy lights, exudes a warm and inviting atmosphere. These twinkling lights create a starry canopy above, providing a captivating ambiance that draws you to the cozy seating and lounging areas underneath. Here, you can enjoy the company of loved ones, their faces softly lit by the warm glow of the lights, as you savor the delights of the evening.
Through the large balcony door from the house, the pool view takes on a new dimension. Soft indoor lights spill out into the backyard, harmonizing with the nocturnal glow of the pool. The seamless connection between indoor and outdoor spaces enhances the sense of unity and tranquility, making the backyard feel like an extension of the home's intimate interior.
The gentle sound of water continues to serenade you in the night, its soothing rhythm serving as a melodic backdrop to your moments of relaxation. Under the night sky, the ambiance of the backyard takes on a serene and dreamlike quality, inviting you to unwind and escape the hustle of the outside world.
With the pool shimmering under the moonlight, the cozy seating areas aglow with fairy lights, and the soothing sounds of water, this backyard becomes a sanctuary of peace and tranquility. It's a place where you can create cherished memories, enjoying leisurely evenings with family and friends, and embracing the magic of this idyllic haven nestled right in the heart of your home.
Find the right local pro for your project
 George Ocampo
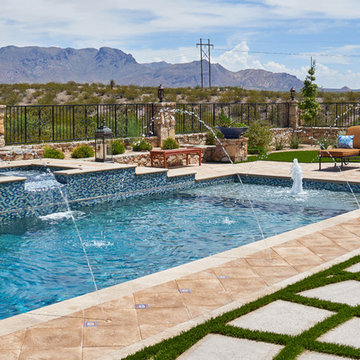
Outdoor Room with a View! Designed & Built. Family parties and gatherings are fun and easy with all the right spaces. The scenic drive coming home adds to the curb appeal as it sense with the architecture as well the homes interior. Once inside thou, you are drawn right back out by the mountain view and gorgeous swimming pool. The glistening water makes you want to have fun in and around the pool. The outdoor living spaces under the covered patio is great for dining alfresco, watching movies and hanging out around the fire pit day or night. Destinations spaces allow guest to layout, read, eat or just relax. Fountains and streams of water dance in and around the pool, creating sounds of tranquility & excitement. Shade structures, lighting, gardening & native landscapes complete this home energy. No need to go out,.. when everything you need is just right outside your door. Creating memories that will last a lifetime will be cherished for generations to come.
 George Ocampo
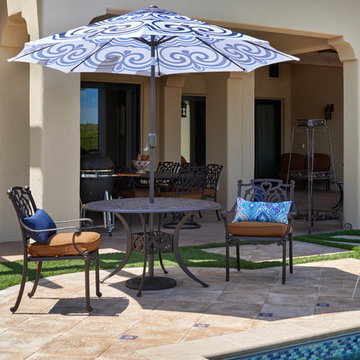
Outdoor Room with a View! Designed & Built. Family parties and gatherings are fun and easy with all the right spaces. The scenic drive coming home adds to the curb appeal as it sense with the architecture as well the homes interior. Once inside thou, you are drawn right back out by the mountain view and gorgeous swimming pool. The glistening water makes you want to have fun in and around the pool. The outdoor living spaces under the covered patio is great for dining alfresco, watching movies and hanging out around the fire pit day or night. Destinations spaces allow guest to layout, read, eat or just relax. Fountains and streams of water dance in and around the pool, creating sounds of tranquility & excitement. Shade structures, lighting, gardening & native landscapes complete this home energy. No need to go out,.. when everything you need is just right outside your door. Creating memories that will last a lifetime will be cherished for generations to come.
 George Ocampo
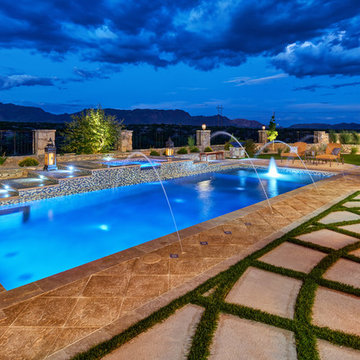
Outdoor Room with a View! Designed & Built. Family parties and gatherings are fun and easy with all the right spaces. The scenic drive coming home adds to the curb appeal as it sense with the architecture as well the homes interior. Once inside thou, you are drawn right back out by the mountain view and gorgeous swimming pool. The glistening water makes you want to have fun in and around the pool. The outdoor living spaces under the covered patio is great for dining alfresco, watching movies and hanging out around the fire pit day or night. Destinations spaces allow guest to layout, read, eat or just relax. Fountains and streams of water dance in and around the pool, creating sounds of tranquility & excitement. Shade structures, lighting, gardening & native landscapes complete this home energy. No need to go out,.. when everything you need is just right outside your door. Creating memories that will last a lifetime will be cherished for generations to come.
 Drury Design
THE SETUP
Client Background: Our clients, a couple who have transitioned into the empty nest phase, have cherished their home for over three decades without undergoing any significant renovations. With a newfound desire to adapt their living space to better suit their current lifestyle, they’ve embarked on a journey to reimagine their kitchen — the heart of their home. Their aspiration is to cultivate a serene, neutral-toned sanctuary on the first floor that seamlessly merges with their family room, ensuring a harmonious and inviting environment.
Design Inspiration: The renovation is inspired by the couple’s penchant for soft, calming neutrals, using their cherished family room and the kitchen’s existing tile flooring as the cornerstone for the color scheme. This approach aims to foster a sense of warmth and tranquility throughout.
Design Objectives:
Harmonize the kitchen with the family room by adopting a soothing, neutral color scheme, ensuring a seamless flow across the first floor.
Enhance kitchen functionality with thoughtfully designed cabinetry, providing a designated place for every item and maximizing storage efficiency.
Cultivate an inviting and comfortable atmosphere that reflects the homeowners’ desire for a calm and relaxing space.
Design Challenges:
The homeowners wish to retain the existing kitchen tile flooring and integrate it into a refreshed, modern design.
Accommodating a dining area spacious enough for family visits without compromising the kitchen’s open feel or functional layout.
Despite liking the current placement of plumbing and appliances, the homeowners aspire for a more open floor plan to facilitate better movement and interaction.
The need to amplify natural light in the kitchen, especially around the sink area, where existing lighting is insufficient.
Preserving the half-wall between the kitchen and family room, a feature the homeowners want to keep, while ensuring it complements the new design.
THE RENEWED SPACE
Design Solutions:
By choosing a neutral color palette that complements the existing tile, the design unifies the kitchen with the adjacent spaces. The tile’s grout was cleaned and restored, enhancing the floor’s appearance and integrating it seamlessly with the new kitchen aesthetic.
The inclusion of a larger island with seating for two, alongside maintaining a substantial dining table, was achieved by optimizing the spatial layout. This allowed for a sociable yet functional kitchen, accommodating large family gatherings without feeling crowded.
Minor adjustments to the kitchen’s layout maintained the preferred locations for plumbing and appliances while introducing an ‘open’ design concept. Strategic modifications, such as angling the pantry wall, improved the flow and accessibility within the space.
Replacing the garden window with a broader, standard window significantly increased natural light, transforming the sink area into a bright, welcoming space with enhanced views of the outdoors.
The decision to keep the half-wall was ingeniously leveraged to define the dining area while maintaining an open connection to the family room. This feature not only serves as a visual separator but also ties the two spaces together through the shared color scheme and design elements.
The homeowners are thrilled with their newly remodeled kitchen, which has become a hub of warmth and hospitality. Hosting a wedding shower and a birthday party, they have shared their renewed space with friends and family, who have been equally enamored. This remodel has not only met their functional and aesthetic desires but has also enriched their home with a fresh sense of serenity and joy.
The upstairs part of the home is shaping up nicely. Here’s their newly remodeled primary bathroom.

Sponsored
Westerville, OH

Custom Home Works
Franklin County's Award-Winning Design, Build and Remodeling Expert
 Betty Wasserman Art & Interiors: The Hamptons

Incorporating a unique blue-chip art collection, this modern Hamptons home was meticulously designed to complement the owners' cherished art collections. The thoughtful design seamlessly integrates tailored storage and entertainment solutions, all while upholding a crisp and sophisticated aesthetic.
The front exterior of the home boasts a neutral palette, creating a timeless and inviting curb appeal. The muted colors harmonize beautifully with the surrounding landscape, welcoming all who approach with a sense of warmth and charm.
 FBC Remodel
Bright and Airy Gathering Space with Classic Charm
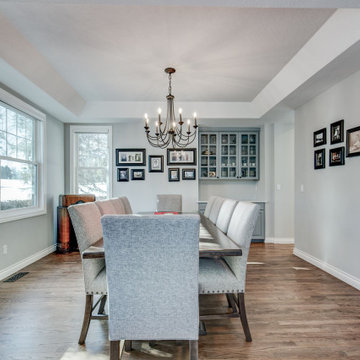
This spacious living and dining area offers the perfect blend of comfort and sophistication. Vaulted ceilings with rich wood beams create architectural interest, while large windows flood the space with natural light and frame beautiful views of the outdoors. The living area features a cozy, curved sectional perfect for relaxing or entertaining. In the adjacent dining space, a long table with upholstered seating invites family and friends to gather. A built-in hutch adds functionality and style, providing storage and a display area for cherished dishware. Muted gray cabinetry, warm hardwood floors, and classic trim throughout lend timeless appeal to this open-concept space designed for connection and comfort.
 Dream Coast Builders
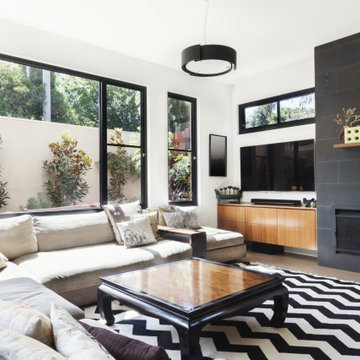
Step into a world of sophistication and comfort with our exquisite living room design. The focal point of this space is the cozy living room fireplace, perfect for creating a warm and inviting atmosphere. Sink into the plush living room sofas and enjoy the view through the expansive glass windows, which bathe the room in natural light and provide a glimpse of the lush garden outside.
The living room furniture is thoughtfully curated for both style and functionality, featuring elegant wooden cabinets that seamlessly blend with the modern and monochrome aesthetic. The flat ceiling adds a touch of contemporary design, while the wooden flooring and grey tiling create a harmonious balance between warmth and sleekness.
Illuminate your gatherings with the ambient glow of a ceiling lamp, and unwind with your favorite shows on the living room TV. Showcase your favorite décor pieces on the living room shelves, and let the black & white living room theme add a timeless elegance to the space.
Whether you're seeking a moment of relaxation or entertaining guests, our living room ideas cater to every occasion. With its modern luxury and attention to detail, this living room is more than just a space – it's a reflection of your refined taste and a haven for cherished moments.
 George Ocampo
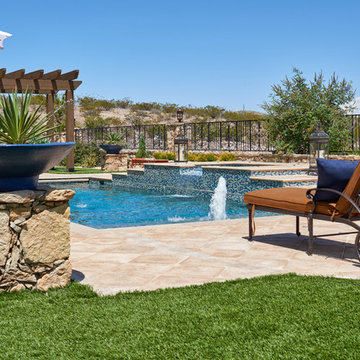
Outdoor Room with a View! Designed & Built. Family parties and gatherings are fun and easy with all the right spaces. The scenic drive coming home adds to the curb appeal as it sense with the architecture as well the homes interior. Once inside thou, you are drawn right back out by the mountain view and gorgeous swimming pool. The glistening water makes you want to have fun in and around the pool. The outdoor living spaces under the covered patio is great for dining alfresco, watching movies and hanging out around the fire pit day or night. Destinations spaces allow guest to layout, read, eat or just relax. Fountains and streams of water dance in and around the pool, creating sounds of tranquility & excitement. Shade structures, lighting, gardening & native landscapes complete this home energy. No need to go out,.. when everything you need is just right outside your door. Creating memories that will last a lifetime will be cherished for generations to come.
 4 Seasons Remodeling & Design Inc.
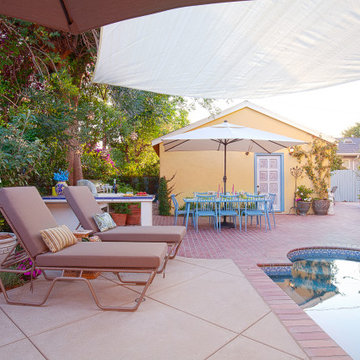
Welcome to a serene and inviting backyard oasis featuring a mid-size pool, offering the promise of endless relaxation and enjoyment. Stepping out from the comfort of the house, you'll be greeted by a graceful exit with two steps on each side, guiding you seamlessly to the pool area. The steps create an inviting pathway, urging you to dip your toes into the refreshing water.
At the heart of the backyard, a large and elegant pool takes center stage, becoming the focal point of your outdoor haven. Its mid-size allows for invigorating swims and leisurely lounging, striking the perfect balance for a delightful experience. The crystal-clear water sparkles, reflecting the sun's rays and creating a mesmerizing dance of light that enhances the pool's allure.
To shield you from the sun's intensity, a generous and stylish brown shade stretches overhead, providing cool respite on hot days. This large canopy ensures you can enjoy the poolside without a worry about the heat. Beneath the shade, cozy seating and lounging areas await, inviting you to unwind with refreshing beverages or indulge in your favorite summer reads.
A highlight of this backyard retreat is the large balcony door that opens up from the house, offering a breathtaking view of the pool from the inside. Whether you're lounging indoors or entertaining guests, this feature effortlessly connects the indoors with the outdoors, creating a seamless and harmonious living experience.
As you admire the beautiful interplay of water, sunlight, and shade, the ambiance of the backyard sets a tranquil tone, inviting you to unwind and escape the stresses of everyday life. The gentle sound of water rippling in the pool adds a soothing touch, lulling you into a state of relaxation as you bask in the serene atmosphere.
With its mid-size pool, welcoming exit steps, cooling brown shade, and seamless connection between indoor and outdoor spaces, this backyard becomes an idyllic haven that offers the perfect balance of leisure and tranquility. It's a place where cherished memories are made, and moments with family and friends are shared, creating a slice of paradise in the comfort of your own home.
 Betty Wasserman Art & Interiors

Incorporating a unique blue-chip art collection, this modern Hamptons home was meticulously designed to complement the owners' cherished art collections. The thoughtful design seamlessly integrates tailored storage and entertainment solutions, all while upholding a crisp and sophisticated aesthetic.
This home office boasts a serene, neutral palette that enhances focus and productivity. The thoughtfully arranged furniture layout allows for uninterrupted work while offering breathtaking waterfront views, infusing luxury into every corner.

Sponsored
Delaware, OH

Buckeye Basements, Inc.
Central Ohio's Basement Finishing ExpertsBest Of Houzz '13-'21
 4 Seasons Remodeling & Design Inc.
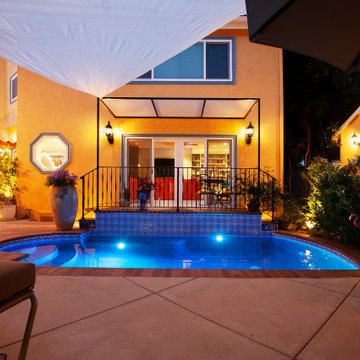
Welcome to a back yard that serves as a seamless extension of your living space, offering a perfect view of the back entry to your house through large balcony doors. This captivating outdoor area is thoughtfully designed to create a harmonious connection between indoor and outdoor living.
The centerpiece of this delightful setting is a sparkling pool, gracefully positioned slightly lower than the house floor. Two sets of steps, with two steps on each side, lead from the back entry to the pool area, making it effortless to move between the house and the pool.
The large balcony doors, with their expansive glass panels, blur the lines between inside and outside, inviting natural light to flood the interior and providing a clear view of the serene pool oasis from within the house. This seamless integration allows you to enjoy the beauty of the back yard even when you are indoors, creating a sense of openness and connectivity.
The pool area itself is a captivating retreat, with its tranquil waters reflecting the sky and surrounding greenery. The gentle sounds of water cascading from fountains or the soft ripples from a swim create a soothing and relaxing ambiance, making it an ideal spot for unwinding and rejuvenating.
Comfortable loungers and seating arrangements are strategically placed around the pool, encouraging you to spend leisurely hours outdoors, basking in the sun or finding shade under the canopy of a large umbrella.
Lush landscaping and carefully selected plants surround the pool, creating a sense of privacy and tranquility. The beauty of nature embraces the outdoor space, providing a soothing backdrop and a touch of natural elegance.
As you step from the house to the poolside or vice versa, the back yard offers a seamless transition that makes the entire area feel like an oasis of leisure and relaxation. It's a space where you can escape from the hustle of daily life, unwind in the beauty of nature, and create cherished moments with family and friends, all in the comfort of your own home.
 George Ocampo
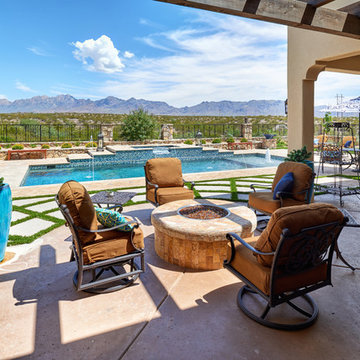
Outdoor Room with a View! Designed & Built. Family parties and gatherings are fun and easy with all the right spaces. The scenic drive coming home adds to the curb appeal as it sense with the architecture as well the homes interior. Once inside thou, you are drawn right back out by the mountain view and gorgeous swimming pool. The glistening water makes you want to have fun in and around the pool. The outdoor living spaces under the covered patio is great for dining alfresco, watching movies and hanging out around the fire pit day or night. Destinations spaces allow guest to layout, read, eat or just relax. Fountains and streams of water dance in and around the pool, creating sounds of tranquility & excitement. Shade structures, lighting, gardening & native landscapes complete this home energy. No need to go out,.. when everything you need is just right outside your door. Creating memories that will last a lifetime will be cherished for generations to come.
 FBC Remodel
Bright and Airy Gathering Space with Classic Charm
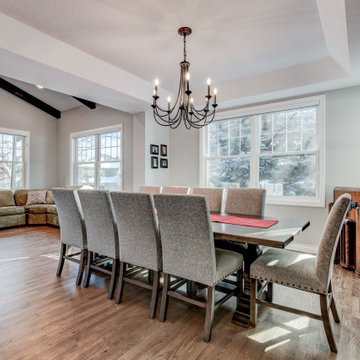
This spacious living and dining area offers the perfect blend of comfort and sophistication. Vaulted ceilings with rich wood beams create architectural interest, while large windows flood the space with natural light and frame beautiful views of the outdoors. The living area features a cozy, curved sectional perfect for relaxing or entertaining. In the adjacent dining space, a long table with upholstered seating invites family and friends to gather. A built-in hutch adds functionality and style, providing storage and a display area for cherished dishware. Muted gray cabinetry, warm hardwood floors, and classic trim throughout lend timeless appeal to this open-concept space designed for connection and comfort.
 Drury Design
THE SETUP
Client Background: Our clients, a couple who have transitioned into the empty nest phase, have cherished their home for over three decades without undergoing any significant renovations. With a newfound desire to adapt their living space to better suit their current lifestyle, they’ve embarked on a journey to reimagine their kitchen — the heart of their home. Their aspiration is to cultivate a serene, neutral-toned sanctuary on the first floor that seamlessly merges with their family room, ensuring a harmonious and inviting environment.
Design Inspiration: The renovation is inspired by the couple’s penchant for soft, calming neutrals, using their cherished family room and the kitchen’s existing tile flooring as the cornerstone for the color scheme. This approach aims to foster a sense of warmth and tranquility throughout.
Design Objectives:
Harmonize the kitchen with the family room by adopting a soothing, neutral color scheme, ensuring a seamless flow across the first floor.
Enhance kitchen functionality with thoughtfully designed cabinetry, providing a designated place for every item and maximizing storage efficiency.
Cultivate an inviting and comfortable atmosphere that reflects the homeowners’ desire for a calm and relaxing space.
Design Challenges:
The homeowners wish to retain the existing kitchen tile flooring and integrate it into a refreshed, modern design.
Accommodating a dining area spacious enough for family visits without compromising the kitchen’s open feel or functional layout.
Despite liking the current placement of plumbing and appliances, the homeowners aspire for a more open floor plan to facilitate better movement and interaction.
The need to amplify natural light in the kitchen, especially around the sink area, where existing lighting is insufficient.
Preserving the half-wall between the kitchen and family room, a feature the homeowners want to keep, while ensuring it complements the new design.
THE RENEWED SPACE
Design Solutions:
By choosing a neutral color palette that complements the existing tile, the design unifies the kitchen with the adjacent spaces. The tile’s grout was cleaned and restored, enhancing the floor’s appearance and integrating it seamlessly with the new kitchen aesthetic.
The inclusion of a larger island with seating for two, alongside maintaining a substantial dining table, was achieved by optimizing the spatial layout. This allowed for a sociable yet functional kitchen, accommodating large family gatherings without feeling crowded.
Minor adjustments to the kitchen’s layout maintained the preferred locations for plumbing and appliances while introducing an ‘open’ design concept. Strategic modifications, such as angling the pantry wall, improved the flow and accessibility within the space.
Replacing the garden window with a broader, standard window significantly increased natural light, transforming the sink area into a bright, welcoming space with enhanced views of the outdoors.
The decision to keep the half-wall was ingeniously leveraged to define the dining area while maintaining an open connection to the family room. This feature not only serves as a visual separator but also ties the two spaces together through the shared color scheme and design elements.
The homeowners are thrilled with their newly remodeled kitchen, which has become a hub of warmth and hospitality. Hosting a wedding shower and a birthday party, they have shared their renewed space with friends and family, who have been equally enamored. This remodel has not only met their functional and aesthetic desires but has also enriched their home with a fresh sense of serenity and joy.
The upstairs part of the home is shaping up nicely. Here’s their newly remodeled primary bathroom.

Sponsored
Columbus, OH
Free consultation for landscape design!

Peabody Landscape Group
Franklin County's Reliable Landscape Design & Contracting
 SGDI - Sarah Gallop Design Inc.

For a family that loves hosting large gatherings, this expansive home is a dream; boasting two unique entertaining spaces, each expanding onto outdoor-living areas, that capture its magnificent views. The sheer size of the home allows for various ‘experiences’; from a rec room perfect for hosting game day and an eat-in wine room escape on the lower-level, to a calming 2-story family greatroom on the main. Floors are connected by freestanding stairs, framing a custom cascading-pendant light, backed by a stone accent wall, and facing a 3-story waterfall. A custom metal art installation, templated from a cherished tree on the property, both brings nature inside and showcases the immense vertical volume of the house.
Photography: Paul Grdina

 Simply Home Decorating
This beautiful North Vancouver home belongs to a nature-loving and health-conscious couple, Emma and Vince (names changed), their two young children, and their dog, Jasper. When they contacted us about renovating and furnishing their kitchen and family room, we walked in and saw a world of potential waiting to be uncovered.
Before: Larkhall Crescent Home:
Like many original North Vancouver homes, the interior was definitely dated. We encountered late ‘80s finishes in powder pink and teal green, old carpet, and a kitchen that wasn’t maximized to suit this family’s modern-day lifestyle. However, the size of the rooms offered us a ton of space with which to get creative.
Knowing our clients’ love of cooking, need for work spaces (Emma and Vince both work remotely), and growing family, we developed a design concept that would increase usable space, optimize storage, and create intimacy in this large area. As for the style, we were inspired by their European roots, inventing a new and modern take on “Belgian Farmhouse” style. Now, the home is truly one-of-a-kind.
After: Warm & Cozy Family Room:
Fresh, bright, and comfortable, this living area has been transformed! We started with the fireplace as a focal point, selecting aged brick tiles for added texture and a crisp wood mantle. The taupe-coloured sectional infuses the room with visual warmth and serves the added purpose of separating the family room from the kitchen.
Emma and Vince were also keen on using non-toxic materials in their home, and we were happy to oblige. To meet their needs, we sourced natural wood elements and sought out Canadian-made products - that adhere to high health standards - whenever possible.
Look closer at the elements of this space, and you will find this stunning, honeycomb-patterned rug in earthy gold, beige, and charcoal tones. It’s plush to the touch and full of visual texture that brings this room’s colour palette together. We sourced these two-tone chairs with caning, petrified wood side table, black sconces, and botanical prints in greyscale from local artist, Heather Johnston.
We topped off the space with this dark wood and rattan console that offers storage facing the kitchen and presents an opportunity to display cherished items. The result is a cozy lounging space brimming with comfort and functionality. It’s perfect for enjoying quality family time, or Emma can simply slide the coffee table away to make room for her morning yoga practice.
Now, let’s turn around and give some attention to the kitchen. Do you remember what the original kitchen looked like? If not, scroll back up, because the transformation is shocking…
Moody & Welcoming Kitchen for Healthy Living:
This kitchen looks very different from how it started, right? Though we didn’t touch any walls, the kitchen has almost doubled in usable space! We created a long, extended island with storage, an outlet for small appliances, and seating for comfortable prep, after-school snacking, or mingling among friends.
On the other side of the island, the family has even more storage and an integrated dishwasher within easy reach of the sink, perfect for quick clean-up. From this angle, you can also see the expansive custom Shaker cabinetry in white and the integrated double ovens. These facilitate their cooking experience and gave us the opportunity to add an additional surprise…
A coffee garage station and more hidden storage! Keeping these items located along the perimeter allows them to be accessed by the family or their guests without someone getting under the cook’s feet. These are the little details that make everyday life easier and more enjoyable.
Moving deeper into the kitchen, the seamless induction cooktop topped with a freestanding concealed hood fan commands attention in a soft yet prominent way. The natural wood accent mirrors the fireplace mantle, and the choice of off-black wood-grain cabinets not only continues our black-and-white colour palette but adds a sense of depth and contrast. The corner sink is located to the right and perfectly positioned with a view of their thriving backyard.
To invite more of this family’s character into the space, we mixed metals for interest — matte black, dark pewter, and warm brass — and created open shelves in white oak for their plants and decor. You can also glimpse the tumbled edge of the backsplash tile, which echoes the rustic brick of the fireplace. It adds that farmhouse charm while still feeling timeless and sophisticated.
Last but not least, we designed this dining banquette in the bay window (with integrated bench storage, of course), where the family can share a meal together, the kids can do homework, or Emma and Vince can work and enjoy a change of scenery from their offices. Like the other spaces in the home, it was designed to be beautiful, multi-functional, and long-lasting.
Praise from Our Clients:
It is clear that we love this home, but what did our clients have to say?
“Lori is a visionary and masters execution to the finest detail all at the same time. When she first met us to know more about who we are and how we live, she could right away envision how we could use the space in our kitchen and living room…The results exceeded our expectations.
Lori and her team were also a delight to work with — coordination with all the trades, fast problem-solving, regular updates, professional and friendly attitude of her entire team — made it the dream team. Thank you SHD for making our space so beautiful!”
In turn, we are so grateful for this family’s trust, their open communication, and for being wonderful people with whom to work. (So, thank you!)
 Simply Home Decorating
This beautiful North Vancouver home belongs to a nature-loving and health-conscious couple, Emma and Vince (names changed), their two young children, and their dog, Jasper. When they contacted us about renovating and furnishing their kitchen and family room, we walked in and saw a world of potential waiting to be uncovered.
Before: Larkhall Crescent Home:
Like many original North Vancouver homes, the interior was definitely dated. We encountered late ‘80s finishes in powder pink and teal green, old carpet, and a kitchen that wasn’t maximized to suit this family’s modern-day lifestyle. However, the size of the rooms offered us a ton of space with which to get creative.
Knowing our clients’ love of cooking, need for work spaces (Emma and Vince both work remotely), and growing family, we developed a design concept that would increase usable space, optimize storage, and create intimacy in this large area. As for the style, we were inspired by their European roots, inventing a new and modern take on “Belgian Farmhouse” style. Now, the home is truly one-of-a-kind.
After: Warm & Cozy Family Room:
Fresh, bright, and comfortable, this living area has been transformed! We started with the fireplace as a focal point, selecting aged brick tiles for added texture and a crisp wood mantle. The taupe-coloured sectional infuses the room with visual warmth and serves the added purpose of separating the family room from the kitchen.
Emma and Vince were also keen on using non-toxic materials in their home, and we were happy to oblige. To meet their needs, we sourced natural wood elements and sought out Canadian-made products - that adhere to high health standards - whenever possible.
Look closer at the elements of this space, and you will find this stunning, honeycomb-patterned rug in earthy gold, beige, and charcoal tones. It’s plush to the touch and full of visual texture that brings this room’s colour palette together. We sourced these two-tone chairs with caning, petrified wood side table, black sconces, and botanical prints in greyscale from local artist, Heather Johnston.
We topped off the space with this dark wood and rattan console that offers storage facing the kitchen and presents an opportunity to display cherished items. The result is a cozy lounging space brimming with comfort and functionality. It’s perfect for enjoying quality family time, or Emma can simply slide the coffee table away to make room for her morning yoga practice.
Now, let’s turn around and give some attention to the kitchen. Do you remember what the original kitchen looked like? If not, scroll back up, because the transformation is shocking…
Moody & Welcoming Kitchen for Healthy Living:
This kitchen looks very different from how it started, right? Though we didn’t touch any walls, the kitchen has almost doubled in usable space! We created a long, extended island with storage, an outlet for small appliances, and seating for comfortable prep, after-school snacking, or mingling among friends.
On the other side of the island, the family has even more storage and an integrated dishwasher within easy reach of the sink, perfect for quick clean-up. From this angle, you can also see the expansive custom Shaker cabinetry in white and the integrated double ovens. These facilitate their cooking experience and gave us the opportunity to add an additional surprise…
A coffee garage station and more hidden storage! Keeping these items located along the perimeter allows them to be accessed by the family or their guests without someone getting under the cook’s feet. These are the little details that make everyday life easier and more enjoyable.
Moving deeper into the kitchen, the seamless induction cooktop topped with a freestanding concealed hood fan commands attention in a soft yet prominent way. The natural wood accent mirrors the fireplace mantle, and the choice of off-black wood-grain cabinets not only continues our black-and-white colour palette but adds a sense of depth and contrast. The corner sink is located to the right and perfectly positioned with a view of their thriving backyard.
To invite more of this family’s character into the space, we mixed metals for interest — matte black, dark pewter, and warm brass — and created open shelves in white oak for their plants and decor. You can also glimpse the tumbled edge of the backsplash tile, which echoes the rustic brick of the fireplace. It adds that farmhouse charm while still feeling timeless and sophisticated.
Last but not least, we designed this dining banquette in the bay window (with integrated bench storage, of course), where the family can share a meal together, the kids can do homework, or Emma and Vince can work and enjoy a change of scenery from their offices. Like the other spaces in the home, it was designed to be beautiful, multi-functional, and long-lasting.
Praise from Our Clients:
It is clear that we love this home, but what did our clients have to say?
“Lori is a visionary and masters execution to the finest detail all at the same time. When she first met us to know more about who we are and how we live, she could right away envision how we could use the space in our kitchen and living room…The results exceeded our expectations.
Lori and her team were also a delight to work with — coordination with all the trades, fast problem-solving, regular updates, professional and friendly attitude of her entire team — made it the dream team. Thank you SHD for making our space so beautiful!”
In turn, we are so grateful for this family’s trust, their open communication, and for being wonderful people with whom to work. (So, thank you!)
14