
Search results for "Cherished" in Home Design Ideas
 SpaceManager Closets
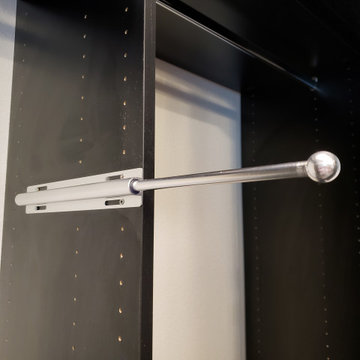
When you finally have your custom closet, you'll want to find the perfect place for all your amazing items you've cherished over the years! We'll make sure we design the ideal closet of your dreams with all the accessories you deserve. Enjoy a free consultation from us today: https://bit.ly/3MnROFh
 Urbanology Designs
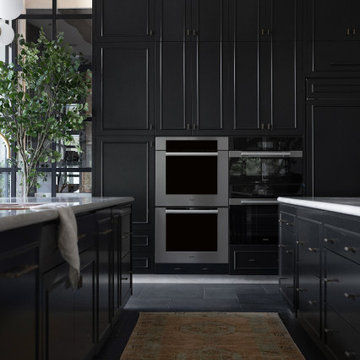
This redesign of a cherished family home blends Asian heritage with modern functionality. Custom storage solutions and smart home features enhance convenience and style, creating vibrant, functional living spaces.
At the heart of this transformation is a grand kitchen with two nearly 17-foot islands and commercial-grade appliances, perfect for culinary pursuits and social gatherings. Polished quartzite countertops add luxury and durability.
 Viking Tree & Landscaping
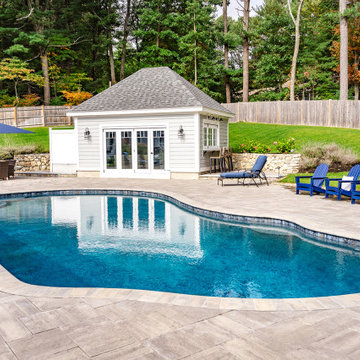
Harmoniously blending luxury and functionality, our latest project is a testament to thoughtful design and seamless integration. A custom-designed pool takes center stage, surrounded by meticulously crafted patios and decks, offering spaces for relaxation and entertainment.
Complementing the pool, a bespoke pool house stands as a retreat for both convenience and leisure. It seamlessly combines style and function, providing a space for respite and recreation.
What sets this project apart is the meticulous planning and execution. Every element, from the pool to the patios, has been expertly designed to work together within a master landscape plan. The result is a cohesive and visually stunning outdoor space that caters to both aesthetics and practicality.
This project is a celebration of outdoor living at its finest. It's a sanctuary for relaxation, a hub for entertainment, and a testament to our commitment to creating spaces that enhance the lifestyle of our clients. We take pride in presenting this haven, knowing it will be cherished for years to come. It's not just a project; it's a legacy of unforgettable moments and cherished gatherings, all seamlessly woven into the fabric of everyday life.
Find the right local pro for your project
 4 Seasons Remodeling & Design Inc.
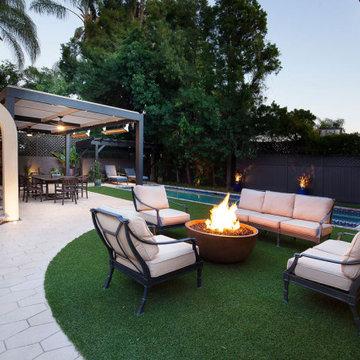
charming backyard, 4se4sons Remodeling, outdoor haven, lush green turf, inviting, stunning rectangular pool, refreshing swims, skillfully designed, stylish firepit, cozy seating area, crackling fire, outdoor chairs, light brown cushions, starry night sky, set of stairs, architectural charm, pathway, balcony, bedroom, picturesque views, tranquility, outdoor space, delightful retreat, relaxation, cherished moments, crafted to perfection.

 Jordana Nicholson
Design and photo: Jordana Nicholson © 2016 Houzz
Example of an eclectic living room design in Nashville
Example of an eclectic living room design in Nashville
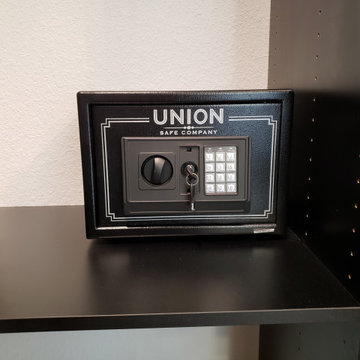 SpaceManager Closets
When you finally have your custom closet, you'll want to find the perfect place for all your amazing items you've cherished over the years! We'll make sure we design the ideal closet of your dreams with all the accessories you deserve. Enjoy a free consultation from us today: https://bit.ly/3MnROFh

 DESBUILD CONSTRUCTION INC
A beautiful- open- two story family room with lots of natural lighting, a premium gas fireplace with stone wall and rich dark wood floors. Whether you wish to build a new custom home or remodel one choose DesBuild Construction. It's the sure way to get a quality product you and your family can cherish for years! www.desbuildc.com

 Zelaya Properties LLC
We used: Custom cherry cabinetry in Arts & Crafts Shaker style by Kabinart in Boulder and Espresso stains. Liberty Hardware Venetian bronze 1-1/2" cabinet knobs. KitchenAid Architect II Series 22 CF counter-depth French door refrigerator. KitchenAid Architect Series II 27" convection single wall oven. KitchenAid 36" 6-burner dual fuel freestanding commercial-style range. KitchenAid Architect II Series 24" dishwasher. Sharp Insight Pro Series 24" built-in microwave drawer (Model #KB6524PS). Crystorama Solaris 12" wide pendant lights in English bronze. Granite countertops in Brown Fantasy. 3"x6" polished marble backsplash.
Paint colors:
Walls: Glidden Silver Cloud 30YY 63/024
Ceilings/Trims/Doors: Glidden Swan White GLC23
Robert B. Narod Photography
 DESBUILD CONSTRUCTION INC
A beautiful- open- two story family room with lots of natural lighting, a premium gas fireplace with stone wall and rich dark wood floors. Whether you wish to build a new custom home or remodel one choose DesBuild Construction. It's the sure way to get a quality product you and your family can cherish for years! www.desbuildc.com
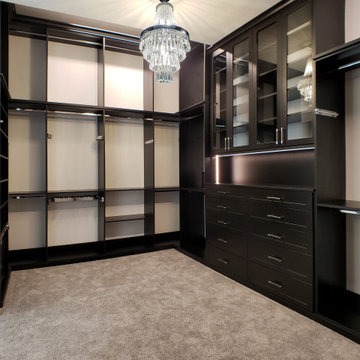 SpaceManager Closets
When you finally have your custom closet, you'll want to find the perfect place for all your amazing items you've cherished over the years! We'll make sure we design the ideal closet of your dreams with all the accessories you deserve. Enjoy a free consultation from us today: https://bit.ly/3MnROFh

 Fresh Look Design
My effervescent client craved color for her beige retirement condo and wanted to incorporate her most cherished photos, nesting tables, a small collection of accessories and gifts from her family. Photography by Scott Bruck of Shadow Box Studios.
 DESBUILD CONSTRUCTION INC
A beautiful- open- two story family room with lots of natural lighting, a premium gas fireplace with stone wall and rich dark wood floors. Whether you wish to build a new custom home or remodel one choose DesBuild Construction. It's the sure way to get a quality product you and your family can cherish for years! www.desbuildc.com

 LaRue Architects
This edgy contemporary home built in Austin is an exquisite example of the hill country contemporary style. Carefully utilizing the existing topography and abundant natural daylight, this home embodies LaRue Architects’ cherished approach of site specific residential design.
Published:
Modern Luxury Interiors Texas, April 2016
Modern Luxury Interiors Texas, Winter/Spring 2016
Vetta Homes, January-March 2015 (Cover) - https://issuu.com/vettamagazine/docs/homes_issue1
Photo Credit: Dror Baldinger

 Drury Design
THE SETUP
Once these empty nest homeowners decided to stay put, they knew a new kitchen was in order. Passionate about cooking, entertaining, and hosting holiday gatherings, they found their existing kitchen inadequate. The space, with its traditional style and outdated layout, was far from ideal. They longed for an elegant, timeless kitchen that was not only show-stopping but also functional, seamlessly catering to both their daily routines and special occasions with friends and family. Another key factor was its future appeal to potential buyers, as they’re ready to enjoy their new kitchen while also considering downsizing in the future.
Design Objectives:
Create a more streamlined, open space
Eliminate traditional elements
Improve flow for entertaining and everyday use
Omit dated posts and soffits
Include storage for small appliances to keep counters clutter-free
Address mail organization and phone charging concerns
THE REMODEL
Design Challenges:
Compensate for lost storage from omitted wall cabinets
Revise floorplan to feature a single, spacious island
Enhance island seating proximity for a more engaging atmosphere
Address awkward space above existing built-ins
Improve natural light blocked by wall cabinet near the window
Create a highly functional space tailored for entertaining
Design Solutions:
Tall cabinetry and pull-outs maximize storage efficiency
A generous single island promotes seamless flow and ample prep space
Strategic island seating arrangement fosters easy conversation
New built-ins fill arched openings, ensuring a custom, clutter-free look
Replace wall cabinet with lighted open shelves for an airy feel
Galley Dresser and Workstation offer impeccable organization and versatility, creating the perfect setup for entertaining with everything easily accessible.
THE RENEWED SPACE
The new kitchen exceeded every expectation, thrilling the clients with its revitalized, expansive design and thoughtful functionality. The transformation brought to life an open space adorned with marble accents, a state-of-the-art steam oven, and the seamless integration of the Galley Dresser, crafting a kitchen not just to be used, but to be cherished. This is more than a culinary space; it’s a new heart of their home, ready to host countless memories and culinary adventures.
 Mark Scott Homes
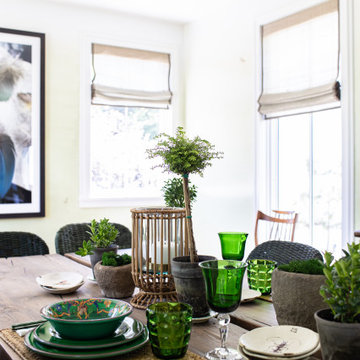
The new dining room at Nature's Way is a testament to thoughtful design and attention to detail. With its blend of modern luxury and timeless elegance, this space provides the perfect setting for memorable dining experiences and cherished moments with family and friends.
 Natale Building Corp.
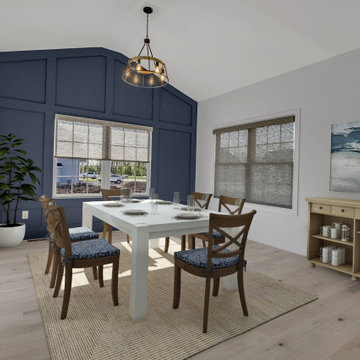
This open-concept dining room/sunroom offers a captivating dark blue accent wall with an abundance of natural light. Connected to both the kitchen and great room. this inviting space blends elegance with a coastal feel, offering the perfect setting for gatherings and cherished moments.
 SpaceManager Closets
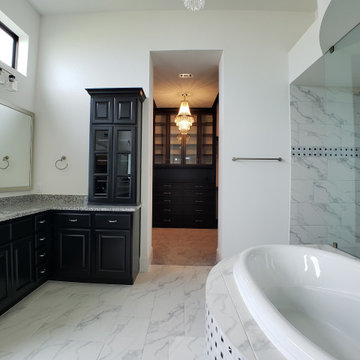
When you finally have your custom closet, you'll want to find the perfect place for all your amazing items you've cherished over the years! We'll make sure we design the ideal closet of your dreams with all the accessories you deserve. Enjoy a free consultation from us today: https://bit.ly/3MnROFh
 Plank & Stone
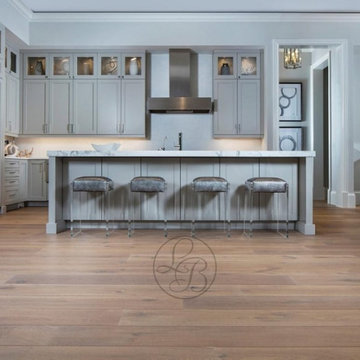
If the home is where the heart is, the heart of the home is the kitchen. Thus, our LaFamiglia collection is the perfect choice for your kitchen floors. The LaFamiglia collection displays warm tones and durability - perfect for spaces where people gather and cherish moments.
Each board is unique and may have variations in color, structure, and knots. Individual samples and pictures do not display all variations.
 DESBUILD CONSTRUCTION INC
A beautiful- open- two story family room with lots of natural lighting, a premium gas fireplace with stone wall and rich dark wood floors. Whether you wish to build a new custom home or remodel one choose DesBuild Construction. It's the sure way to get a quality product you and your family can cherish for years! www.desbuildc.com
 DESBUILD CONSTRUCTION INC
A beautiful- open- two story family room with lots of natural lighting, a premium gas fireplace with stone wall and rich dark wood floors. Whether you wish to build a new custom home or remodel one choose DesBuild Construction. It's the sure way to get a quality product you and your family can cherish for years! www.desbuildc.com
26