
Search results for "Cherner chair" in Home Design Ideas
 Thomas Development
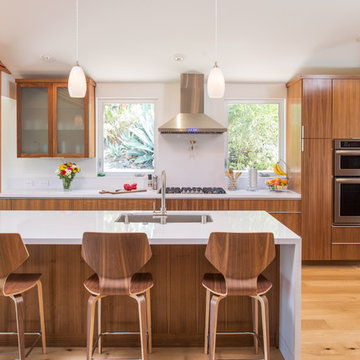
Designed and Remodeled by Stewart Thomas Design Build. Rift Cut Quarter Sawn Walnut slab cabinets with white quartz counters. Cabinet handles made by EPCO. Frosted glass upper cabinet doors. Barstools made by Room and Board.
Photography by Scott Basile
 Fiorella Design, LLC
christophe testi
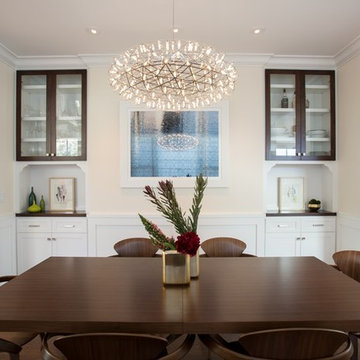
Great room - large transitional dark wood floor great room idea in San Francisco with beige walls and no fireplace
Great room - large transitional dark wood floor great room idea in San Francisco with beige walls and no fireplace
 AM Dolce Vita
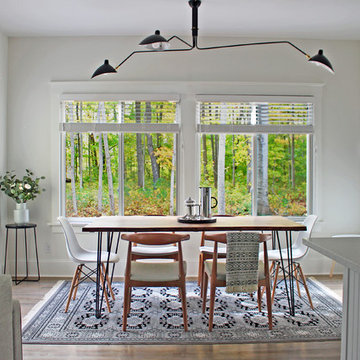
Michelle Shen, AM Dolce Vita, Scandinavian style cottage, nordic style cottage, summer home, hygge home, danish design, Cherner bar stools, Florence Knoll sofa, Karndean flooring Van Gogh | VGW81T Country Oak, ladder loft idea, mcm, modern rustic, mid century modern, hygge home, hygge
Find the right local pro for your project
 Deering Design Studio, Inc.
Deering Design Studio, Inc.

1960s l-shaped light wood floor kitchen photo in Seattle with dark wood cabinets, granite countertops, stainless steel appliances, an island, flat-panel cabinets, beige backsplash and stone slab backsplash
1960s l-shaped light wood floor kitchen photo in Seattle with dark wood cabinets, granite countertops, stainless steel appliances, an island, flat-panel cabinets, beige backsplash and stone slab backsplash
 Venegas and Company
Collaboration with LDa Architects, Carter Williams
Sean Litchfield Photography
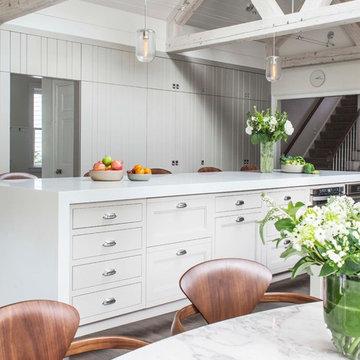
Example of a farmhouse dark wood floor eat-in kitchen design in Boston with recessed-panel cabinets, white cabinets and an island
Example of a farmhouse dark wood floor eat-in kitchen design in Boston with recessed-panel cabinets, white cabinets and an island
 User
UserEclectic kitchen in New York
Photos: Elizabeth Dooley
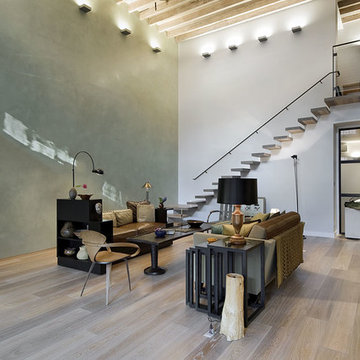
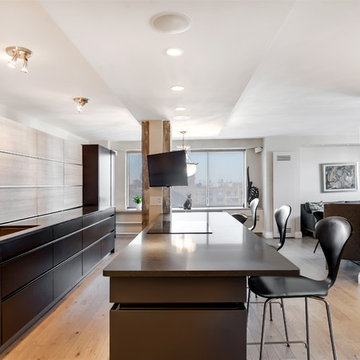
Inspiration for a small eclectic galley light wood floor eat-in kitchen remodel in New York with an undermount sink, flat-panel cabinets, light wood cabinets, quartz countertops, paneled appliances and an island
Inspiration for a small eclectic galley light wood floor eat-in kitchen remodel in New York with an undermount sink, flat-panel cabinets, light wood cabinets, quartz countertops, paneled appliances and an island

Sponsored
Sunbury, OH

J.Holderby - Renovations
Franklin County's Leading General Contractors - 2X Best of Houzz!
 Rick & Cindy Black Architects
Whit Preston; styling by Creative & Sons

1960s formal and open concept ceramic tile living room photo in Austin with white walls
1960s formal and open concept ceramic tile living room photo in Austin with white walls
 Gelling & Judd Inc.
Example of a trendy kitchen design in San Francisco with white cabinets, flat-panel cabinets and stainless steel appliances
 Darlene Chimaliro Interior Design
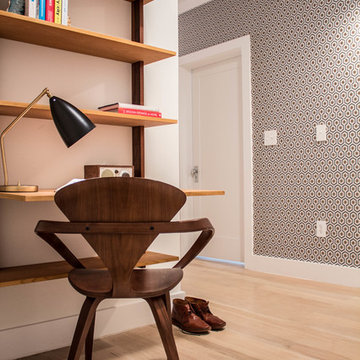
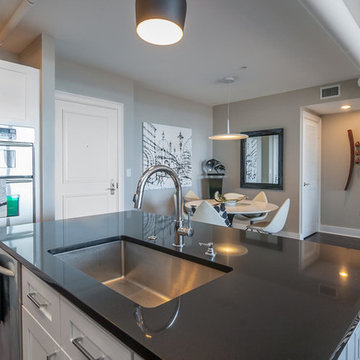
Looks familiar? We used similar patterns in varying color ways and materials to create cohesiveness within this fab condo. We designed a space where our client- a hip, young, artistic couple- can chillax stylishly.
According to the man of the house “it’s a real pad!”….kudos to the client always being right!
Photo Credit: Misheck Chimaliro

 cityhomeCOLLECTIVE

Example of a mid-sized trendy formal and open concept dark wood floor living room design in Salt Lake City with white walls, a two-sided fireplace, a wood fireplace surround and no tv

Sponsored
Sunbury, OH
J.Holderby - Renovations
Franklin County's Leading General Contractors - 2X Best of Houzz!
 Ann Lowengart Interiors

Located in San Rafael's sunny Dominican neighborhood, this East Coast-style brown shingle needed an infusion of color and pattern for a young family. Against the white walls in the combined entry and living room, we mixed mid-century silhouettes with bold blue, orange, lemon, and magenta shades. The living area segues to the dining room, which features an abstract graphic patterned wall covering. Across the way, a bright open kitchen allows for ample food prep and dining space. Outside we painted the poolhouse ombre teal. On the interior, we echoed the same fun colors of the home.
 Amazing Spaces
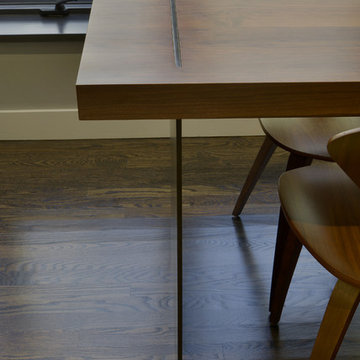
We selected some darker elements throughout the design such as the stained wood floor, fireplace cladding, and reclaimed barn wood accent walls, and therefore opted to keep the kitchen cabinetry white with a twist: rift cut white oak with a semi-transparent paint, allowing the natural color to slightly bleed through thus enhancing its rustic nature. Grey quartz countertops echo the abundant natural rock formations on the property further connecting the kitchen to the home and gorgeous exterior surroundings. Unique details include the steel cladding behind the cooktop and sink to protect the wood countertop, reusing steel for the sleek custom kitchen table support, and a steel backsplash adjacent to the refrigerator.
Photo: Peter Krupenye
 Archi/Build Group, Inc.
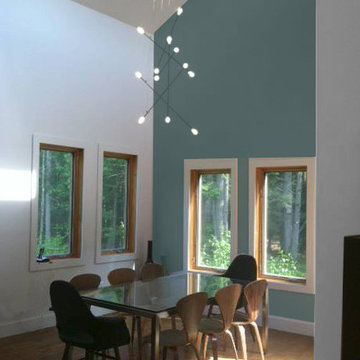
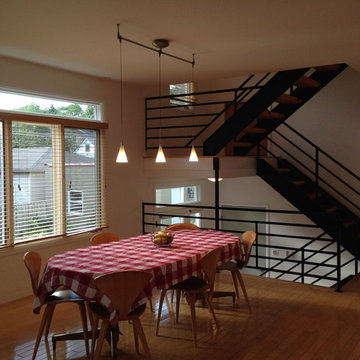
The dining room sits adjacent to the sculptural stair and shares space with the music area which allows the table to expand in length to accommodate seating for 20. Authentic Cherner chairs lend their natural wood tones to the palette of colors that are highlighted by the tech lighting suspended freejack cones.
Photographer: Craig Cernek

Sponsored
Sunbury, OH
J.Holderby - Renovations
Franklin County's Leading General Contractors - 2X Best of Houzz!
 Arciform

Rich and warm, the paneled dining room sets and intimate mood for gatherings.
Dining room - large traditional light wood floor, brown floor, exposed beam and wall paneling dining room idea in Portland with blue walls, a standard fireplace and a stone fireplace
Dining room - large traditional light wood floor, brown floor, exposed beam and wall paneling dining room idea in Portland with blue walls, a standard fireplace and a stone fireplace
 Highdesign

This project required vision and the perfect mix of interest and functionality. Slabs of color, contrasting materials, good light, the right appliance choices and a discreet dog portal ... met all the needs of this client.
Ema Peter Photography

10