
Search results for "Cherner chair" in Home Design Ideas

 Kaufman Homes, Inc.
Photo by: Rick Keating

Inspiration for a large contemporary l-shaped kitchen remodel in Portland with a single-bowl sink, flat-panel cabinets, medium tone wood cabinets, solid surface countertops, gray backsplash, stone slab backsplash, stainless steel appliances and an island
Inspiration for a large contemporary l-shaped kitchen remodel in Portland with a single-bowl sink, flat-panel cabinets, medium tone wood cabinets, solid surface countertops, gray backsplash, stone slab backsplash, stainless steel appliances and an island
 Pretty Smart
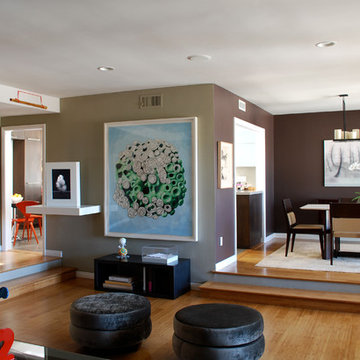
Inspiration for a mid-sized eclectic open concept light wood floor living room remodel in Los Angeles with gray walls
Find the right local pro for your project
 MidMod Decor
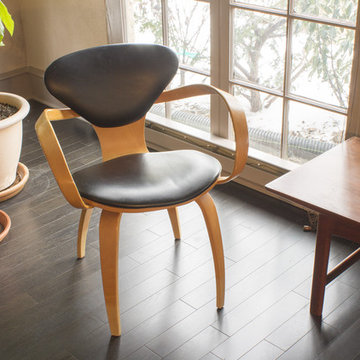
This vintage Pretzel Chair was designed by Norman Cherner. It's made with bent plywood and has the original vinyl seat and back.
A real icon of mid century modern design, this chair in all the books and rightly so. This all original chair screams sophistication and would be right at home in any MCM room or office.
 Michaelson Homes LLC
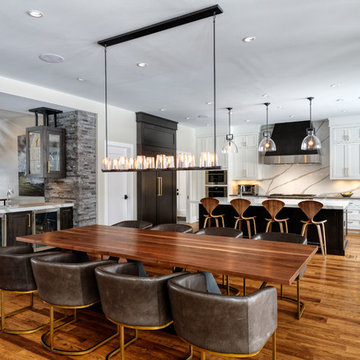
The open kitchen/dining room allows for easy entertaining with space for a large group. The walnut dining table and bar are custom by Riverside Custom Cabinetry. The metal table base and upper cabinet brackets were designed and crafted by one of our Michaelson Homes employees. The bar is open to the foyer as well as the kitchen/dining area. Wolf and Sub-zero appliances were used throughout the kitchen for family cooking. The quartz countertops from the island are repeated in the backsplash. The custom hood, crafted by Riverside Custom Cabinetry, is wood that matches the panel fridge accented with stainless steel to complement the appliance finish. The custom cabinets, also by Riverside Custom Cabinetry, are white with Emtek Trail pulls in a satin brass finish.
 Lauren Rubin Architecture
Alyssa Kirsten
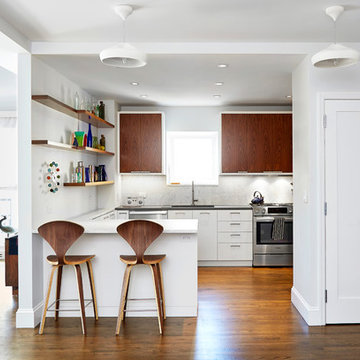
Inspiration for a mid-sized contemporary l-shaped medium tone wood floor open concept kitchen remodel in New York with an undermount sink, medium tone wood cabinets, marble countertops, gray backsplash, stone tile backsplash, stainless steel appliances, a peninsula and flat-panel cabinets
Inspiration for a mid-sized contemporary l-shaped medium tone wood floor open concept kitchen remodel in New York with an undermount sink, medium tone wood cabinets, marble countertops, gray backsplash, stone tile backsplash, stainless steel appliances, a peninsula and flat-panel cabinets
 Dichotomy Interiors
Design by Megan Oldenburger, Photos by Deborah DeGraffenreid
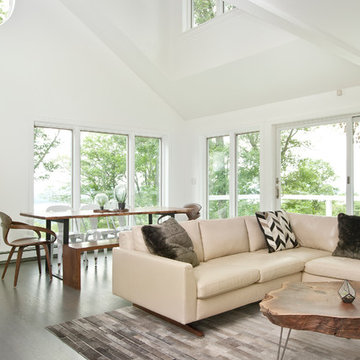
Minimalist living room photo in New York
Minimalist living room photo in New York

Sponsored
Sunbury, OH

J.Holderby - Renovations
Franklin County's Leading General Contractors - 2X Best of Houzz!
![Jerome Ave, Piedmont [In Progress]](https://st.hzcdn.com/fimgs/12f1600e059bf2c9_7796-w360-h360-b0-p0--.jpg)
 Jeorgea Beck
fabric from Philomela [philomelasweb.com], photo by Ross Pushinaitis, Exceptional Frames or ross@exceptionalframes.com
Example of a small eclectic light wood floor kitchen/dining room combo design in San Francisco with gray walls and no fireplace
Example of a small eclectic light wood floor kitchen/dining room combo design in San Francisco with gray walls and no fireplace
 Ganna Design
Ganna Design

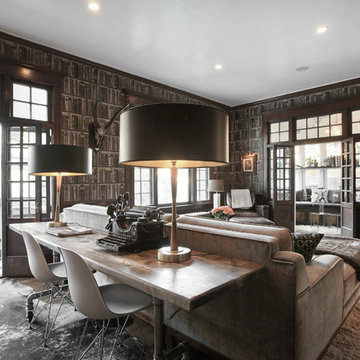
Example of a minimalist loft-style vinyl floor and gray floor living room design in Other with a bar
Example of a minimalist loft-style vinyl floor and gray floor living room design in Other with a bar

 Shelley Daly
I love the view from my home office. Check out the mail slot--mail falls DIRECTLY into my office!
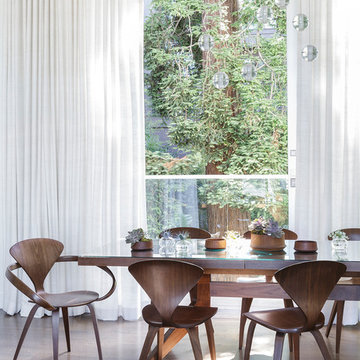

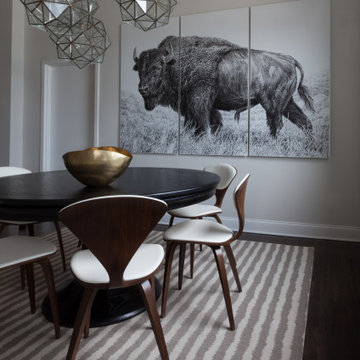
 Lucy Harris Studio
Notable decor elements include: Design Within Reach Cherner side chairs, California House Aptos game table, Merida Plough rug, L’Aviva Home Granada Lantern pendant, Tom Dixon Bash vessel Photography Francesco Bertocci
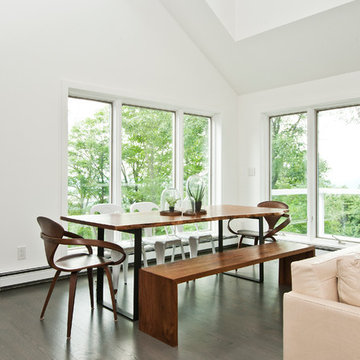


 cityhomeCOLLECTIVE
cityhomeCOLLECTIVE
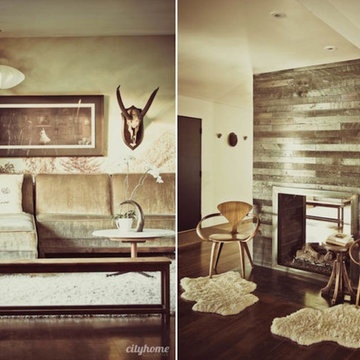
Example of a mid-sized trendy formal and open concept dark wood floor living room design in Salt Lake City with white walls, a two-sided fireplace, a wood fireplace surround and no tv
Example of a mid-sized trendy formal and open concept dark wood floor living room design in Salt Lake City with white walls, a two-sided fireplace, a wood fireplace surround and no tv
 Jenny Madden Design
Photography by Courtney Apple
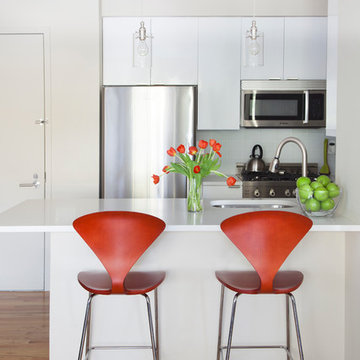
Small transitional galley light wood floor open concept kitchen photo in New York with an undermount sink, flat-panel cabinets, white cabinets, solid surface countertops, gray backsplash, ceramic backsplash, stainless steel appliances and no island
Small transitional galley light wood floor open concept kitchen photo in New York with an undermount sink, flat-panel cabinets, white cabinets, solid surface countertops, gray backsplash, ceramic backsplash, stainless steel appliances and no island





 Studio Dearborn
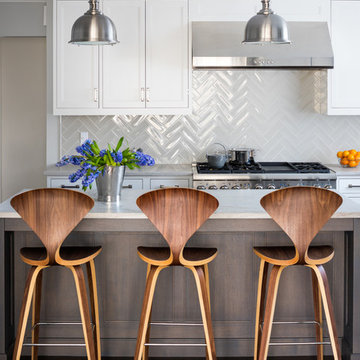
A young family moving from NYC to their first home in Westchester County found this delightful colonial in Larchmont New York. Studio Dearborn teamed up with Classic Construction Group to redesign space. They stole four feet from the adjacent family room to accommodate a new, classic white kitchen open to the family room. Kitchen design and custom cabinetry by Studio Dearborn. The inset cabinetry in Benjamin Moore White Heron is crafted from solid maple. The island is crafted from Rift sawn oak in a custom charcoal stain. White Macauba countertops give a soft earthy ambiance to the room. Cherner style stools are walnut veneer.
Contractor, Classic Construction Group. White Macauba countertops by Rye Marble and Stone. Appliances by Thermador; Cabinetry color: Benjamin Moore White Heron. Hardware by Hickory Hardware Studio collection. Backsplash tile by Adex Liso in Surf Gray. Photography Adam Kane Macchia.
cchia.


13