
Search results for "Cherry butcher block" in Home Design Ideas

 Ira Montgomery Photography
Architecture and Interior design by Walton Walton Architects.
© 2015 Ira Montgomery All Rights Reserved
Eat-in kitchen - traditional dark wood floor eat-in kitchen idea in Dallas with recessed-panel cabinets, dark wood cabinets, stainless steel appliances and an island
Eat-in kitchen - traditional dark wood floor eat-in kitchen idea in Dallas with recessed-panel cabinets, dark wood cabinets, stainless steel appliances and an island
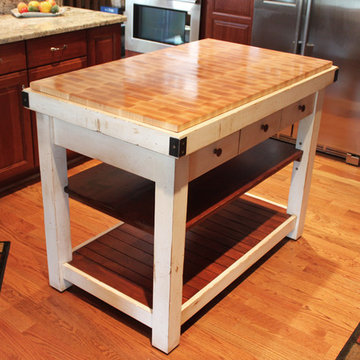
 Goldsplinter Woodworking Studio
This custom-made butcher block island was sized to be the main kitchen work station. The end-grain maple is a classic butcher block finished with only oil and wax, keeping it safe for food contact. Full extension drawers and adjustable shelf maximize its niftiness in a small package.

 Charles Vincent George Architects, Inc.
Elmhurst, IL Residence by
Charles Vincent George Architects
Photographs by
Tony Soluri
Inspiration for a country eat-in kitchen remodel in Chicago with open cabinets, white cabinets and white backsplash
Inspiration for a country eat-in kitchen remodel in Chicago with open cabinets, white cabinets and white backsplash
Find the right local pro for your project
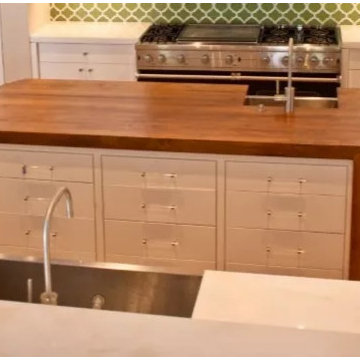
 Texas Stair Treads LLC
butcher block countertops,butcher block countertop,hardwood countertops,wood countertops,butcherblock counter top,wood kitchen countertop,butcher block counter top,wooden countertops,butcherblock countertops,oak butcher block,maple countertop,maple butcher block,block-board,butcher block island top,walnut counter tops,butcher block counters,stainless counter tops,butcherblock tops,butcher block tops

 Colonial Reproductions, Inc.
This country kitchen is accented with detailed tiles, brass light fixtures and a large butcher block. Greg Premru Photography
Example of a mid-sized cottage u-shaped dark wood floor and brown floor kitchen design in Boston with a drop-in sink, shaker cabinets, white cabinets, white backsplash, subway tile backsplash, stainless steel appliances, an island and tile countertops
Example of a mid-sized cottage u-shaped dark wood floor and brown floor kitchen design in Boston with a drop-in sink, shaker cabinets, white cabinets, white backsplash, subway tile backsplash, stainless steel appliances, an island and tile countertops
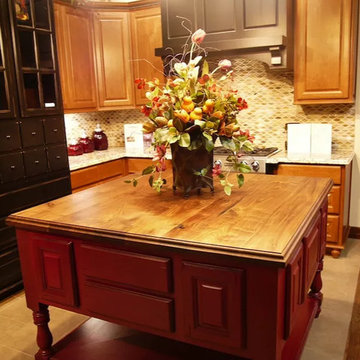 Texas Stair Treads LLC
butcher block countertops,butcher block countertop,hardwood countertops,wood countertops,butcherblock counter top,wood kitchen countertop,butcher block counter top,wooden countertops,butcherblock countertops,oak butcher block,maple countertop,maple butcher block,block-board,butcher block island top,walnut counter tops,butcher block counters,stainless counter tops,butcherblock tops,butcher block tops
 User

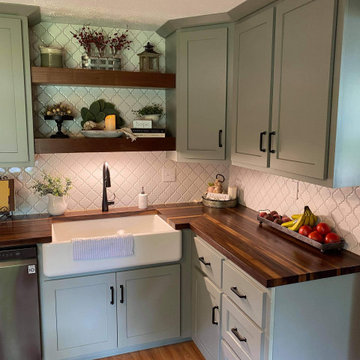
UserKitchen - small country medium tone wood floor kitchen idea in Bridgeport with a farmhouse sink, shaker cabinets, white cabinets, wood countertops, white backsplash, stainless steel appliances and an island

Sponsored
Columbus, OH

Hope Restoration & General Contracting
Columbus Design-Build, Kitchen & Bath Remodeling, Historic Renovations
 Texas Stair Treads LLC
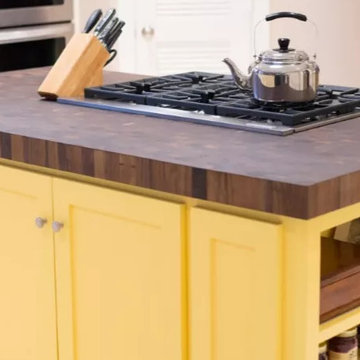
butcher block countertops,butcher block countertop,hardwood countertops,wood countertops,butcherblock counter top,wood kitchen countertop,butcher block counter top,wooden countertops,butcherblock countertops,oak butcher block,maple countertop,maple butcher block,block-board,butcher block island top,walnut counter tops,butcher block counters,stainless counter tops,butcherblock tops,butcher block tops

 Smith Brothers
White kitchen with stainless steel appliances and handcrafted kitchen island in the middle. The dark wood floors are a wonderful contrast to the white cabinets. This home is located in Del Mar, California and was built in 2008 by Smith Brothers. Additional Credits: Architect: Richard Bokal Interior Designer: Doug Dolezal
Additional Credits:
Architect: Richard Bokal
Interior Designer Doug Dolezal
 McClure Tables
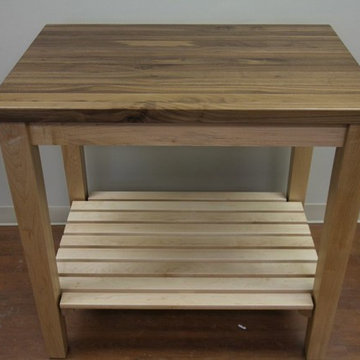
Custom Butcher Block Furniture: Michigan Maple Butcher Block Cart with a Butcher Block Walnut Top

 DeLeers Construction, Inc.
This 3200 square foot home features a maintenance free exterior of LP Smartside, corrugated aluminum roofing, and native prairie landscaping. The design of the structure is intended to mimic the architectural lines of classic farm buildings. The outdoor living areas are as important to this home as the interior spaces; covered and exposed porches, field stone patios and an enclosed screen porch all offer expansive views of the surrounding meadow and tree line.
The home’s interior combines rustic timbers and soaring spaces which would have traditionally been reserved for the barn and outbuildings, with classic finishes customarily found in the family homestead. Walls of windows and cathedral ceilings invite the outdoors in. Locally sourced reclaimed posts and beams, wide plank white oak flooring and a Door County fieldstone fireplace juxtapose with classic white cabinetry and millwork, tongue and groove wainscoting and a color palate of softened paint hues, tiles and fabrics to create a completely unique Door County homestead.
Mitch Wise Design, Inc.
Richard Steinberger Photography
 MacLaren Kitchen and Bath
Designer: Michele Hennessy
Design, Fabrication, Install and Photography by MacLaren Kitchen and Bath
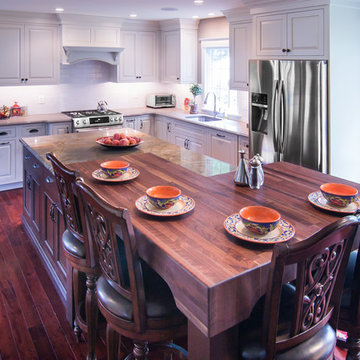
Cabinetry: Centra/Mouser semi custom, All cushion close Inset on Island and Perimeter
Perimeter and Dry Bar: Countertop in Ginger Quartz, Coventry doors and Slab drawers of Hand Painted Maple in Corn Silk Matte
Upper Island: Base of Cherry wood in Russet Finish, Mouser Custom Legs, and Custom made Black Walnut Butcher Block with a 3” eased edge
Lower Island: Counter top in Blue Marine Quartzite, Ashland Door and Drawer Style
 3north
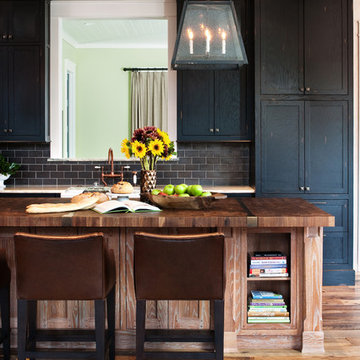
Large mountain style medium tone wood floor kitchen photo in Richmond with shaker cabinets, black cabinets, wood countertops, gray backsplash, stainless steel appliances and an island
Sponsored
Columbus, OH
Hope Restoration & General Contracting
Columbus Design-Build, Kitchen & Bath Remodeling, Historic Renovations
 Shannon Ggem Design
Photo by: Mike P Kelley
Styling by: Jennifer Maxcy, hoot n anny home
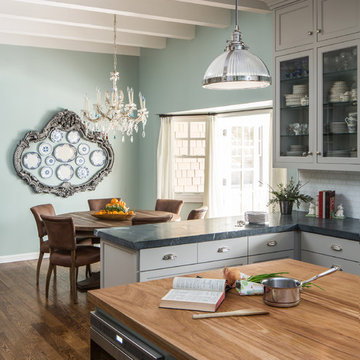
Example of a classic kitchen design in Los Angeles
Example of a classic kitchen design in Los Angeles

 Laurel Quint Interior Design
Emily Minton Redfield

Mid-sized urban u-shaped light wood floor kitchen/dining room combo photo with an undermount sink, recessed-panel cabinets, medium tone wood cabinets, concrete countertops, white backsplash, ceramic backsplash, colored appliances, beige walls and a peninsula
Mid-sized urban u-shaped light wood floor kitchen/dining room combo photo with an undermount sink, recessed-panel cabinets, medium tone wood cabinets, concrete countertops, white backsplash, ceramic backsplash, colored appliances, beige walls and a peninsula
 Benbow & Associates

Kitchen pantry - traditional kitchen pantry idea with open cabinets, medium tone wood cabinets, wood countertops, white backsplash and an island


 Shannon Ggem Design
Photo by: Mike P Kelley
Styling by: Jennifer Maxcy, hoot n anny home
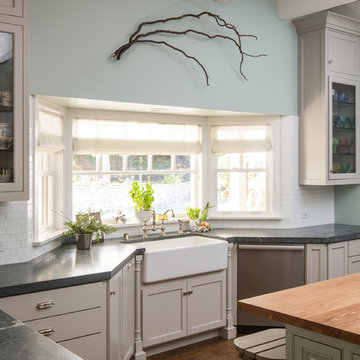
Example of a classic kitchen design in Los Angeles
Example of a classic kitchen design in Los Angeles
12