
Search results for "Cherry cabinets" in Home Design Ideas
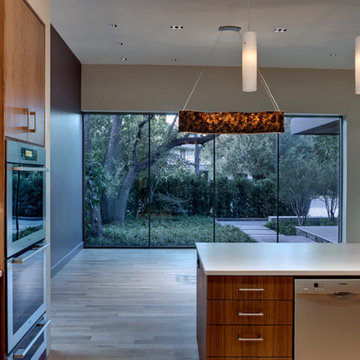
 S&R Development
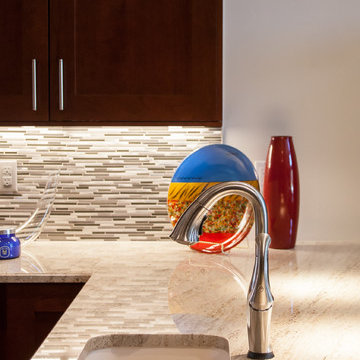
Open concept contemporary kitchen with cherry-wood cabinets.
Inspiration for a mid-sized modern light wood floor open concept kitchen remodel in Dallas with flat-panel cabinets, an undermount sink, medium tone wood cabinets, stainless steel appliances and an island
Inspiration for a mid-sized modern light wood floor open concept kitchen remodel in Dallas with flat-panel cabinets, an undermount sink, medium tone wood cabinets, stainless steel appliances and an island
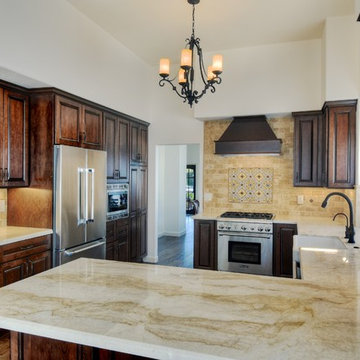
 Exquisite Remodels LLC
Beautiful Mediterranean Kitchen with Dark Cheery Cabinets, Natural Quartz Countertops and Travertine Backsplash with Amazing Hand Painted Tile Insert behind the range.

 Teoria Interiors
Custom two-tone traditional kitchen designed and fabricated by Teoria Interiors for a beautiful Kings Point residence.
Photography by Chris Veith
Inspiration for a huge victorian u-shaped ceramic tile and beige floor enclosed kitchen remodel in New York with a farmhouse sink, raised-panel cabinets, dark wood cabinets, granite countertops, beige backsplash, ceramic backsplash, paneled appliances, two islands and brown countertops
Inspiration for a huge victorian u-shaped ceramic tile and beige floor enclosed kitchen remodel in New York with a farmhouse sink, raised-panel cabinets, dark wood cabinets, granite countertops, beige backsplash, ceramic backsplash, paneled appliances, two islands and brown countertops
Find the right local pro for your project

 BMC Cabinet Specialists
Example of a mid-sized classic master beige tile and stone tile medium tone wood floor corner shower design in Los Angeles with raised-panel cabinets, medium tone wood cabinets, a one-piece toilet, beige walls, an undermount sink, solid surface countertops and a hinged shower door
 Beyer Cabinets

Cherry cabinets with slab doors, a custom-mixed stain, Bianco Antico granite and Berenson hardware.
Enclosed kitchen - large transitional l-shaped light wood floor and brown floor enclosed kitchen idea in Other with an undermount sink, flat-panel cabinets, dark wood cabinets, granite countertops, stainless steel appliances, an island, gray backsplash and glass sheet backsplash
Enclosed kitchen - large transitional l-shaped light wood floor and brown floor enclosed kitchen idea in Other with an undermount sink, flat-panel cabinets, dark wood cabinets, granite countertops, stainless steel appliances, an island, gray backsplash and glass sheet backsplash
 Empire Woodworks Inc.

Large elegant u-shaped dark wood floor eat-in kitchen photo in Los Angeles with an undermount sink, shaker cabinets, dark wood cabinets, multicolored backsplash, stone slab backsplash, stainless steel appliances and an island
 Opus Cabinetry & Interiors LLC
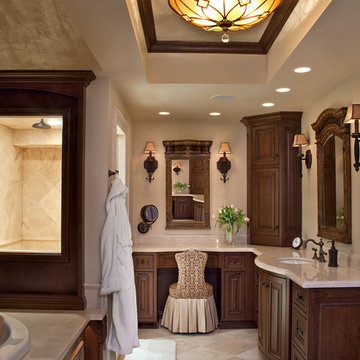
Inspiration for a timeless master travertine floor bathroom remodel in Chicago with recessed-panel cabinets, dark wood cabinets, beige walls and an integrated sink

Sponsored
Westerville, OH

Custom Home Works
Franklin County's Award-Winning Design, Build and Remodeling Expert
 J&K Cabinetry
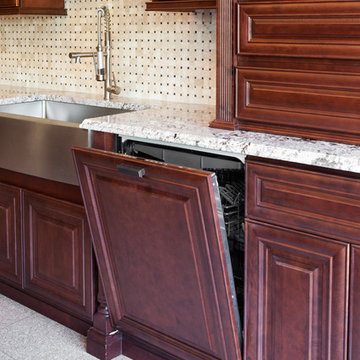
Example of a classic kitchen design in Raleigh with a farmhouse sink, raised-panel cabinets, dark wood cabinets, granite countertops, beige backsplash and ceramic backsplash
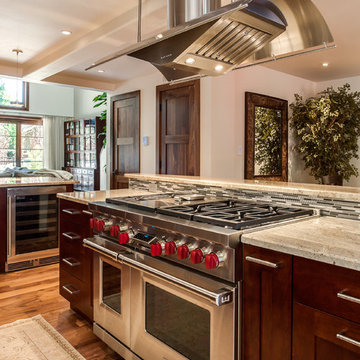
 JM Kitchen & Bath Design
Large transitional l-shaped light wood floor open concept kitchen photo in Denver with a farmhouse sink, flat-panel cabinets, dark wood cabinets, granite countertops, multicolored backsplash, subway tile backsplash, stainless steel appliances and an island
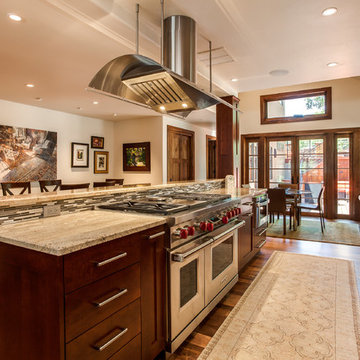 JM Kitchen & Bath Design
Example of a large transitional l-shaped light wood floor open concept kitchen design in Denver with a farmhouse sink, flat-panel cabinets, dark wood cabinets, granite countertops, multicolored backsplash, subway tile backsplash, stainless steel appliances and an island
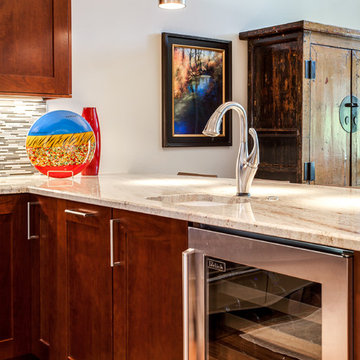 JM Kitchen & Bath Design
Large transitional l-shaped light wood floor open concept kitchen photo in Denver with a farmhouse sink, flat-panel cabinets, dark wood cabinets, granite countertops, multicolored backsplash, subway tile backsplash, stainless steel appliances and an island
 JM Kitchen & Bath Design
Example of a large transitional l-shaped light wood floor open concept kitchen design in Denver with a farmhouse sink, flat-panel cabinets, dark wood cabinets, granite countertops, multicolored backsplash, subway tile backsplash, stainless steel appliances and an island
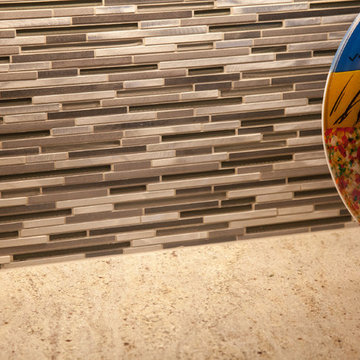 JM Kitchen & Bath Design
Large transitional l-shaped light wood floor open concept kitchen photo in Denver with a farmhouse sink, flat-panel cabinets, dark wood cabinets, granite countertops, multicolored backsplash, subway tile backsplash, stainless steel appliances and an island


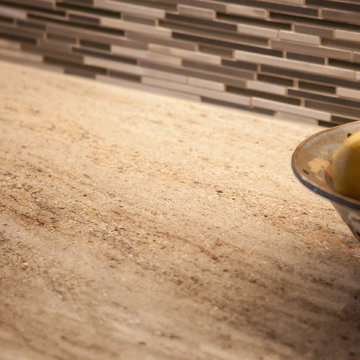 JM Kitchen & Bath Design
Open concept kitchen - large transitional l-shaped light wood floor open concept kitchen idea in Denver with a farmhouse sink, flat-panel cabinets, dark wood cabinets, granite countertops, multicolored backsplash, subway tile backsplash, stainless steel appliances and an island
 JM Kitchen & Bath Design
Example of a large transitional l-shaped light wood floor open concept kitchen design in Denver with a farmhouse sink, flat-panel cabinets, dark wood cabinets, granite countertops, multicolored backsplash, subway tile backsplash, stainless steel appliances and an island
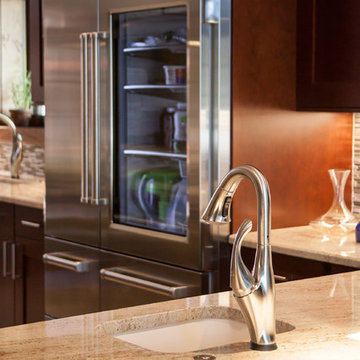 JM Kitchen & Bath Design
Open concept kitchen - large transitional l-shaped light wood floor open concept kitchen idea in Denver with a farmhouse sink, flat-panel cabinets, dark wood cabinets, granite countertops, multicolored backsplash, subway tile backsplash, stainless steel appliances and an island
 JM Kitchen & Bath Design
Open concept kitchen - large transitional l-shaped light wood floor open concept kitchen idea in Denver with a farmhouse sink, flat-panel cabinets, dark wood cabinets, granite countertops, multicolored backsplash, subway tile backsplash, stainless steel appliances and an island

Sponsored
Columbus, OH

Hope Restoration & General Contracting
Columbus Design-Build, Kitchen & Bath Remodeling, Historic Renovations
 ADF Remodeling Inc.
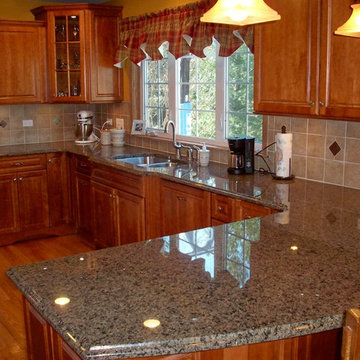
Kitchen remodel with cherry cabinets.
Example of a small classic u-shaped light wood floor enclosed kitchen design in Chicago with an undermount sink, raised-panel cabinets, medium tone wood cabinets, granite countertops, beige backsplash, ceramic backsplash, white appliances and a peninsula
Example of a small classic u-shaped light wood floor enclosed kitchen design in Chicago with an undermount sink, raised-panel cabinets, medium tone wood cabinets, granite countertops, beige backsplash, ceramic backsplash, white appliances and a peninsula
 Centered Interiors

Example of a huge transitional l-shaped porcelain tile and multicolored floor enclosed kitchen design in Louisville with an undermount sink, recessed-panel cabinets, medium tone wood cabinets, quartz countertops, white backsplash, stone slab backsplash, stainless steel appliances, two islands and white countertops
 Cherry Hill Custom Homes
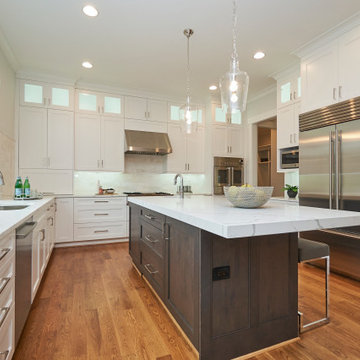
The kitchen includes a 42" french door subzero refrigerator, a 36" BlueStar range top, and separate 30" BlueStar french door wall oven. The island countertop has a 2 1/2" thick mitered edge with lots of seating for bar stools on two sides.
22