
Search results for "Cherry cabinets" in Home Design Ideas

 Custom Artisan Cabinetry
Warm cherry custom cabinets fill the area defining both the kitchen and family room, adding a timeless beauty to this great room in Jupiter. The Kitchen cabinets present a clean cosmopolitan design. Corbels and carved details under the kitchen exhaust fan as well as the light finish of the island are unexpected elements. The entertainment center borrows the corbels details from the kitchen on top of thick fluted pull out columns that bring rich carved details under the crown and above the arcs.
Marcial Barni
 J. Carsten Remodeling
Photos by Mark Ehlen- Ehlen Creative

Inspiration for a large timeless galley porcelain tile and gray floor eat-in kitchen remodel in Minneapolis with raised-panel cabinets, medium tone wood cabinets, quartz countertops, gray backsplash, cement tile backsplash, stainless steel appliances, an island and gray countertops
Inspiration for a large timeless galley porcelain tile and gray floor eat-in kitchen remodel in Minneapolis with raised-panel cabinets, medium tone wood cabinets, quartz countertops, gray backsplash, cement tile backsplash, stainless steel appliances, an island and gray countertops
 J. Carsten Remodeling
Photos by Mark Ehlen- Ehlen Creative

Large elegant galley porcelain tile and gray floor eat-in kitchen photo in Minneapolis with raised-panel cabinets, medium tone wood cabinets, quartz countertops, gray backsplash, cement tile backsplash, stainless steel appliances, an island and gray countertops
Large elegant galley porcelain tile and gray floor eat-in kitchen photo in Minneapolis with raised-panel cabinets, medium tone wood cabinets, quartz countertops, gray backsplash, cement tile backsplash, stainless steel appliances, an island and gray countertops
Find the right local pro for your project

 Exquisite Remodels LLC
Amazing Mediterranean Style Bathroom with Dark Cheery Cabinets, Beautiful Travertine Floor & Countertops. Beautiful Freestanding Tub with matching sinks and a Spa Shower really make this an Exquisite space.
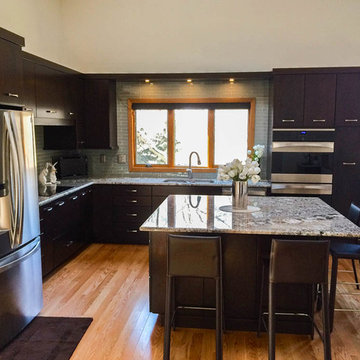
 Beyer Cabinets
Cherry cabinets with slab doors, a custom-mixed stain, Bianco Antico granite and Berenson hardware.
Large transitional l-shaped light wood floor and brown floor enclosed kitchen photo in Other with an undermount sink, dark wood cabinets, granite countertops, stainless steel appliances, an island, flat-panel cabinets, gray backsplash and glass tile backsplash
Large transitional l-shaped light wood floor and brown floor enclosed kitchen photo in Other with an undermount sink, dark wood cabinets, granite countertops, stainless steel appliances, an island, flat-panel cabinets, gray backsplash and glass tile backsplash

 Chris and Dick's
Kitchen - traditional l-shaped kitchen idea in Salt Lake City with an undermount sink, recessed-panel cabinets, gray cabinets, granite countertops, multicolored backsplash, mosaic tile backsplash and stainless steel appliances

 Spiceland Wood Products
Eat-in kitchen - mid-sized traditional u-shaped light wood floor eat-in kitchen idea in Indianapolis with an undermount sink, raised-panel cabinets, medium tone wood cabinets, stainless steel appliances, granite countertops and an island


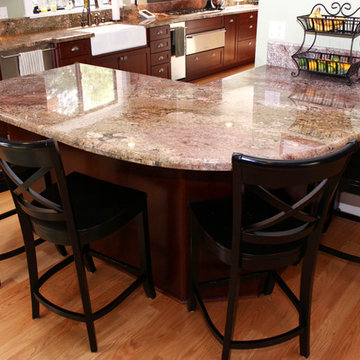

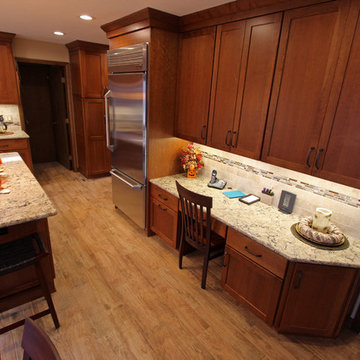
 Cabinet-S-Top
In this kitchen renovation we installed Medallion Silverline Lancaster Cherry Cabinets with Chestnut stain accented with a Medallion Gold Potters Mill Cherry Mission arched valance 4x60 with Chestnut stain accented with Amerock caramel bronze pull. For the countertops, we installed Cambria Quartz surfacing in Bradshaw color with bullnose edge. The backsplash was created using 3x6 Durango tile with Daltile stone radiance glass and stone pieces with a pearl grout. An Elkay sink with Kohler stainless steel faucet. On the floor porcelain wood look tile in light Chocolate was installed.
 Florida Designer Cabinetry
Kitchen
Miralis Cabinetry
o The fashionista -5064FCQC
o Cherry
o Brown Sugar on Cherry S-569
o Legra Drawers
o LED Cool White u/c lights
o Floating Shelves
o Pull out pantries
o Horizontal HF lift upper doors
o Euro Cargo waste bin
o Base drawer design
o Touch latch application
Tops, Backsplash & Fixtures$13,000.00
- 3cm Pompeii Pure White Brushed
- Backsplash – Vetrazzo – Martini Flint
- C-Tech Linea Quartzo Lucerne Sink LI-QK-4 Ice
- C-Tech Linea Imperiale Ticino Faucet LI-VLK-5
 Tri Construction

Bathroom - traditional white tile bathroom idea in Denver with an undermount sink, shaker cabinets, medium tone wood cabinets and an undermount tub
 Cabinet-S-Top
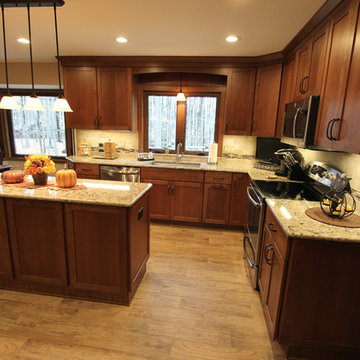
In this kitchen renovation we installed Medallion Silverline Lancaster Cherry Cabinets with Chestnut stain accented with a Medallion Gold Potters Mill Cherry Mission arched valance 4x60 with Chestnut stain accented with Amerock caramel bronze pull. For the countertops, we installed Cambria Quartz surfacing in Bradshaw color with bullnose edge. The backsplash was created using 3x6 Durango tile with Daltile stone radiance glass and stone pieces with a pearl grout. An Elkay sink with Kohler stainless steel faucet. On the floor porcelain wood look tile in light Chocolate was installed.
 Beyer Cabinets
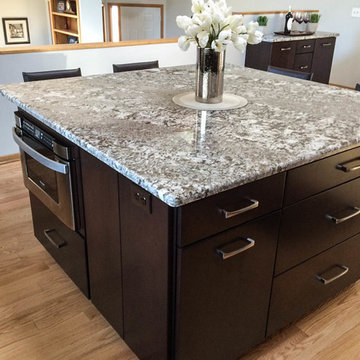
Cherry cabinets with slab doors, a custom-mixed stain, Bianco Antico granite and Berenson hardware.
Large transitional l-shaped light wood floor and brown floor enclosed kitchen photo in Other with an undermount sink, dark wood cabinets, granite countertops, stainless steel appliances, an island and flat-panel cabinets
Large transitional l-shaped light wood floor and brown floor enclosed kitchen photo in Other with an undermount sink, dark wood cabinets, granite countertops, stainless steel appliances, an island and flat-panel cabinets

Sponsored
Fredericksburg, OH

High Point Cabinets
Columbus' Experienced Custom Cabinet Builder | 4x Best of Houzz Winner

 KohlMark Architects and Builders
The design of this home was driven by the owners’ desire for a three-bedroom waterfront home that showcased the spectacular views and park-like setting. As nature lovers, they wanted their home to be organic, minimize any environmental impact on the sensitive site and embrace nature.
This unique home is sited on a high ridge with a 45° slope to the water on the right and a deep ravine on the left. The five-acre site is completely wooded and tree preservation was a major emphasis. Very few trees were removed and special care was taken to protect the trees and environment throughout the project. To further minimize disturbance, grades were not changed and the home was designed to take full advantage of the site’s natural topography. Oak from the home site was re-purposed for the mantle, powder room counter and select furniture.
The visually powerful twin pavilions were born from the need for level ground and parking on an otherwise challenging site. Fill dirt excavated from the main home provided the foundation. All structures are anchored with a natural stone base and exterior materials include timber framing, fir ceilings, shingle siding, a partial metal roof and corten steel walls. Stone, wood, metal and glass transition the exterior to the interior and large wood windows flood the home with light and showcase the setting. Interior finishes include reclaimed heart pine floors, Douglas fir trim, dry-stacked stone, rustic cherry cabinets and soapstone counters.
Exterior spaces include a timber-framed porch, stone patio with fire pit and commanding views of the Occoquan reservoir. A second porch overlooks the ravine and a breezeway connects the garage to the home.
Numerous energy-saving features have been incorporated, including LED lighting, on-demand gas water heating and special insulation. Smart technology helps manage and control the entire house.
Greg Hadley Photography

 BMC Cabinet Specialists
Mid-sized elegant master beige tile and stone tile medium tone wood floor corner shower photo in Los Angeles with raised-panel cabinets, medium tone wood cabinets, a one-piece toilet, beige walls, an undermount sink, solid surface countertops and a hinged shower door
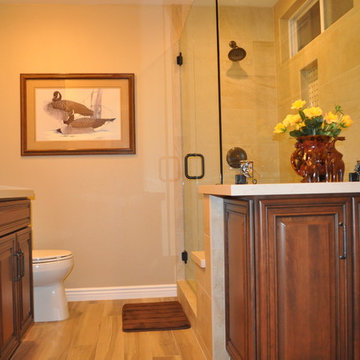 BMC Cabinet Specialists
Mid-sized elegant master beige tile and stone tile medium tone wood floor corner shower photo in Los Angeles with raised-panel cabinets, medium tone wood cabinets, a one-piece toilet, beige walls, an undermount sink, solid surface countertops and a hinged shower door
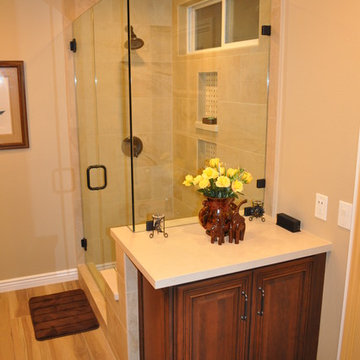 BMC Cabinet Specialists
Inspiration for a mid-sized timeless master beige tile and stone tile medium tone wood floor corner shower remodel in Los Angeles with raised-panel cabinets, medium tone wood cabinets, a one-piece toilet, beige walls, an undermount sink, solid surface countertops and a hinged shower door


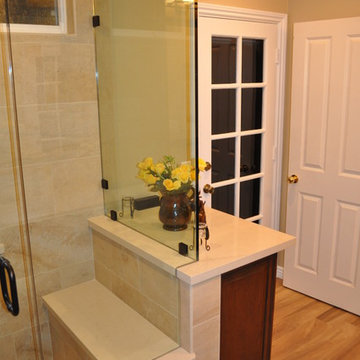 BMC Cabinet Specialists
Inspiration for a mid-sized timeless master beige tile and stone tile medium tone wood floor corner shower remodel in Los Angeles with raised-panel cabinets, medium tone wood cabinets, a one-piece toilet, beige walls, an undermount sink, solid surface countertops and a hinged shower door
 Christopher's Cabinets
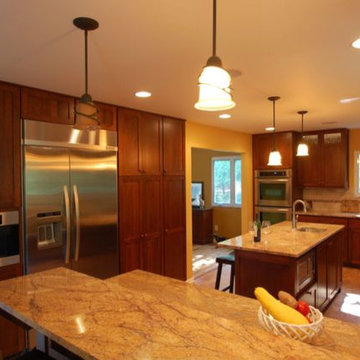
Cherry Shaker
Mid-sized minimalist u-shaped ceramic tile eat-in kitchen photo in Columbus with an undermount sink, shaker cabinets, medium tone wood cabinets, granite countertops, beige backsplash, ceramic backsplash, stainless steel appliances and an island
Mid-sized minimalist u-shaped ceramic tile eat-in kitchen photo in Columbus with an undermount sink, shaker cabinets, medium tone wood cabinets, granite countertops, beige backsplash, ceramic backsplash, stainless steel appliances and an island
 mcbrowne85
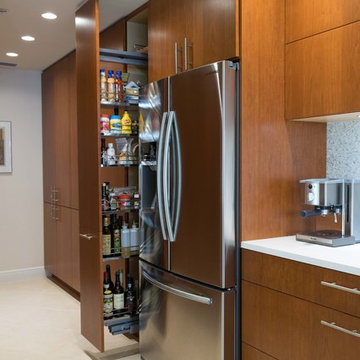
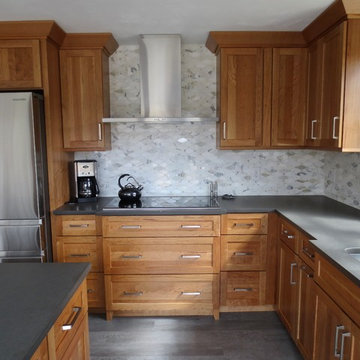
Full remodel of a 40 year old kitchen. The goal was to have a beautiful, functional space for an avid cook in a style that would stand the test of time. The natural cherry cabinetry blends with the natural woodwork in the home. Honed quartz countertops are beautiful and durable. The marble mosaic backsplash is the crown jewel which pulls it all together.
23