
Search results for "Cherry cabinets" in Home Design Ideas
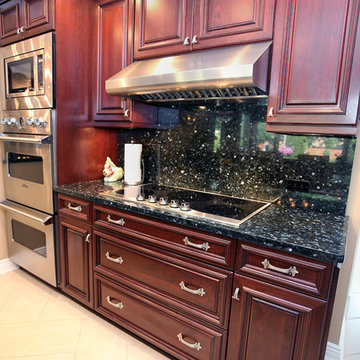
 Kuhn Construction, Inc.
Inspiration for a timeless porcelain tile and beige floor eat-in kitchen remodel in New York with an undermount sink, raised-panel cabinets, dark wood cabinets, granite countertops, black backsplash, stone slab backsplash, stainless steel appliances and an island

 Purple Cherry Architecture & Interiors
Traditional kitchen with exposed wood beams
Inspiration for a mediterranean kitchen remodel in Baltimore with a farmhouse sink, beige cabinets, beige backsplash, an island, raised-panel cabinets and colored appliances
Inspiration for a mediterranean kitchen remodel in Baltimore with a farmhouse sink, beige cabinets, beige backsplash, an island, raised-panel cabinets and colored appliances
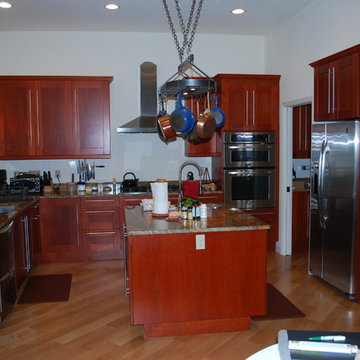
 European Kitchen and Bath LLC
Example of a large minimalist u-shaped light wood floor and brown floor eat-in kitchen design in Other with an undermount sink, shaker cabinets, dark wood cabinets, granite countertops, stainless steel appliances, an island and beige countertops
Find the right local pro for your project
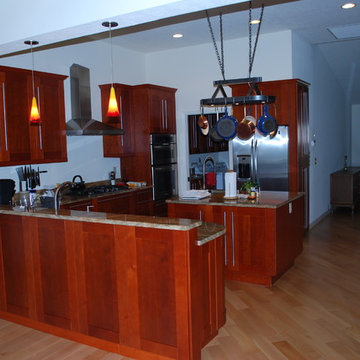 European Kitchen and Bath LLC
Example of a large minimalist u-shaped light wood floor and brown floor eat-in kitchen design in Other with an undermount sink, shaker cabinets, dark wood cabinets, granite countertops, stainless steel appliances, an island and beige countertops
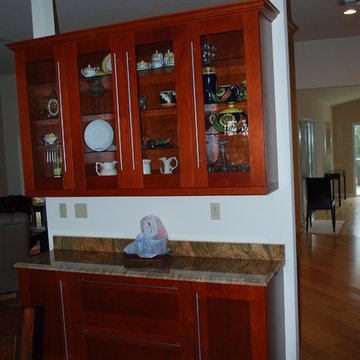 European Kitchen and Bath LLC
Large minimalist u-shaped light wood floor and brown floor eat-in kitchen photo in Other with an undermount sink, shaker cabinets, dark wood cabinets, granite countertops, stainless steel appliances, an island and beige countertops
 European Kitchen and Bath LLC
Inspiration for a large modern u-shaped light wood floor and brown floor eat-in kitchen remodel in Other with an undermount sink, shaker cabinets, dark wood cabinets, granite countertops, stainless steel appliances, an island and beige countertops

 Danken Corp.
Example of a large classic u-shaped ceramic tile and beige floor enclosed kitchen design in Philadelphia with a double-bowl sink, raised-panel cabinets, brown cabinets, granite countertops, beige backsplash, stone tile backsplash, stainless steel appliances and an island

Sponsored
Sunbury, OH

J.Holderby - Renovations
Franklin County's Leading General Contractors - 2X Best of Houzz!
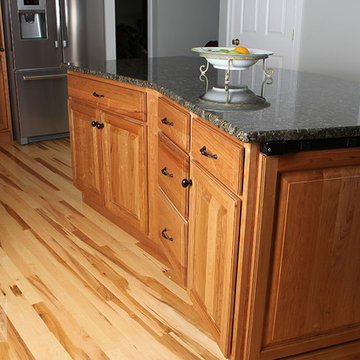
 Norfolk Kitchen & Bath
Kitchen - large traditional kitchen idea in Boston with raised-panel cabinets, light wood cabinets, granite countertops and an island
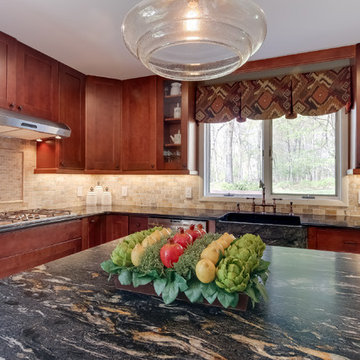
 Marianne Stern Interiors
Our inspiration for this kitchen was the stone fireplace in the adjacent room. We used cherry cabinets, dark black granite and stone with a leather look on the island.

 Bellissimo Decor, LLC
 This cozy breakfast nook has one view overlooking the client’s pool and another overlooking the Northern California Bay! A design plans encompassing the brief still moments of life, and treasured relationships. A place to read the newspaper or simply an intimate gathering over a meal shared. The Skirted Dining Chairs in wheat woven over large black Jacquard print brings comfort to this cozy sunny breakfast nook while allowing the chairs to be a welcome addition to the adjacent Radius Room design. The cherry cabinets, sun struck windows, and chandelier trimmed with jewels seems invite guests to take a seat and enjoy the company within!

 Amy Pearson Design
Inspiration for a mid-sized farmhouse u-shaped slate floor and multicolored floor enclosed kitchen remodel in Portland with a farmhouse sink, shaker cabinets, medium tone wood cabinets, white backsplash, stainless steel appliances, an island, black countertops, granite countertops and ceramic backsplash
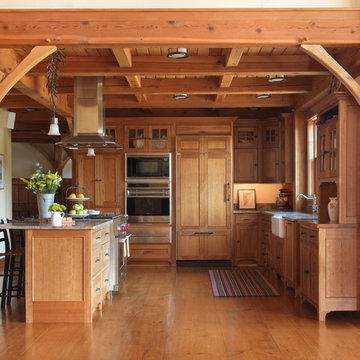

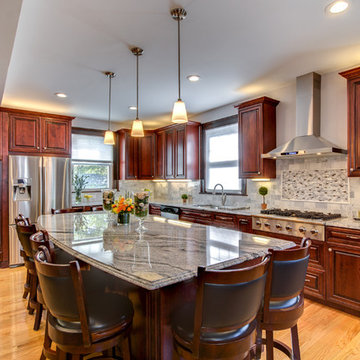
 Stone Projects
Viscont White kitchen
Example of a large trendy u-shaped light wood floor eat-in kitchen design in Boston with an undermount sink, raised-panel cabinets, dark wood cabinets, granite countertops, multicolored backsplash, mosaic tile backsplash, stainless steel appliances and an island
Example of a large trendy u-shaped light wood floor eat-in kitchen design in Boston with an undermount sink, raised-panel cabinets, dark wood cabinets, granite countertops, multicolored backsplash, mosaic tile backsplash, stainless steel appliances and an island



 Bay Area Contracting, Inc.
Elegant open concept kitchen photo in Grand Rapids with shaker cabinets, white cabinets, white backsplash and stainless steel appliances

 KC Cabinetry Design Renovation
Open kitchen
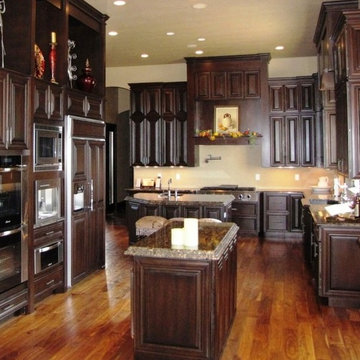
Large elegant u-shaped medium tone wood floor enclosed kitchen photo in Denver with a drop-in sink, raised-panel cabinets, dark wood cabinets, granite countertops, beige backsplash, stainless steel appliances and two islands
Large elegant u-shaped medium tone wood floor enclosed kitchen photo in Denver with a drop-in sink, raised-panel cabinets, dark wood cabinets, granite countertops, beige backsplash, stainless steel appliances and two islands
 Phillip F Gaudette Construction Co.

Example of a mid-sized classic l-shaped medium tone wood floor kitchen design in Boston with an undermount sink, raised-panel cabinets, dark wood cabinets, granite countertops, beige backsplash, ceramic backsplash and an island


 Phillip F Gaudette Construction Co.
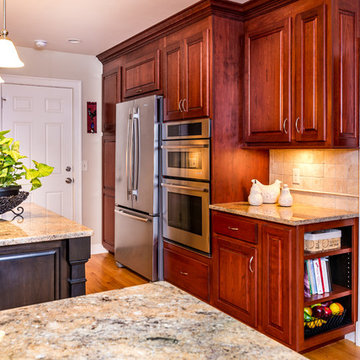
Mid-sized elegant l-shaped medium tone wood floor kitchen photo in Boston with an undermount sink, raised-panel cabinets, dark wood cabinets, granite countertops, beige backsplash, ceramic backsplash and an island
 Phillip F Gaudette Construction Co.
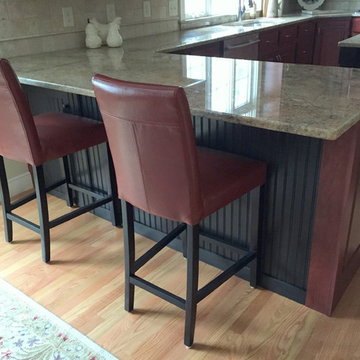
Mid-sized transitional l-shaped light wood floor kitchen photo in Boston with an undermount sink, raised-panel cabinets, dark wood cabinets, granite countertops, beige backsplash, ceramic backsplash and an island
 The Cabinetry
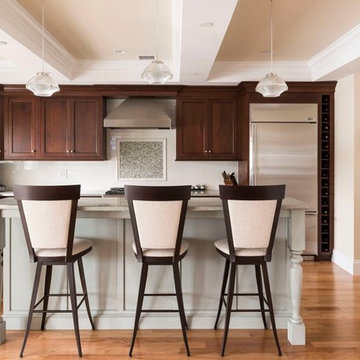
Inspiration for a transitional l-shaped medium tone wood floor kitchen remodel in Boston with an undermount sink, recessed-panel cabinets, dark wood cabinets, multicolored backsplash, mosaic tile backsplash, stainless steel appliances and an island
54