
Search results for "Cherry panelling" in Home Design Ideas
 Collins DuPont Design Group
Tom Harper

Inspiration for a transitional home theater remodel in Miami with red walls
Inspiration for a transitional home theater remodel in Miami with red walls

 Briggs Design Associates, Inc.
Alex Claney Photography
Glazed Cherry cabinets anchor one end of a large family room remodel. The clients entertain their large extended family and many friends often. Moving and expanding this wet bar to a new location allows the owners to host parties that can circulate away from the kitchen to a comfortable seating area in the family room area. Thie client did not want to store wine or liquor in the open, so custom drawers were created to neatly and efficiently store the beverages out of site.
 Amy Mizner, Benoit Mizner Simon & Co.

Character infuses every inch of this elegant Claypit Hill estate from its magnificent courtyard with drive-through porte-cochere to the private 5.58 acre grounds. Luxurious amenities include a stunning gunite pool, tennis court, two-story barn and a separate garage; four garage spaces in total. The pool house with a kitchenette and full bath is a sight to behold and showcases a cedar shiplap cathedral ceiling and stunning stone fireplace. The grand 1910 home is welcoming and designed for fine entertaining. The private library is wrapped in cherry panels and custom cabinetry. The formal dining and living room parlors lead to a sensational sun room. The country kitchen features a window filled breakfast area that overlooks perennial gardens and patio. An impressive family room addition is accented with a vaulted ceiling and striking stone fireplace. Enjoy the pleasures of refined country living in this memorable landmark home.
Find the right local pro for your project
 CabinetWerks by Orren Pickell
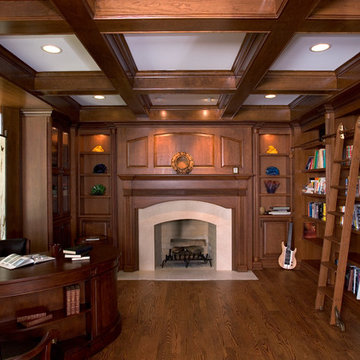
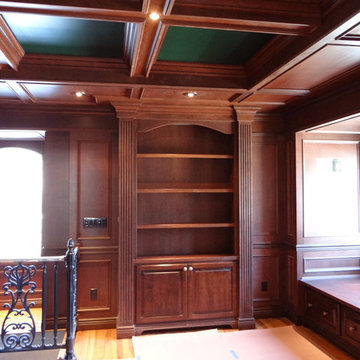
 http://www.cabinetwerks.com. Natural cherry home office complete with coffered ceiling, open bookcases, and rolling library ladder. Photo by Linda Oyama Bryan. Cabinetry by Wood-Mode/Brookhaven.

 Century 21 Homestar
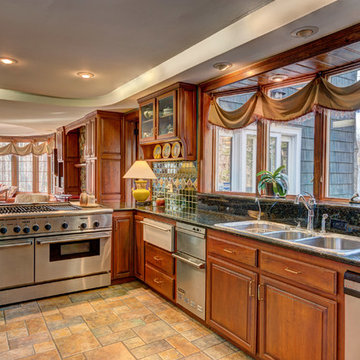
The Gourmet Kitchen was updated by the previous owners. It has a lighted reverse tray ceiling, cherry cabinets and millworking, granite countertops, tile backsplash and floors, a stainless steel commercial grade Thermador range with Viking induction vent, Thermador warming drawer, stainless steel Asko dishwasher, Sub-Zero refrigerator and freezer, stainless steel Viking trash compactor, and InstaHot. Ideal for the way we cook today. The Hearth Room is open to the kitchen and features wood floors, stone hearth with wood-burning stove, cherry-paneled wainscoting, circular tray ceiling, and a rounded built-in window-filled window seat. This is a great place for family and friends to visit while the cook in the home creates their masterpieces. And finally, off the kitchen and hearth room is a walk-in pantry with a door to a small deck that is perfect for barbecuing or having morning tea and coffee while catching up on the news.


Sponsored
Fredericksburg, OH

High Point Cabinets
Columbus' Experienced Custom Cabinet Builder | 4x Best of Houzz Winner
 EA Custom Millwork
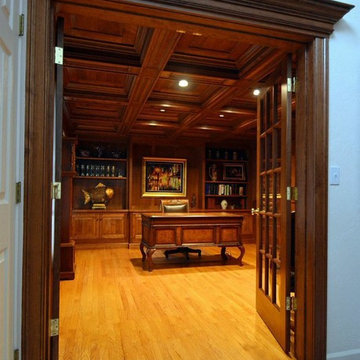
Solid American cherry and glass doors with cherry trim invite you to enjoy this quiet space.
Photos by: Leah Andrews
Mid-sized elegant freestanding desk medium tone wood floor study room photo in Boston
Mid-sized elegant freestanding desk medium tone wood floor study room photo in Boston
 Michael Molesky Interior Design
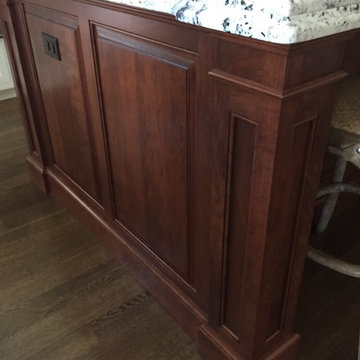
Rehoboth Beach, Delaware custom kitchen island detail by Michael Molesky. Cherry paneled wood stained in mahogany. Granite counters with a double ogee edge.
 Denyne Designs
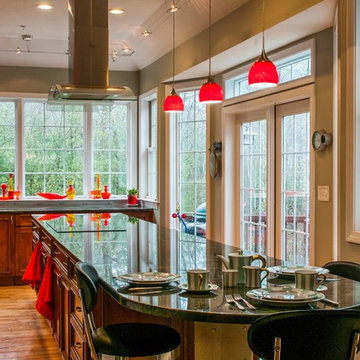
This kitchen remodel with raised cherry panel cabinetry and verde butterfly granite countertops evokes an upscale, contemporary aesthetic. The nickel hardware and stainless steel appliances continue the sophisticated aesthetic. Red glass accessories and pendant lighting over the expansive kitchen island complement the sage green walls and light oak flooring to provide the perfect contrast against the rich cherry tones in the cabinetry.
 Artios Cabinetry
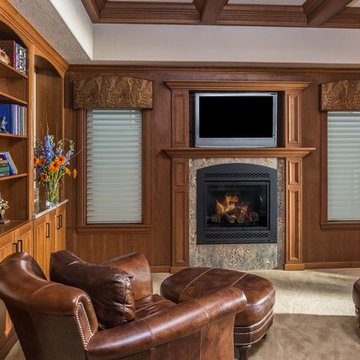
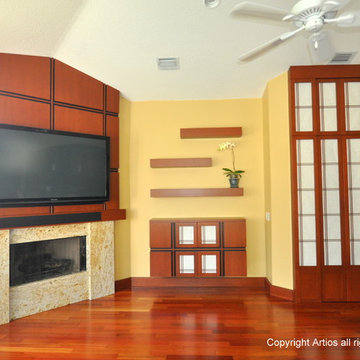
Japanese style media area with shoji screen details and cherry wood. The tall shoji screen area hides all of the media components. Floating wall storage and floating shelves add for a nice modern accent area between the Cherry paneled TV wall and the component storage.
 Modern Builders Contracting & Remodeling
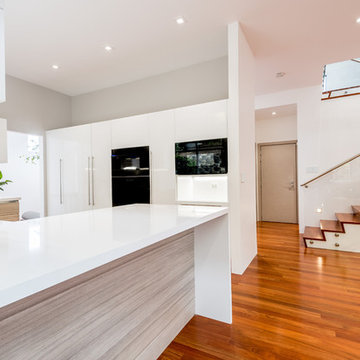
Inspiration for a mid-sized modern u-shaped dark wood floor and brown floor eat-in kitchen remodel in Baltimore with an undermount sink, flat-panel cabinets, medium tone wood cabinets, quartz countertops, stainless steel appliances and a peninsula



 Quality Floors & Interiors
Eat-in kitchen - large transitional u-shaped slate floor eat-in kitchen idea in Other with recessed-panel cabinets, medium tone wood cabinets, granite countertops, gray backsplash, glass tile backsplash, stainless steel appliances and an island
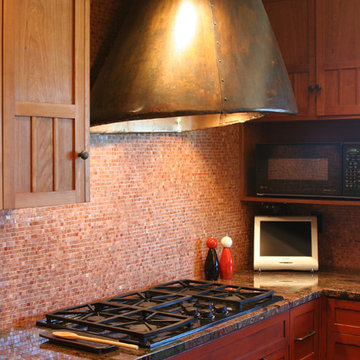
 Designs Dell'Ario Interiors
Custom cabinetry by Trumblewood in Berkeley was designed to mimic antique red lacquer tansu furniture. Upper cabinets and refrigerator panels were fashioned from cherry wood harvested from the Aldo Leopold forest preserve in Wisconsin. Verde Fire granite countertops and sink apron and custom light fixture add to the personalized details. Specialty cabinets include a warming drawer, pull-out oil pantry near the cooktop, baking center, tray pantry, teapot collection display, and recycling center. The biomorphic custom hood was inspired by the Guggenheim Bilbao. Roja marble mosaic tile spans from the countertop to ceiling.
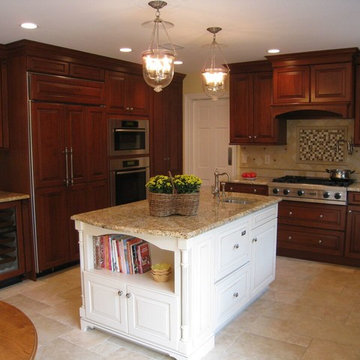
 Susan Marocco Interiors
This traditional kitchen features granite counter tops, a custom glass tile backsplash, a Viking Stove, built in microwave, oven and wine fridge.
Eat-in kitchen - mid-sized traditional u-shaped porcelain tile eat-in kitchen idea in New York with a drop-in sink, raised-panel cabinets, medium tone wood cabinets, granite countertops, beige backsplash, stone tile backsplash, stainless steel appliances and an island
Eat-in kitchen - mid-sized traditional u-shaped porcelain tile eat-in kitchen idea in New York with a drop-in sink, raised-panel cabinets, medium tone wood cabinets, granite countertops, beige backsplash, stone tile backsplash, stainless steel appliances and an island

 Exquisite Remodels LLC
Amazing Mediterranean Style Bathroom with Dark Cheery Cabinets, Beautiful Travertine Floor & Countertops. Beautiful Freestanding Tub with matching sinks and a Spa Shower really make this an Exquisite space.


 International Kitchens
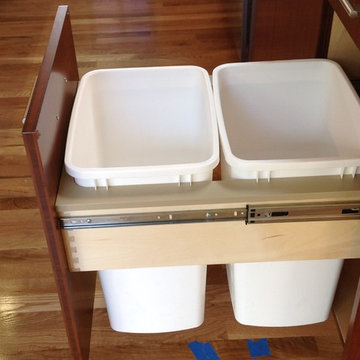
Trash/Recycle combination pullout cabinet.
Example of a mid-sized trendy u-shaped medium tone wood floor open concept kitchen design in Seattle with an undermount sink, flat-panel cabinets, medium tone wood cabinets, solid surface countertops, green backsplash, ceramic backsplash, stainless steel appliances and an island
Example of a mid-sized trendy u-shaped medium tone wood floor open concept kitchen design in Seattle with an undermount sink, flat-panel cabinets, medium tone wood cabinets, solid surface countertops, green backsplash, ceramic backsplash, stainless steel appliances and an island
 Kelly Rogers Interiors
Photography: Annie Schlechter for HGTV Magazine
Stylist: Matthew Gleason

Inspiration for a small timeless medium tone wood floor and brown floor entryway remodel in Boston with green walls and a medium wood front door
Inspiration for a small timeless medium tone wood floor and brown floor entryway remodel in Boston with green walls and a medium wood front door
 Main Line Kitchen Design
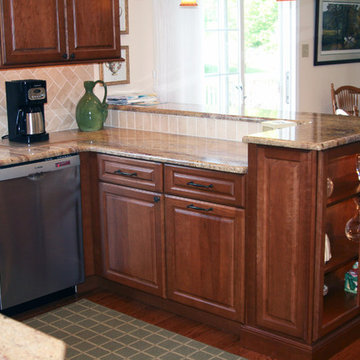
Main Line Kitchen Design is a group of skilled Kitchen Designers each with many years of experience planning kitchens around the Delaware Valley. Using doorstyle and finish kitchen cabinetry samples, photo design books, and laptops to display your kitchen as it is designed, we eliminate the need for and the cost associated with a showroom business model. This makes the design process more convenient for our customers, and we pass the significant savings on to them as well.
Our design process also allows us to spend more time with our customers working on their designs. This is what we enjoy most about our business – it’s what brought us together in the first place. The kitchen cabinet lines we design with and sell are Jim Bishop, Durasupreme, 6 Square, Oracle, Village, Collier, and Bremtowm Fine Custom Cabinetry.
56