
Search results for "Cherry panelling" in Home Design Ideas

 Carlton Edwards
The Cherry Road project is a humble yet striking example of how small changes can have a big impact. A meaningful project as the final room to be renovated in this house, thus our completion aligned with the family’s move-in. The kitchen posed a number of problems the design worked to remedy. Such as an existing window oriented the room towards a neighboring driveway. The initial design move sought to reorganize the space internally, focusing the view from the sink back through the house to the pool and courtyard beyond. This simple repositioning allowed the range to center on the opposite wall, flanked by two windows that reduce direct views to the driveway while increasing the natural light of the space.
Opposite that opening to the dining room, we created a new custom hutch that has the upper doors bypass doors incorporate an antique mirror, then led they magnified the light and view opposite side of the room. The ceilings we were confined to eight foot four, so we wanted to create as much verticality as possible. All the cabinetry was designed to go to the ceiling, incorporating a simple coat mold at the ceiling. The west wall of the kitchen is primarily floor-to-ceiling storage behind paneled doors. So the refrigeration and freezers are fully integrated.
The island has a custom steel base with hammered legs, with a natural wax finish on it. The top is soapstone and incorporates an integral drain board in the kitchen sink. We did custom bar stools with steel bases and upholstered seats. At the range, we incorporated stainless steel countertops to integrate with the range itself, to make that more seamless flow. The edge detail is historic from the 1930s.
There is a concealed sort of office for the homeowner behind custom, bi-folding panel doors. So it can be closed and totally concealed, or opened up and engaged with the kitchen.
In the office area, which was a former pantry, we repurposed a granite marble top that was on the former island. Then the walls have a grass cloth wall covering, which is pinnable, so the homeowner can display photographs, calendars, and schedules.
 VanderHorn Architects
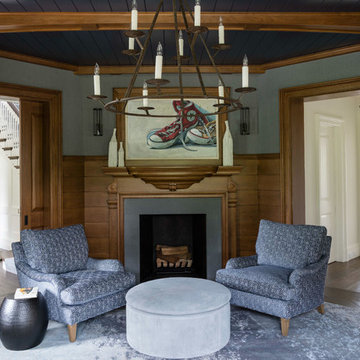
Lightly stained American Cherry shiplap paneling, trim, and beams along with unique angled corners shape a den that echoes an historic ocean liner’s extravagant state room. The sculpted wood mantel shelf spans between scrolls and pilasters decorating the sturdy gray limestone surrounds and hearth.
 Boston Virtual Imaging
Kimberly Hallen - Boston Virtual Imaging

Inspiration for a large timeless dark wood floor family room library remodel in Boston with a standard fireplace and a stone fireplace
Inspiration for a large timeless dark wood floor family room library remodel in Boston with a standard fireplace and a stone fireplace
Find the right local pro for your project

 Tague Design Showroom
Tague Design Showroom & Jay Greene Photography
Home office - large traditional freestanding desk medium tone wood floor home office idea in Philadelphia with a standard fireplace and brown walls
Home office - large traditional freestanding desk medium tone wood floor home office idea in Philadelphia with a standard fireplace and brown walls
 3 Fold Design Studio
Fine Focus Photography
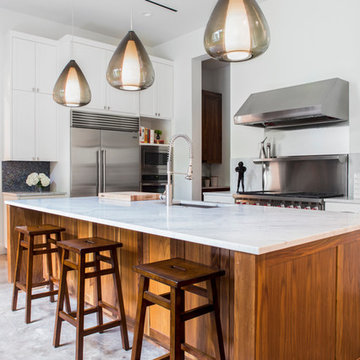
Transitional kitchen photo in Austin with an undermount sink and white cabinets
Transitional kitchen photo in Austin with an undermount sink and white cabinets
 Fine Design Interiors, Inc.
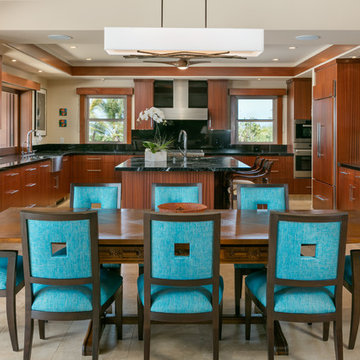
Mid-sized island style ceramic tile and beige floor kitchen/dining room combo photo in Hawaii with beige walls and no fireplace
 Modern Builders Contracting & Remodeling
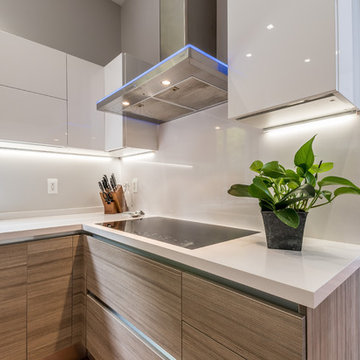
Example of a mid-sized minimalist u-shaped dark wood floor and brown floor eat-in kitchen design in Baltimore with an undermount sink, flat-panel cabinets, medium tone wood cabinets, quartz countertops, stainless steel appliances and a peninsula

Sponsored
Fredericksburg, OH

High Point Cabinets
Columbus' Experienced Custom Cabinet Builder | 4x Best of Houzz Winner
 Bryant Phillips Construction Inc.

Cherry flat panel cabinets with built in panel appliances, kitchen office and free standing marble countertop central island
Inspiration for a mid-sized craftsman l-shaped medium tone wood floor open concept kitchen remodel in Philadelphia with an undermount sink, shaker cabinets, medium tone wood cabinets, soapstone countertops, multicolored backsplash, stone tile backsplash, paneled appliances and an island
Inspiration for a mid-sized craftsman l-shaped medium tone wood floor open concept kitchen remodel in Philadelphia with an undermount sink, shaker cabinets, medium tone wood cabinets, soapstone countertops, multicolored backsplash, stone tile backsplash, paneled appliances and an island


 Designs for Living by Wendy, LLC
Eric Roth
Eat-in kitchen - mid-sized transitional u-shaped cork floor eat-in kitchen idea in Jacksonville with recessed-panel cabinets, dark wood cabinets, an island, marble countertops and green countertops
Eat-in kitchen - mid-sized transitional u-shaped cork floor eat-in kitchen idea in Jacksonville with recessed-panel cabinets, dark wood cabinets, an island, marble countertops and green countertops
 Mill Valley Cabinet Shop


Cherry recessed panel doors on frameless cabinet boxes. Interior is a black low-pressure laminate. Appliances have matching 1/4" ply veneer panels. Dining table sits on metal Egyptoid legs from mockett.com
 Mill Valley Cabinet Shop

Cherry recessed panel doors on frameless cabinet boxes. Interior is a black low-pressure laminate. Appliances have matching 1/4" ply veneer panels. Dining table sits on metal Egyptoid legs from mockett.com
 Mill Valley Cabinet Shop

Cherry recessed panel doors on frameless cabinet boxes. Interior is a black low-pressure laminate. Appliances have matching 1/4" ply veneer panels. Dining table sits on metal Egyptoid legs from mockett.com

Sponsored
Columbus, OH

Hope Restoration & General Contracting
Columbus Design-Build, Kitchen & Bath Remodeling, Historic Renovations
 Mill Valley Cabinet Shop

Cherry recessed panel doors on frameless cabinet boxes. Interior is a black low-pressure laminate. Appliances have matching 1/4" ply veneer panels. Dining table sits on metal Egyptoid legs from mockett.com
 Mill Valley Cabinet Shop
Cherry recessed panel doors on frameless cabinet boxes. Interior is a black low-pressure laminate. Appliances have matching 1/4" ply veneer panels. Dining table sits on metal Egyptoid legs from mockett.com
 Mill Valley Cabinet Shop

Cherry recessed panel doors on frameless cabinet boxes. Interior is a black low-pressure laminate. Appliances have matching 1/4" ply veneer panels. Dining table sits on metal Egyptoid legs from mockett.com
 Mill Valley Cabinet Shop

Cherry recessed panel doors on frameless cabinet boxes. Interior is a black low-pressure laminate. Appliances have matching 1/4" ply veneer panels. Dining table sits on metal Egyptoid legs from mockett.com

Sponsored
Columbus, OH
Hope Restoration & General Contracting
Columbus Design-Build, Kitchen & Bath Remodeling, Historic Renovations
 Mill Valley Cabinet Shop

Cherry recessed panel doors on frameless cabinet boxes. Interior is a black low-pressure laminate. Appliances have matching 1/4" ply veneer panels. Dining table sits on metal Egyptoid legs from mockett.com
 Maraya Interior Design
Luxurious modern take on a traditional white Italian villa. An entry with a silver domed ceiling, painted moldings in patterns on the walls and mosaic marble flooring create a luxe foyer. Into the formal living room, cool polished Crema Marfil marble tiles contrast with honed carved limestone fireplaces throughout the home, including the outdoor loggia. Ceilings are coffered with white painted
crown moldings and beams, or planked, and the dining room has a mirrored ceiling. Bathrooms are white marble tiles and counters, with dark rich wood stains or white painted. The hallway leading into the master bedroom is designed with barrel vaulted ceilings and arched paneled wood stained doors. The master bath and vestibule floor is covered with a carpet of patterned mosaic marbles, and the interior doors to the large walk in master closets are made with leaded glass to let in the light. The master bedroom has dark walnut planked flooring, and a white painted fireplace surround with a white marble hearth.
The kitchen features white marbles and white ceramic tile backsplash, white painted cabinetry and a dark stained island with carved molding legs. Next to the kitchen, the bar in the family room has terra cotta colored marble on the backsplash and counter over dark walnut cabinets. Wrought iron staircase leading to the more modern media/family room upstairs.
Project Location: North Ranch, Westlake, California. Remodel designed by Maraya Interior Design. From their beautiful resort town of Ojai, they serve clients in Montecito, Hope Ranch, Malibu, Westlake and Calabasas, across the tri-county areas of Santa Barbara, Ventura and Los Angeles, south to Hidden Hills- north through Solvang and more.
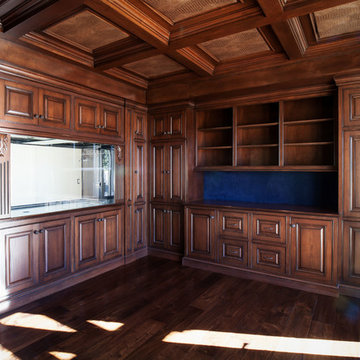
Dark stained cherry cabinetry in this coffered ceiling home office. Dark blue fabric walls, aquarium wall. Carved stained moldings and wide planked walnut flooring.
 JM Kitchen & Bath Design
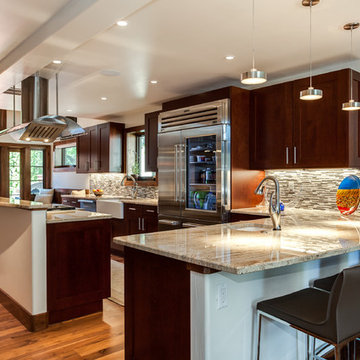
Open concept kitchen - large transitional l-shaped light wood floor open concept kitchen idea in Denver with a farmhouse sink, flat-panel cabinets, dark wood cabinets, granite countertops, multicolored backsplash, subway tile backsplash, stainless steel appliances and an island
55