
Search results for "Cherry panelling" in Home Design Ideas
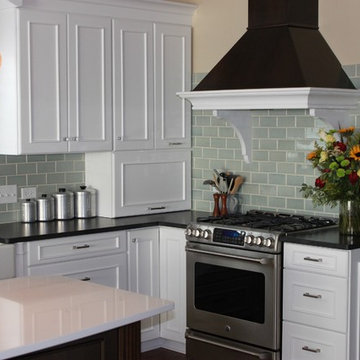
 Cadence Custom Cabinetry, Inc.
Example of a large transitional l-shaped dark wood floor eat-in kitchen design in Other with a farmhouse sink, white cabinets, blue backsplash, stainless steel appliances, an island, granite countertops, subway tile backsplash and recessed-panel cabinets
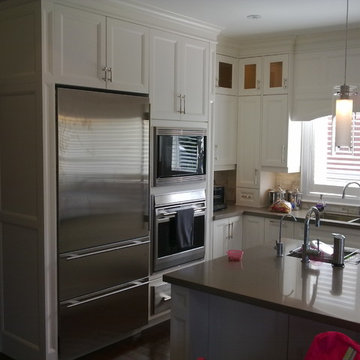
 Aryandes Kitchen & Bath
Example of a mid-sized classic u-shaped medium tone wood floor eat-in kitchen design in DC Metro with a double-bowl sink, recessed-panel cabinets, white cabinets, stainless steel appliances, an island, solid surface countertops, white backsplash and marble backsplash
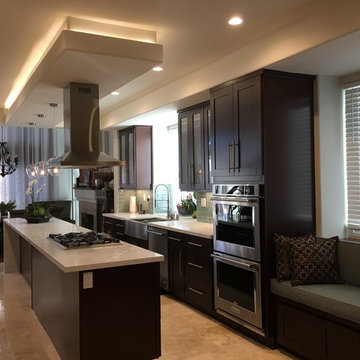
 7Designs+Development
Inspiration for a mid-sized transitional l-shaped travertine floor eat-in kitchen remodel in Orange County with a farmhouse sink, glass-front cabinets, dark wood cabinets, marble countertops, gray backsplash, glass tile backsplash, paneled appliances and an island
Find the right local pro for your project

 CenWood Appliance
Example of a large transitional l-shaped porcelain tile and beige floor open concept kitchen design in Nashville with shaker cabinets, dark wood cabinets, quartz countertops, no island and paneled appliances
 Concetti
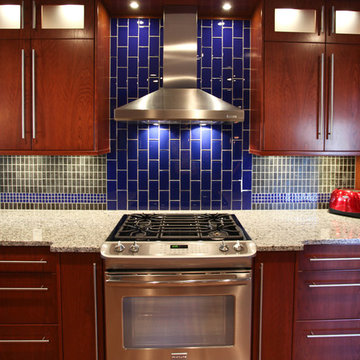
The vertical blue subway tile behind the stainless steel range and ventilation hood gives a brilliant pop of contrasted color in between the cherry cabinets.
 Dava Contractors
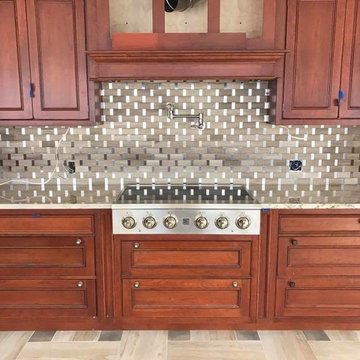
Mid-sized transitional porcelain tile and beige floor open concept kitchen photo in New York with raised-panel cabinets, medium tone wood cabinets, granite countertops, metallic backsplash, subway tile backsplash, stainless steel appliances, an island and gray countertops
 RVA Choice Kitchen & Bath
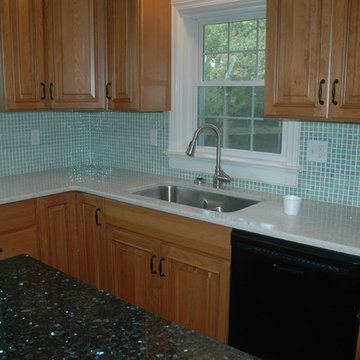
Enclosed kitchen - large traditional u-shaped medium tone wood floor enclosed kitchen idea in Richmond with raised-panel cabinets, medium tone wood cabinets, granite countertops, blue backsplash, glass tile backsplash, black appliances and an island


 Neufeldt's Flooring

Example of a mid-sized classic single-wall eat-in kitchen design in Wichita with raised-panel cabinets, dark wood cabinets, granite countertops, no island, an undermount sink, black backsplash, slate backsplash and black appliances
 Robert Kutner Architect

Robert Kutner
Example of a large trendy single-wall dark wood floor and brown floor wet bar design in Other with a drop-in sink, raised-panel cabinets, beige cabinets and granite countertops
Example of a large trendy single-wall dark wood floor and brown floor wet bar design in Other with a drop-in sink, raised-panel cabinets, beige cabinets and granite countertops
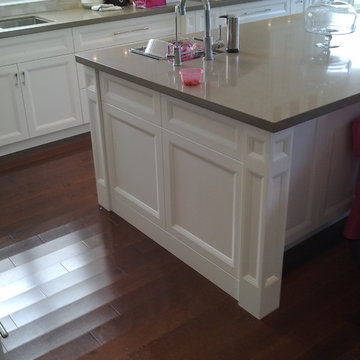 Aryandes Kitchen & Bath
Elegant u-shaped medium tone wood floor eat-in kitchen photo in DC Metro with white cabinets, a double-bowl sink, recessed-panel cabinets, solid surface countertops, stainless steel appliances and an island
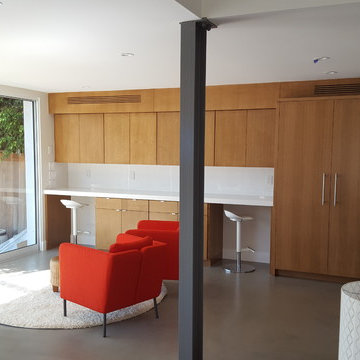
 Haven Development Group, Inc.
Living room - mid-sized contemporary open concept concrete floor living room idea in Orange County with white walls, a standard fireplace, a plaster fireplace and a wall-mounted tv
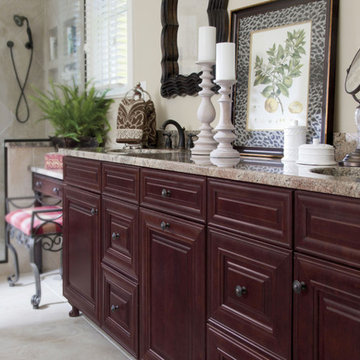
 Kitchens and Baths, LLC
Large elegant master porcelain tile alcove shower photo in Milwaukee with raised-panel cabinets, an undermount sink, granite countertops, dark wood cabinets and beige walls
 Oak Tree Construction

Enclosed kitchen - mid-sized coastal l-shaped ceramic tile enclosed kitchen idea in Los Angeles with an undermount sink, raised-panel cabinets, red cabinets, granite countertops, beige backsplash, ceramic backsplash, black appliances and an island


 User
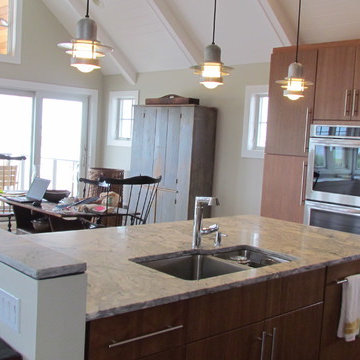
UserMixing the straight contemporary lines of the kitchen with antiques and nautical lighting fixtures gives this home a unique and fun personality like it's owners. Large windows offer panoramic views of Barnegat Bay and breath taking sunsets.
 Yingst Homes Inc
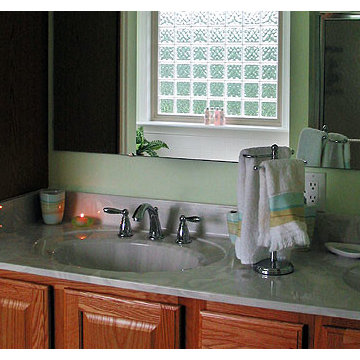
Inspiration for a mid-sized 3/4 bathroom remodel in San Diego with raised-panel cabinets, dark wood cabinets, green walls, an integrated sink and marble countertops
 INDECO Interior Design Company
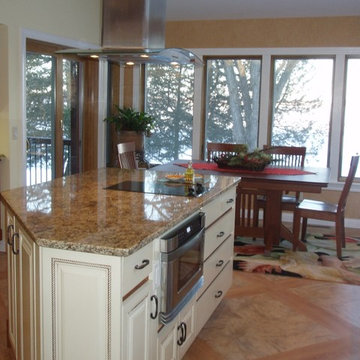
Large trendy l-shaped vinyl floor eat-in kitchen photo in Milwaukee with an undermount sink, raised-panel cabinets, white cabinets, granite countertops, stainless steel appliances, an island, beige backsplash and porcelain backsplash
 Oberholtzer Custom Cabinetry
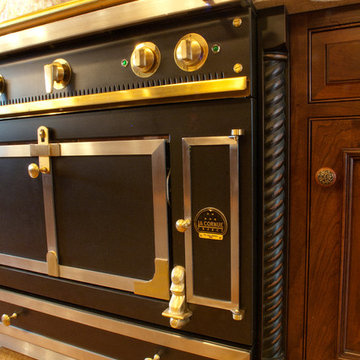
Black finished moldings trimming Pennsylvania cherry cabinetry. Front face of the La Cornue Range
Inspiration for a large timeless u-shaped light wood floor eat-in kitchen remodel in Philadelphia with an undermount sink, raised-panel cabinets, dark wood cabinets, marble countertops, multicolored backsplash, stone slab backsplash, paneled appliances and two islands
Inspiration for a large timeless u-shaped light wood floor eat-in kitchen remodel in Philadelphia with an undermount sink, raised-panel cabinets, dark wood cabinets, marble countertops, multicolored backsplash, stone slab backsplash, paneled appliances and two islands


 Direct Source MT

A modern rustic retreat nestled high in the trees about Whitefish. The caraway stained cherry cabinets play off of the rustic floors for a rustic contemporary charm. Minimal drawer and door pulls allow the cabinets to shine.
 7Designs+Development
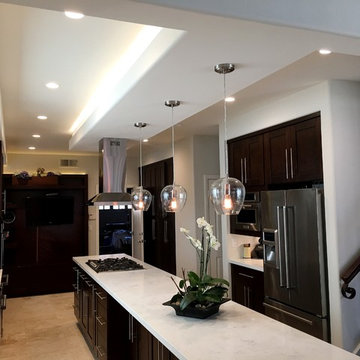
Example of a mid-sized transitional l-shaped travertine floor eat-in kitchen design in Orange County with a farmhouse sink, glass-front cabinets, dark wood cabinets, marble countertops, gray backsplash, glass tile backsplash, paneled appliances and an island
 WestPort Development LLC / Atlanta Basements
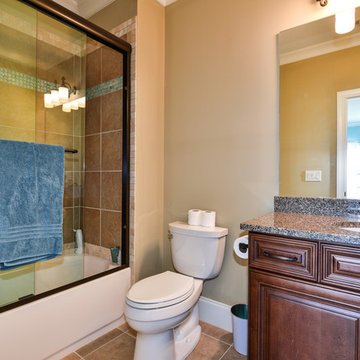
Small transitional dark wood floor powder room photo in Atlanta with raised-panel cabinets, dark wood cabinets, a one-piece toilet, beige walls, an undermount sink and quartz countertops
52