
Search results for "Cherry panelling" in Home Design Ideas
 Denise Quade Design

This guest bedroom transform into a family room and a murphy bed is lowered with guests need a place to sleep. Built in cherry cabinets and cherry paneling is around the entire room. The glass cabinet houses a humidor for cigar storage. Two floating shelves offer a spot for display and stacked stone is behind them to add texture. A TV was built in to the cabinets so it is the ultimate relaxing zone. A murphy bed folds down when an extra bed is needed.
 Mother Hubbard's Custom Cabinetry
Socolow

Inspiration for a large transitional galley porcelain tile kitchen pantry remodel in Other with an undermount sink, flat-panel cabinets, medium tone wood cabinets, quartz countertops, brown backsplash, stainless steel appliances and two islands
Inspiration for a large transitional galley porcelain tile kitchen pantry remodel in Other with an undermount sink, flat-panel cabinets, medium tone wood cabinets, quartz countertops, brown backsplash, stainless steel appliances and two islands
 CabinetWerks by Orren Pickell
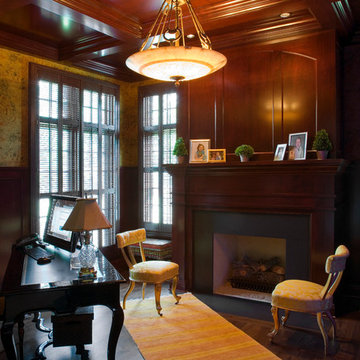
This home office features a cherry paneled mantle and over mantle and cherry paneled wainscot. The ceiling is deeply coffered and also in cherry. Photo by Linda Oyama Bryan. Cabinetry by Wood-Mode/Brookhaven.
Find the right local pro for your project
 PBA Designs
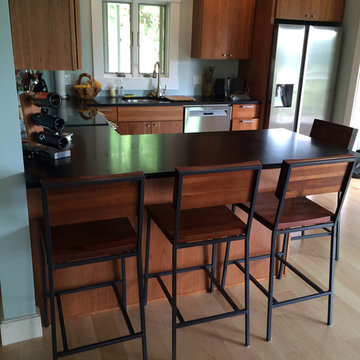
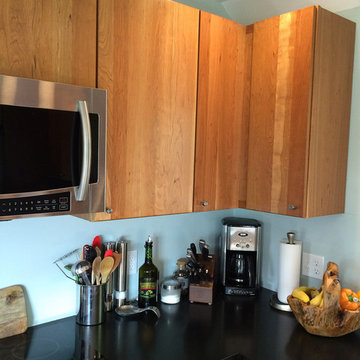
Eat-in kitchen - mid-sized contemporary l-shaped light wood floor and beige floor eat-in kitchen idea in Boston with an undermount sink, flat-panel cabinets, light wood cabinets, granite countertops, stainless steel appliances, a peninsula and black countertops
 The Designers
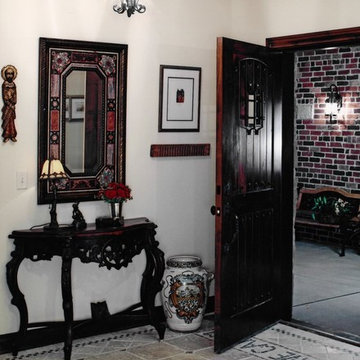
Entryway - mid-sized porcelain tile and multicolored floor entryway idea in Omaha with white walls and a dark wood front door
 Kannas Custom Cabinets, Inc.

Rustic Cherry cabinets with medium rich stain color. Laminate top real tree AP.
Inspiration for a small timeless u-shaped medium tone wood floor and brown floor enclosed kitchen remodel in Other with raised-panel cabinets, a double-bowl sink, dark wood cabinets, laminate countertops, brown backsplash, wood backsplash, white appliances and a peninsula
Inspiration for a small timeless u-shaped medium tone wood floor and brown floor enclosed kitchen remodel in Other with raised-panel cabinets, a double-bowl sink, dark wood cabinets, laminate countertops, brown backsplash, wood backsplash, white appliances and a peninsula
 Mother Hubbard's Custom Cabinetry
Socolow
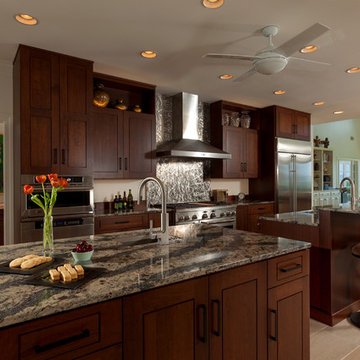
Inspiration for a large transitional galley porcelain tile kitchen pantry remodel in Other with an undermount sink, flat-panel cabinets, medium tone wood cabinets, quartz countertops, brown backsplash, stainless steel appliances and two islands
Inspiration for a large transitional galley porcelain tile kitchen pantry remodel in Other with an undermount sink, flat-panel cabinets, medium tone wood cabinets, quartz countertops, brown backsplash, stainless steel appliances and two islands

Sponsored
Fredericksburg, OH

High Point Cabinets
Columbus' Experienced Custom Cabinet Builder | 4x Best of Houzz Winner
 Hoss Building Group, Inc./ Hoss Homes
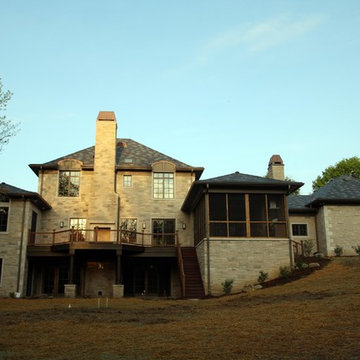
Mid-sized trendy backyard patio kitchen photo in Indianapolis with decking and no cover
 Century 21 Homestar
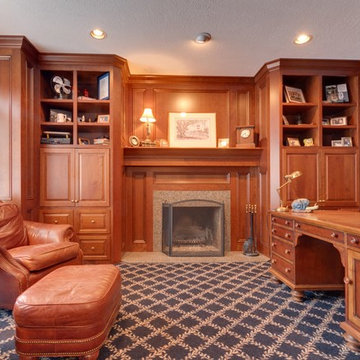
Rich and elegant carpeted Library that any executive would appreciate. It looks out onto the picturesque and serene wooded front yard helping to provide a peaceful working environment. It has cherry paneled walls, a wood-burning fireplace with gas starter, surrounded by granite and a cherry mantle, and flanked by built-ins. The Library could also substitute as a sitting room for the owners suite since it has a door leading directly to it.
 Design Elite
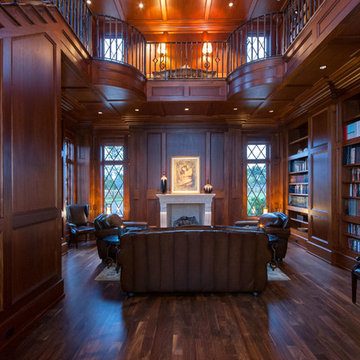
Spanning two levels, the library offers a variety of overlooks and spaces to enjoy a good read.
Example of a huge classic medium tone wood floor living room library design in Other with brown walls, a standard fireplace, a stone fireplace and no tv
Example of a huge classic medium tone wood floor living room library design in Other with brown walls, a standard fireplace, a stone fireplace and no tv

 Hoss Building Group, Inc./ Hoss Homes
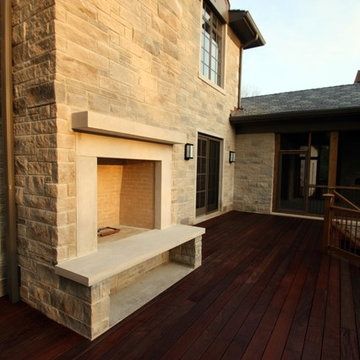
Mid-sized mountain style backyard patio kitchen photo in Indianapolis with decking and no cover


Sponsored
Westerville, OH

Custom Home Works
Franklin County's Award-Winning Design, Build and Remodeling Expert
 Blue Parrot Painting
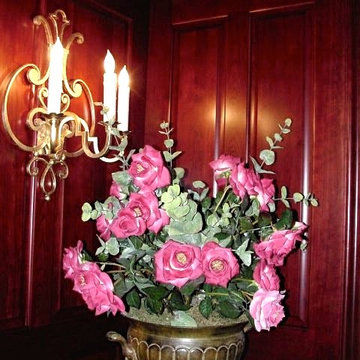
Cherry paneling in music room and billiard room was custom stained, shaded and lacquered for an aged look.
photo credit Tim Zaerr
 Kitchen Solutions, Inc.
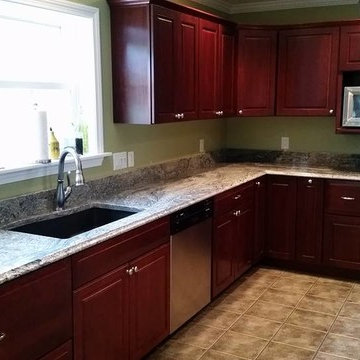
Inspiration for a mid-sized timeless l-shaped ceramic tile and gray floor open concept kitchen remodel in Portland Maine with an undermount sink, raised-panel cabinets, dark wood cabinets, granite countertops, stainless steel appliances and an island
 PBA Designs
Inspiration for a mid-sized contemporary l-shaped light wood floor and beige floor eat-in kitchen remodel in Boston with an undermount sink, flat-panel cabinets, light wood cabinets, granite countertops, stainless steel appliances, a peninsula and black countertops



 Sure-Fix Remodeling
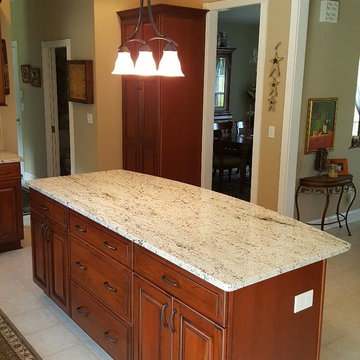
Inspiration for a mid-sized timeless l-shaped ceramic tile kitchen remodel in Philadelphia with an undermount sink, raised-panel cabinets, dark wood cabinets, granite countertops, white backsplash, stone tile backsplash, stainless steel appliances and an island
 Lakeville Interiors
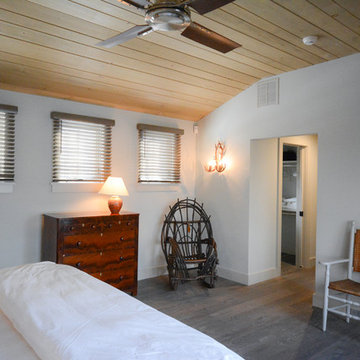
Mid-sized mountain style master dark wood floor bedroom photo in Bridgeport with white walls and no fireplace
7