
Search results for "Cherry panelling" in Home Design Ideas
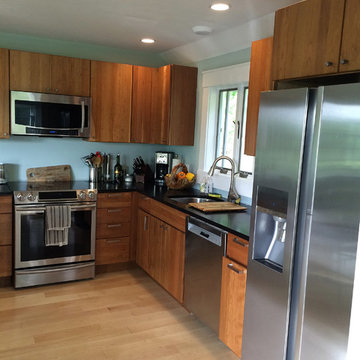


 Blue Parrot Painting
Cherry paneling in music room and billiard room was custom stained, shaded and lacquered for an aged look.
photo credit Tim Zaerr
Example of a large classic home design design in Denver
Example of a large classic home design design in Denver
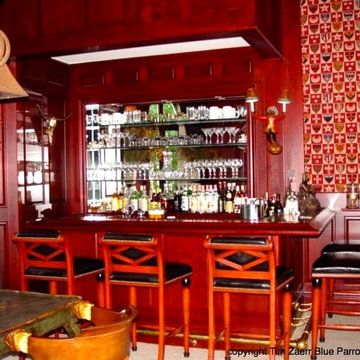 Blue Parrot Painting
Cherry paneling billiard room was custom stained, shaded and lacquered for an aged look.
photo credit Tim Zaerr
Home bar photo in Denver
Home bar photo in Denver
Find the right local pro for your project
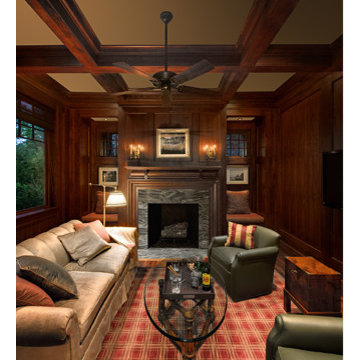
 ecox creative, llc
Completed with the Anderson Studio of Architecture and Design.
© 2015 Holger Obenaus Photography LLC. All Rights Reserved.
Elegant home design photo in Charleston
Elegant home design photo in Charleston
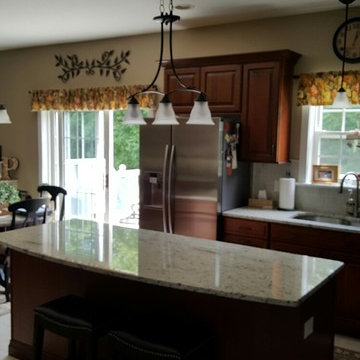
 Sure-Fix Remodeling
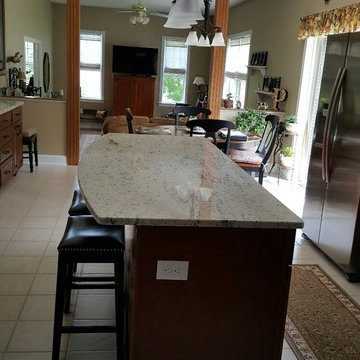
Example of a mid-sized classic l-shaped ceramic tile kitchen design in Philadelphia with an undermount sink, raised-panel cabinets, dark wood cabinets, granite countertops, white backsplash, stone tile backsplash, stainless steel appliances and an island
 Sure-Fix Remodeling
Example of a mid-sized classic l-shaped ceramic tile kitchen design in Philadelphia with an undermount sink, raised-panel cabinets, dark wood cabinets, granite countertops, white backsplash, stone tile backsplash, stainless steel appliances and an island
 Sure-Fix Remodeling
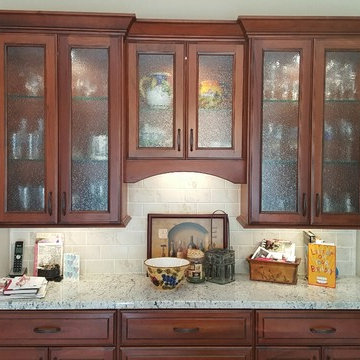
Kitchen - mid-sized traditional l-shaped ceramic tile kitchen idea in Philadelphia with an undermount sink, raised-panel cabinets, dark wood cabinets, granite countertops, white backsplash, stone tile backsplash, stainless steel appliances and an island

Sponsored
Fredericksburg, OH

High Point Cabinets
Columbus' Experienced Custom Cabinet Builder | 4x Best of Houzz Winner

 Sure-Fix Remodeling
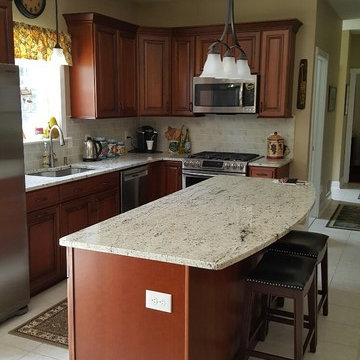
Mid-sized elegant l-shaped ceramic tile kitchen photo in Philadelphia with an undermount sink, raised-panel cabinets, dark wood cabinets, granite countertops, white backsplash, stone tile backsplash, stainless steel appliances and an island
 Sure-Fix Remodeling
Example of a mid-sized classic l-shaped ceramic tile kitchen design in Philadelphia with an undermount sink, raised-panel cabinets, dark wood cabinets, granite countertops, white backsplash, stone tile backsplash, stainless steel appliances and an island
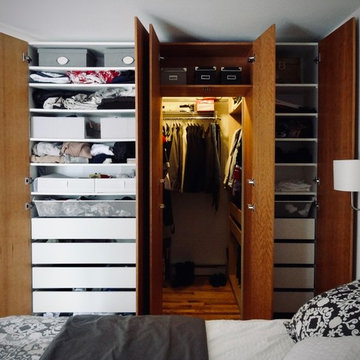
 Jonathan
The larger wall had a door leading to a walk-in closet. Therefore, we put modules on each side of the opening and connected them with a “fake” module allowing access to the walk-in.
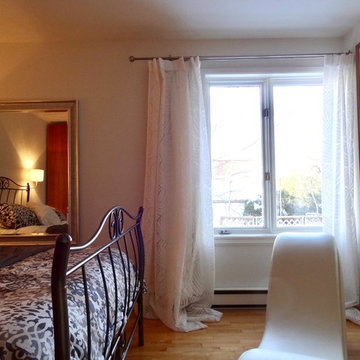 Jonathan
Example of a mid-sized trendy master light wood floor and beige floor bedroom design in Other with white walls
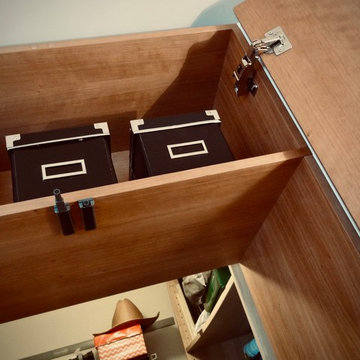 Jonathan
The larger wall had a door leading to a walk-in closet. Therefore, we put modules on each side of the opening and connected them with a “fake” module allowing access to the walk-in.

Sponsored
Sunbury, OH

J.Holderby - Renovations
Franklin County's Leading General Contractors - 2X Best of Houzz!
 Jonathan
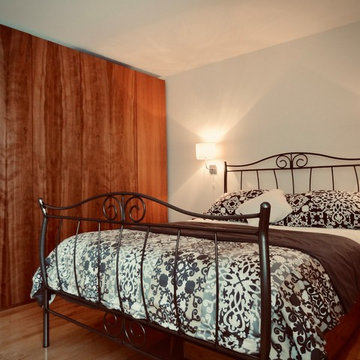
The larger wall had a door leading to a walk-in closet. Therefore, we put modules on each side of the opening and connected them with a “fake” module allowing access to the walk-in.
 Jonathan
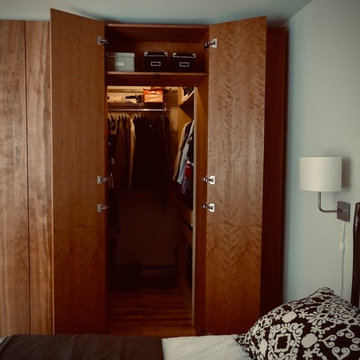
The larger wall had a door leading to a walk-in closet. Therefore, we put modules on each side of the opening and connected them with a “fake” module allowing access to the walk-in.
 Jonathan
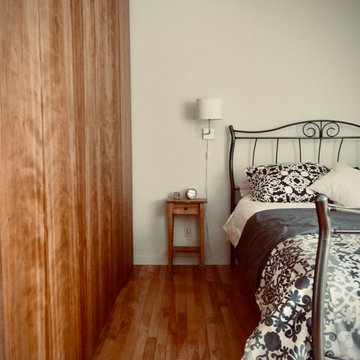
The larger wall had a door leading to a walk-in closet. Therefore, we put modules on each side of the opening and connected them with a “fake” module allowing access to the walk-in.
 Jonathan
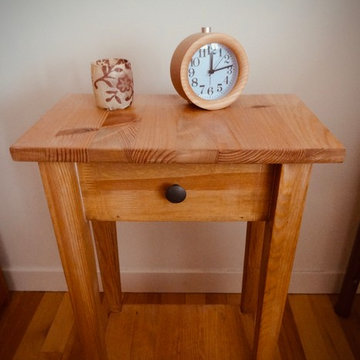
Originally a white Ikea nightstand. Sanded to hardwood and tinted using MinWax cherry color dye.
Bedroom - mid-sized contemporary master light wood floor and beige floor bedroom idea in Other with white walls
Bedroom - mid-sized contemporary master light wood floor and beige floor bedroom idea in Other with white walls

Sponsored
Fredericksburg, OH
High Point Cabinets
Columbus' Experienced Custom Cabinet Builder | 4x Best of Houzz Winner
 Lakeville Interiors
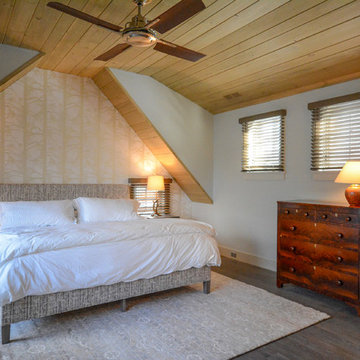
Mid-sized mountain style master dark wood floor bedroom photo in Bridgeport with white walls and no fireplace
 Jonathan
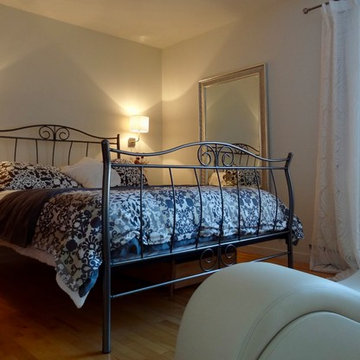
Inspiration for a mid-sized contemporary master light wood floor and beige floor bedroom remodel in Other with white walls
 Jonathan
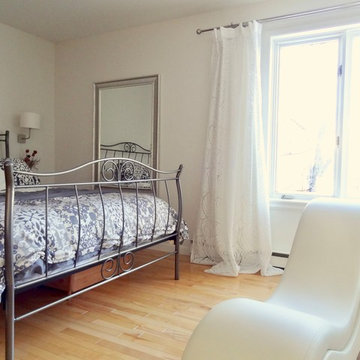
Bedroom - mid-sized contemporary master light wood floor and beige floor bedroom idea in Other with white walls
8