
Search results for "Cherry pietra" in Home Design Ideas
 S+H Construction
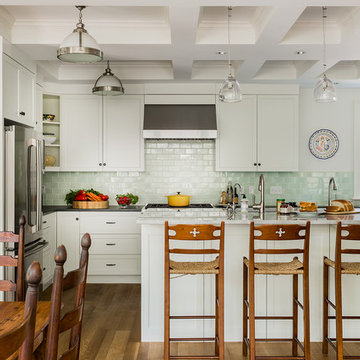
A bright, airy kitchen with a transitional style in a 2014 Cambridge renovation.
Photography by Michael J. Lee
Farmhouse l-shaped medium tone wood floor eat-in kitchen photo in Boston with shaker cabinets, an island, white cabinets, green backsplash, subway tile backsplash and stainless steel appliances
Farmhouse l-shaped medium tone wood floor eat-in kitchen photo in Boston with shaker cabinets, an island, white cabinets, green backsplash, subway tile backsplash and stainless steel appliances
 Gardner/Fox Associates, Inc

Kitchen Cabinetry by Glenbrook Cabinetry -Snowcap with Mocha Glaze
Kitchen Cabinetry Countertop by Renaissance Marble & Granite Inc. - Pietra Del Cordosa
Tile Backsplash by Quemere Designs - Ice Cream Crackle
Island by Glenbrook Cabinetry - Cherry Stained Acorn
Island Countertop by Renaissance Marble & Granite, Inc - Cararra Marble
Range - Wolf
 Glenbrook Cabinetry
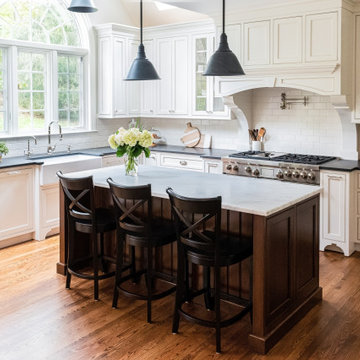
Cabinetry: Glenbrook Framed
Overlay: Beaded Inset
Door Style: Legacy Ogee
Perimeter Finish: Snowcap with Mocha Glaze
Island Finish: Cherry Stained Acorn
Perimeter Countertop: Pietra Del Cordosa
Island Countertop: Cararra Marble
Perimeter Hardware: Top Knobs Brixton Collection, Polished Nickel Finish
Island Hardware: Hardware Resources Bremen Collection, Antique Brushed Satin Bronze Finish
Backsplash: Ice Cream Crackle Manhattan Field Tile, Quemere Designs
Appliances: SubZero & WOLF
Find the right local pro for your project
 Watermark Design Group
Alyssa Lee
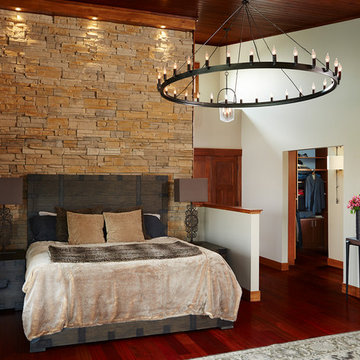
Inspiration for a large contemporary master medium tone wood floor bedroom remodel in Minneapolis with white walls
Inspiration for a large contemporary master medium tone wood floor bedroom remodel in Minneapolis with white walls
 SR Fine Home Builders
Architect: Mary Brewster, Brewster Thornton Group
Inspiration for a country kitchen remodel in Providence
Inspiration for a country kitchen remodel in Providence
 TBS Construction Inc.

Los Gatos powder room in style of Art Nouveau! With the great products and creativity we get amazing projects and happy, satisfied clients.
Caesarstone Classico / Piatra Grey countertop, Crystal cabinets, fully custom, cherry wood with nutmeg stain, inset with beaded detail. Mirror by Hubbardton Forge. Sink by Kohler Devonshire in Cashmere color. Knobs by Berenson Decorative Hardware, Art Nouveau collection. Tile by Crossville porcelain field and tile, Virtue series — in Los Gatos, California.
Dean J Birinyi
 Amazing Spaces

Mid-sized transitional master white tile and subway tile medium tone wood floor and brown floor alcove shower photo in New York with a vessel sink, shaker cabinets, white cabinets, a wall-mount toilet, beige walls, soapstone countertops and a hinged shower door


 Kitchens By Woody's
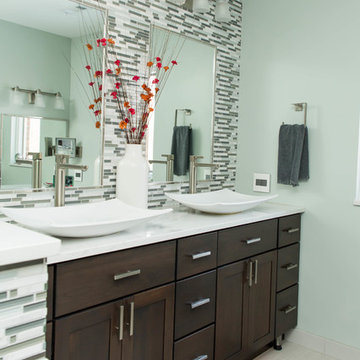
This bath has candlelight cabinets in a mission cherry slate. The vanity top is Cambria Torquay with a pencil edge. The walls are a glass mosaic with random linear Pietra Art Bliss. The shower floor is an infusion 1X2 mosaics in white fabric. The tile on the shower and the floor of the bath room is a 12X24 Infusion White Wenge. The closet doors are a frosted glass with a metal frame. Photography by Sarah Dunlap.
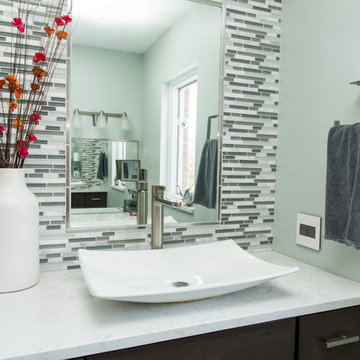 Kitchens By Woody's
This bath has candlelight cabinets in a mission cherry slate. The vanity top is Cambria Torquay with a pencil edge. The walls are a glass mosaic with random linear Pietra Art Bliss. The shower floor is an infusion 1X2 mosaics in white fabric. The tile on the shower and the floor of the bath room is a 12X24 Infusion White Wenge. The closet doors are a frosted glass with a metal frame. Photography by Sarah Dunlap.
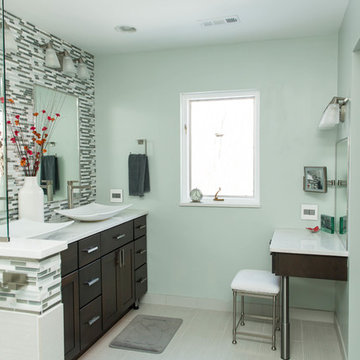 Kitchens By Woody's
This bath has candlelight cabinets in a mission cherry slate. The vanity top is Cambria Torquay with a pencil edge. The walls are a glass mosaic with random linear Pietra Art Bliss. The shower floor is an infusion 1X2 mosaics in white fabric. The tile on the shower and the floor of the bath room is a 12X24 Infusion White Wenge. The closet doors are a frosted glass with a metal frame. Photography by Sarah Dunlap.
 Buckingham Resources LTD
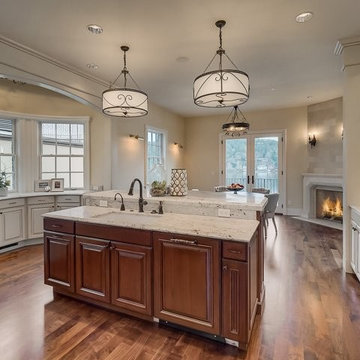
Italian inspired kitchen created for the lakefront Villa di Pietra villa.Custom designed pendant kitchen island lighting
Eat-in kitchen - large mediterranean u-shaped dark wood floor and brown floor eat-in kitchen idea in Portland with an undermount sink, raised-panel cabinets, light wood cabinets, granite countertops, beige backsplash, stone tile backsplash, stainless steel appliances and an island
Eat-in kitchen - large mediterranean u-shaped dark wood floor and brown floor eat-in kitchen idea in Portland with an undermount sink, raised-panel cabinets, light wood cabinets, granite countertops, beige backsplash, stone tile backsplash, stainless steel appliances and an island
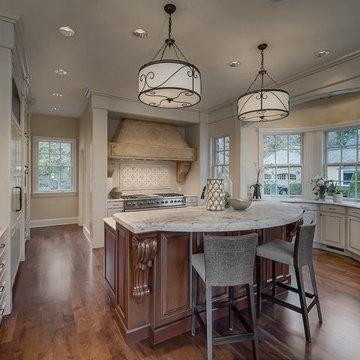 Buckingham Resources LTD
Example of a large tuscan u-shaped dark wood floor and brown floor eat-in kitchen design in Portland with an undermount sink, raised-panel cabinets, light wood cabinets, granite countertops, beige backsplash, stone tile backsplash, stainless steel appliances and an island

 Village Home Stores
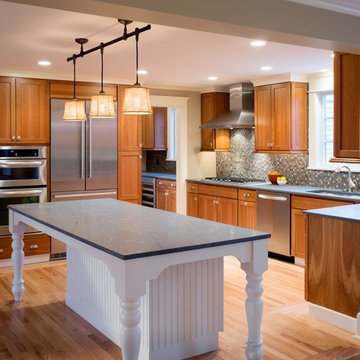
New Construction kitchen with rustic elements. Warm cherry cabinetry and character granite and hardwood. - VillageHomeStores.com
Large elegant u-shaped medium tone wood floor open concept kitchen photo in Chicago with an undermount sink, flat-panel cabinets, medium tone wood cabinets, granite countertops, beige backsplash, mosaic tile backsplash, stainless steel appliances and two islands
Large elegant u-shaped medium tone wood floor open concept kitchen photo in Chicago with an undermount sink, flat-panel cabinets, medium tone wood cabinets, granite countertops, beige backsplash, mosaic tile backsplash, stainless steel appliances and two islands


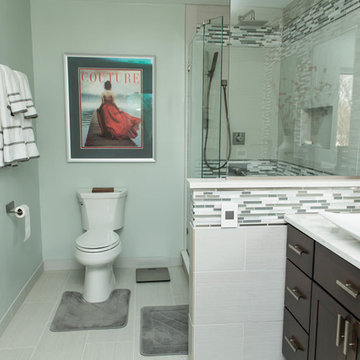 Kitchens By Woody's
This bath has candlelight cabinets in a mission cherry slate. The vanity top is Cambria Torquay with a pencil edge. The walls are a glass mosaic with random linear Pietra Art Bliss. The shower floor is an infusion 1X2 mosaics in white fabric. The tile on the shower and the floor of the bath room is a 12X24 Infusion White Wenge. The closet doors are a frosted glass with a metal frame. Photography by Sarah Dunlap.
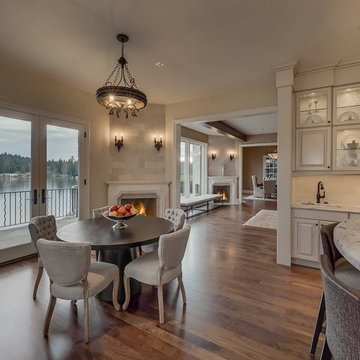 Buckingham Resources LTD
Waterfront kitchen nook including carver limestone mantle
Example of a large tuscan u-shaped dark wood floor and brown floor kitchen/dining room combo design in Portland with light wood cabinets, granite countertops, beige backsplash, stone tile backsplash, an undermount sink, raised-panel cabinets, stainless steel appliances and an island
Example of a large tuscan u-shaped dark wood floor and brown floor kitchen/dining room combo design in Portland with light wood cabinets, granite countertops, beige backsplash, stone tile backsplash, an undermount sink, raised-panel cabinets, stainless steel appliances and an island
 Buckingham Resources LTD
Large tuscan wooden curved wood railing staircase photo in Portland with painted risers
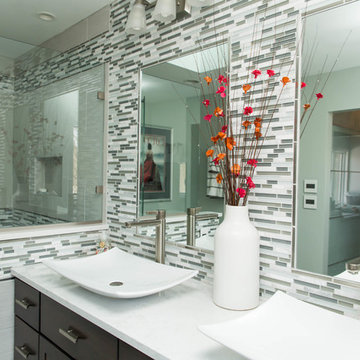 Kitchens By Woody's
This bath has candlelight cabinets in a mission cherry slate. The vanity top is Cambria Torquay with a pencil edge. The walls are a glass mosaic with random linear Pietra Art Bliss. The shower floor is an infusion 1X2 mosaics in white fabric. The tile on the shower and the floor of the bath room is a 12X24 Infusion White Wenge. The closet doors are a frosted glass with a metal frame. Photography by Sarah Dunlap.

 Village Home Stores
New Construction kitchen with rustic elements. Warm cherry cabinetry and character granite and hardwood. - VillageHomeStores.com
Open concept kitchen - large traditional u-shaped medium tone wood floor open concept kitchen idea in Chicago with an undermount sink, flat-panel cabinets, medium tone wood cabinets, granite countertops, beige backsplash, mosaic tile backsplash, stainless steel appliances and two islands
Open concept kitchen - large traditional u-shaped medium tone wood floor open concept kitchen idea in Chicago with an undermount sink, flat-panel cabinets, medium tone wood cabinets, granite countertops, beige backsplash, mosaic tile backsplash, stainless steel appliances and two islands
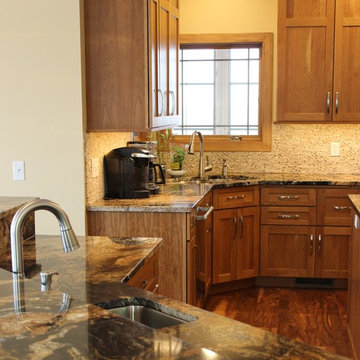 Village Home Stores
New Construction kitchen with rustic elements. Warm cherry cabinetry and character granite and hardwood. - VillageHomeStores.com
Home design - large traditional u-shaped medium tone wood floor home design idea in Chicago with an undermount sink, flat-panel cabinets, medium tone wood cabinets, granite countertops, beige backsplash, mosaic tile backsplash, stainless steel appliances and two islands
Home design - large traditional u-shaped medium tone wood floor home design idea in Chicago with an undermount sink, flat-panel cabinets, medium tone wood cabinets, granite countertops, beige backsplash, mosaic tile backsplash, stainless steel appliances and two islands

 Robert Gross Architect
View of master bath tub area, highlighting the daylight filtering in through skylights and corresponding windows. Tub deck includes niches for bath amenities and supplies. Flooring is dark cork tiles providing warmth underfoot, and limestone tile outside the shower enclosure.
3