
Search results for "Cherry wood" in Home Design Ideas
 Becker Building & Remodeling Inc.
Mark Ehlen Photography

A 90's Golden Oak kitchen (common in MN) needed a refresh, but keeping in tune with the original style of the home was an important piece. So cherry cabinets and a beautiful blue double island transformed this kitchen and dinette into a single space. Now when the kids come home from college there's plenty of room for everyone!
 Renovisions
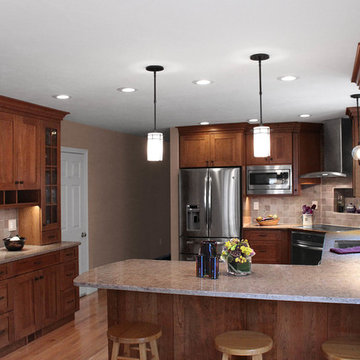
These South Shore homeowners desired a fresh look for their kitchen that was efficient and functional with a design worthy of showing off to family and friends. They also wished for more natural light, increased floor area and better countertop work space allowing for ease of preparation and cooking. The Renovisions team began the remodel by installing a larger (5’) window over the sink area which overlooks the beautiful backyard. Additional countertop workspace was achieved by utilizing the corner and installing a GE induction cooktop and stainless steel hood. This solution was spot on spectacular!
Renovisions discussed the importance of adding lighting fixtures and the homeowners agreed. Under cabinet lighting was installed under wall cabinets with switch as well as two pendants over the peninsula and one pendant over the sink. It also made good design sense to add additional recessed ceiling fixtures with LED lights and trims that blend well with the ceiling.
The project came together beautifully and boasts gorgeous shaker styled cherry cabinetry with glass mullian doors. The separate desk area serves as a much needed office/organizational area for keys, mail and electronic charging.
A lovely backsplash of Tuscan-clay-look porcelain tile in 4”x8” brick pattern and diagonal tile with decorative metal-look accent tiles serves an eye-catching design detail. We created interest without being overdone.
A large rectangular under-mounted ‘chef’ sink in stainless steel finish was the way to go here to accommodate larger pots and pans and platters. The creamy color marble like durable yet beautiful quartz countertops created a soft tone for the kitchens overall aesthetic look. Simple, pretty details give the cherry cabinets understated elegance and the mix of textures makes the room feel welcoming.
Our client can’t wait to start preparing her favorite recipes for her family.

 Brittany Stiles Design
A modern kitchen with white slab front cabinets, chrome hardware and walnut flooring and accents. Industrial style globe pendant lights hang above the extra long island. Stainless steel and paneled appliances and open shelving to store dishes and other kitchenware. White subway tile and ceiling shiplap.
Find the right local pro for your project
 Custom Newel Posts
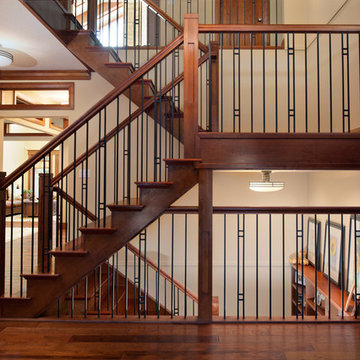
Solid jatoba treads accent this closed riser cherry wood staircase. This traditional stair blends fine details with simple design. The natural finish accentuates the true colour of the solid wood. The stairs’ open, saw tooth style stringers show the beautiful craftsmanship of the treads.
 Hull Forest Products - Wide Plank Floors
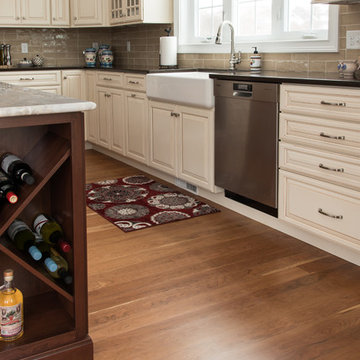
Custom milled long and wide plank American Cherry wood flooring made in the USA by Hull Forest Products, www.hullforest.com. 800-928-9602.
Mid-sized elegant l-shaped medium tone wood floor open concept kitchen photo in Boston with a farmhouse sink, raised-panel cabinets, white cabinets, brown backsplash, stainless steel appliances, an island and subway tile backsplash
Mid-sized elegant l-shaped medium tone wood floor open concept kitchen photo in Boston with a farmhouse sink, raised-panel cabinets, white cabinets, brown backsplash, stainless steel appliances, an island and subway tile backsplash

 Designer Kitchens
Jeri Koegel
Example of a large classic l-shaped dark wood floor eat-in kitchen design in Orange County with an undermount sink, raised-panel cabinets, white cabinets, brown backsplash, stainless steel appliances, an island, granite countertops and ceramic backsplash
Example of a large classic l-shaped dark wood floor eat-in kitchen design in Orange County with an undermount sink, raised-panel cabinets, white cabinets, brown backsplash, stainless steel appliances, an island, granite countertops and ceramic backsplash
 Kolar Cabinetry
Sarah Kolar
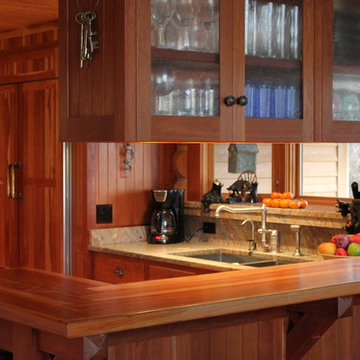
Mid-sized elegant l-shaped home design photo with beaded inset cabinets, medium tone wood cabinets, granite countertops, stone slab backsplash, paneled appliances and two islands
Mid-sized elegant l-shaped home design photo with beaded inset cabinets, medium tone wood cabinets, granite countertops, stone slab backsplash, paneled appliances and two islands

Sponsored
Delaware, OH

Buckeye Basements, Inc.
Central Ohio's Basement Finishing ExpertsBest Of Houzz '13-'21
 Rutt of Los Altos
Dean J. Birinyi Photography
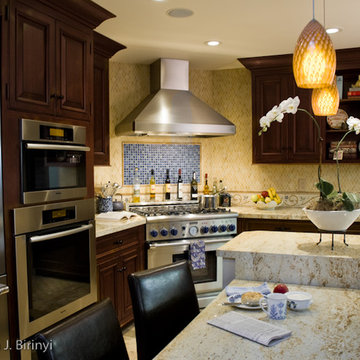
Eat-in kitchen - traditional u-shaped travertine floor eat-in kitchen idea in San Francisco with raised-panel cabinets, dark wood cabinets, stainless steel appliances, an undermount sink, granite countertops, mosaic tile backsplash and an island
Eat-in kitchen - traditional u-shaped travertine floor eat-in kitchen idea in San Francisco with raised-panel cabinets, dark wood cabinets, stainless steel appliances, an undermount sink, granite countertops, mosaic tile backsplash and an island
 Renovation Artistry
Kitchen Renovation
Photos: Rebecca Zurstadt-Peterson
Cabinets: Simon & Toney

Large elegant l-shaped light wood floor eat-in kitchen photo in Portland with an undermount sink, shaker cabinets, medium tone wood cabinets, granite countertops, multicolored backsplash, mosaic tile backsplash, stainless steel appliances and an island
Large elegant l-shaped light wood floor eat-in kitchen photo in Portland with an undermount sink, shaker cabinets, medium tone wood cabinets, granite countertops, multicolored backsplash, mosaic tile backsplash, stainless steel appliances and an island
 GoHaus
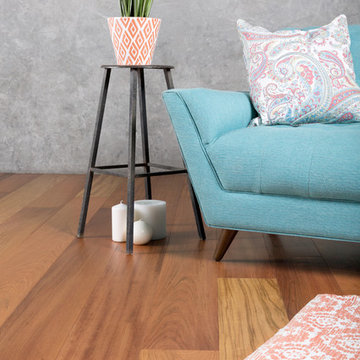
Brazilian Cherry, also known as Jatoba, is one of the most widely known exotic woods. Typically growing to heights of 130 feet, it can be found growing mostly in Central and South America. With a Janka Hardness rating of 2820, you can rest assurred that this floor can hold up to most dents and wear.

 O'Hanlon Kitchen & Bath
The cabinets we used in this warm and welcoming kitchen are our DeWils Millsboro Cherry line in Cinnamon. They paired beautifully with cream Granite counter tops in Bordeaux. A beautiful back splash with slate accents enhances the kitchen with special border detail at the stove. We also added under cabinet lights, above cabinet lighting, and replaced the window over sink completing this gorgeous kitchen.
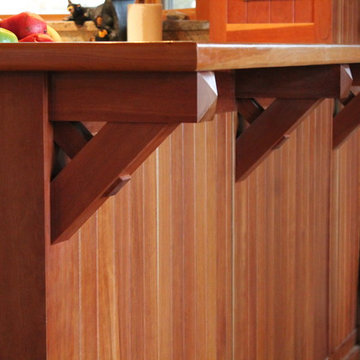 Kolar Cabinetry
Sarah Kolar
Mid-sized elegant l-shaped home design photo with beaded inset cabinets, medium tone wood cabinets, granite countertops, stone slab backsplash, paneled appliances and two islands
Mid-sized elegant l-shaped home design photo with beaded inset cabinets, medium tone wood cabinets, granite countertops, stone slab backsplash, paneled appliances and two islands
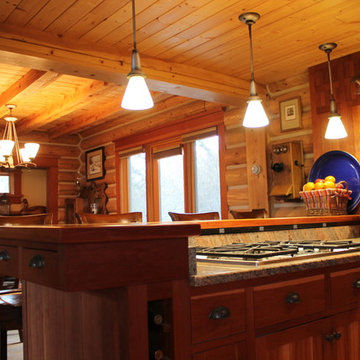 Kolar Cabinetry
Sarah Kolar
Mid-sized elegant l-shaped home design photo with beaded inset cabinets, medium tone wood cabinets, granite countertops, stone slab backsplash, paneled appliances and two islands
Mid-sized elegant l-shaped home design photo with beaded inset cabinets, medium tone wood cabinets, granite countertops, stone slab backsplash, paneled appliances and two islands

Sponsored
Columbus, OH

Hope Restoration & General Contracting
Columbus Design-Build, Kitchen & Bath Remodeling, Historic Renovations
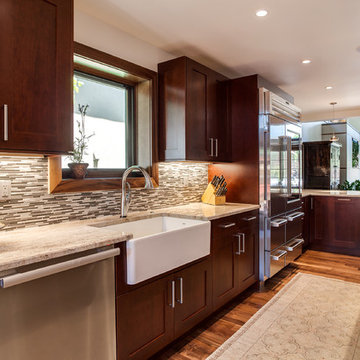
 JM Kitchen & Bath Design
Example of a large transitional l-shaped light wood floor open concept kitchen design in Denver with a farmhouse sink, flat-panel cabinets, dark wood cabinets, granite countertops, multicolored backsplash, subway tile backsplash, stainless steel appliances and an island
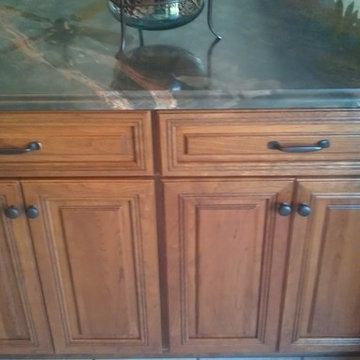
 Herman's Kitchen & Bath Design
Project by Herman's Kitchen & Bath Design. Dynasty by Omega Cabinetry. Destin door, Cherry wood, Nutmeg stain.
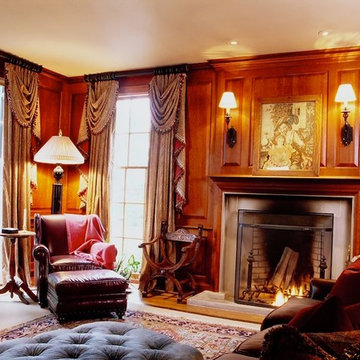
 Just Plane Wood
This warm and inviting cherry library is all solid wood. The millwork is all custom made. The finish is oil and wax. There are two built in office workstation spaces as well as a wall of bookshelves. We also made the television cabinet.
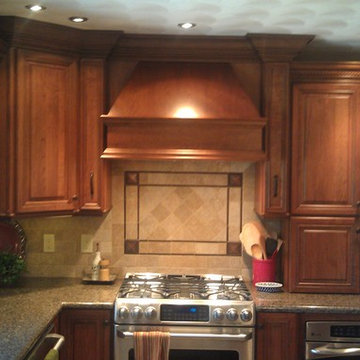 Herman's Kitchen & Bath Design
Project by Herman's Kitchen & Bath Design. Dynasty by Omega Cabinetry. Destin door, Cherry wood, Nutmeg stain.

Sponsored
Columbus, OH
Free consultation for landscape design!

Peabody Landscape Group
Franklin County's Reliable Landscape Design & Contracting
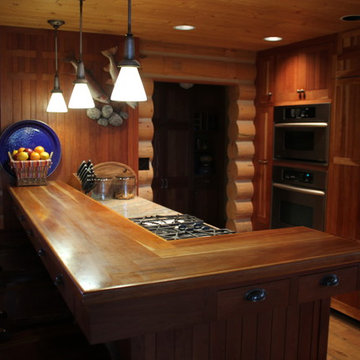 Kolar Cabinetry
Sarah Kolar
Inspiration for a mid-sized timeless l-shaped home design remodel with beaded inset cabinets, medium tone wood cabinets, granite countertops, stone slab backsplash, paneled appliances and two islands
Inspiration for a mid-sized timeless l-shaped home design remodel with beaded inset cabinets, medium tone wood cabinets, granite countertops, stone slab backsplash, paneled appliances and two islands
 Kolar Cabinetry
Sarah Kolar
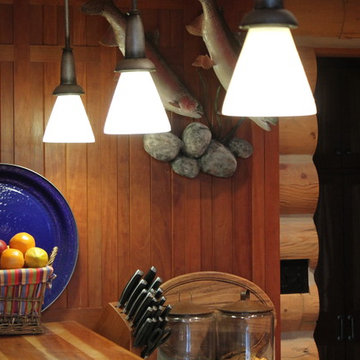
Mid-sized elegant l-shaped home design photo with beaded inset cabinets, medium tone wood cabinets, granite countertops, stone slab backsplash, paneled appliances and two islands
Mid-sized elegant l-shaped home design photo with beaded inset cabinets, medium tone wood cabinets, granite countertops, stone slab backsplash, paneled appliances and two islands
 Old Town Wood Floors
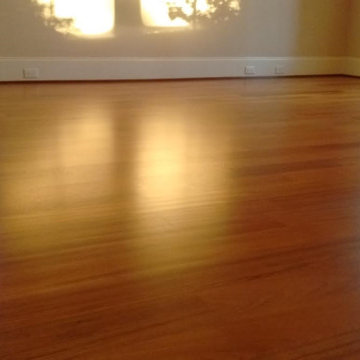
Old Town Wood Floors is a premium wood flooring company operating in Winston Salem and the surrounding areas. We bring skill and artistry to the world of home design with expert workmanship in refinishing and installing wood floors. We specialize in customized designs, dark stains, and the use of reclaimed wood, as well as in sensitive historical restoration.
32