
Search results for "Cherry wood" in Home Design Ideas

 Cherry Ridge Construction
Freestanding bathtub - rustic master brown tile and stone tile freestanding bathtub idea in Omaha with shaker cabinets, medium tone wood cabinets and soapstone countertops

 B Street Design
Example of a mid-sized arts and crafts wooden l-shaped staircase design with wooden risers

 Wagner Cabinetry and Design
Huggy Bear Quaker style door in Cherry with Nutmeg stain. Island is Cherry with Slate stain. Backsplash is split-face travertine. Custom paneled hood. Cambria Cardiff Cream countertops. Wolf gas range.
Find the right local pro for your project
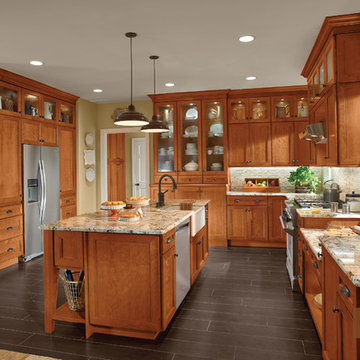
 KraftMaid
The base kitchen cabinets and wall-mounted cabinets in this U-shaped kitchen layout and large center island are made from cherry wood. The kitchen has pantry cabinets and built-in kitchen storage to make it as functional as it is beautiful.


 Calder Creek Cabinetry & Design
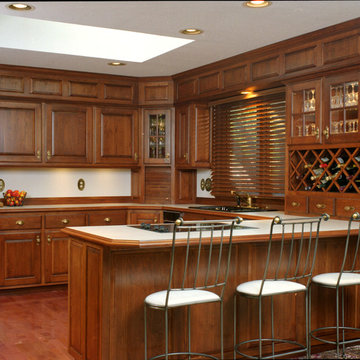
Traditional style kitchen with detailed raised paneled doors and above soffit. Cherry wood species.
 LINEA Design Build Remodel
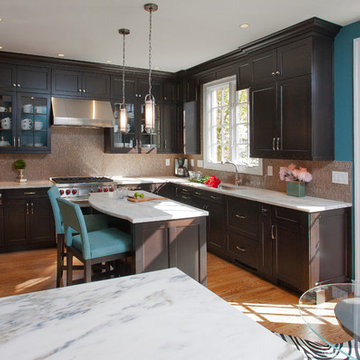
Java cherry Wood-Mode cabinets and Vermont Danby white marble join to create a fabulous kitchen. A latte-colored marble mosaic backsplash makes this room perfect for morning coffee, and everything else, as well!
Ken Wyner Photography

Sponsored
Columbus, OH

Hope Restoration & General Contracting
Columbus Design-Build, Kitchen & Bath Remodeling, Historic Renovations
 EasyClosets
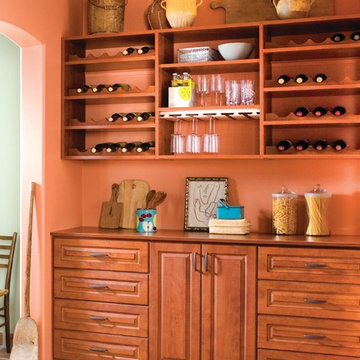
EasyClosets is the nation’s largest internet provider of do-it-yourself custom closet organizers and home organization systems. Our online design tool allows you to design your dream space and purchase high quality custom cut closet organizers and storage solutions for all areas of your home. From our online closet design tool, to our trained staff of experienced closet designers, to our high end closet organizer systems, EasyClosets is the best choice when designing your closets.
 Studio ST Architects, P.C.
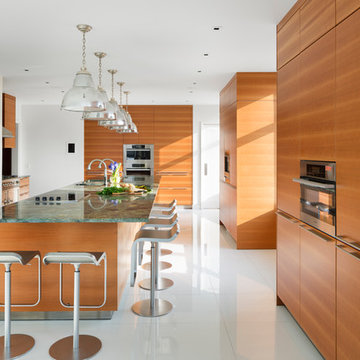
Large eat-in kitchen with Cherry cabinets by Bulthaup Kitchens. White Glasos floor tile and green stone countertop.
Appliances: Miele steam oven, paneled refrigerators, built in coffee center, double wall oven, induction cooktop. Gas range by La Cornue.
Photos: Bilyana Dimitrova

 Factor Design Build
Many people can’t see beyond the current aesthetics when looking to buy a house, but this innovative couple recognized the good bones of their mid-century style home in Golden’s Applewood neighborhood and were determined to make the necessary updates to create the perfect space for their family.
In order to turn this older residence into a modern home that would meet the family’s current lifestyle, we replaced all the original windows with new, wood-clad black windows. The design of window is a nod to the home’s mid-century roots with modern efficiency and a polished appearance. We also wanted the interior of the home to feel connected to the awe-inspiring outside, so we opened up the main living area with a vaulted ceiling. To add a contemporary but sleek look to the fireplace, we crafted the mantle out of cold rolled steel. The texture of the cold rolled steel conveys a natural aesthetic and pairs nicely with the walnut mantle we built to cap the steel, uniting the design in the kitchen and the built-in entryway.
Everyone at Factor developed rich relationships with this beautiful family while collaborating through the design and build of their freshly renovated, contemporary home. We’re grateful to have the opportunity to work with such amazing people, creating inspired spaces that enhance the quality of their lives.
 mcbrowne85
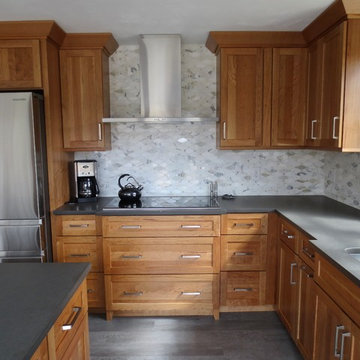
Full remodel of a 40 year old kitchen. The goal was to have a beautiful, functional space for an avid cook in a style that would stand the test of time. The natural cherry cabinetry blends with the natural woodwork in the home. Honed quartz countertops are beautiful and durable. The marble mosaic backsplash is the crown jewel which pulls it all together.
 Lazy Suzan Designs
Architect: Steve Hinderberger of Hindesign

Home bar - traditional dark wood floor and brown floor home bar idea in San Francisco with storage racks
Home bar - traditional dark wood floor and brown floor home bar idea in San Francisco with storage racks
 ADF Remodeling Inc.
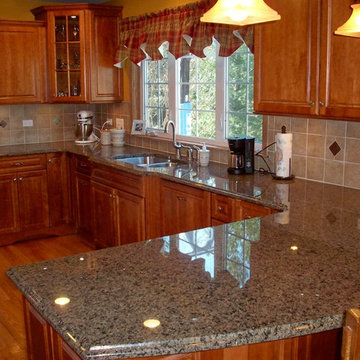
Kitchen remodel with cherry cabinets.
Example of a small classic u-shaped light wood floor enclosed kitchen design in Chicago with an undermount sink, raised-panel cabinets, medium tone wood cabinets, granite countertops, beige backsplash, ceramic backsplash, white appliances and a peninsula
Example of a small classic u-shaped light wood floor enclosed kitchen design in Chicago with an undermount sink, raised-panel cabinets, medium tone wood cabinets, granite countertops, beige backsplash, ceramic backsplash, white appliances and a peninsula


 KraftMaid
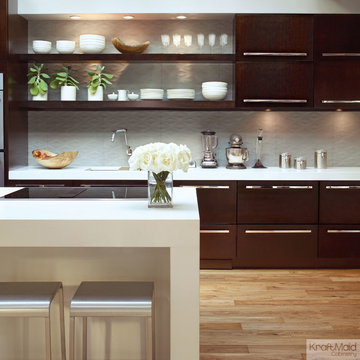
Designed by Jeff Lewis from Bravo's Flipping Out, the House Beautiful 2010 Kitchen of the Year features open shelves and KraftMaid’s Quartersawn Cherry cabinetry in Peppercorn.

 The Working Kitchen, Ltd.
Photo: Vicki Bodine
Inspiration for a large country l-shaped medium tone wood floor kitchen remodel in New York with beaded inset cabinets, white cabinets, marble countertops, gray backsplash, stainless steel appliances, an island and gray countertops
Inspiration for a large country l-shaped medium tone wood floor kitchen remodel in New York with beaded inset cabinets, white cabinets, marble countertops, gray backsplash, stainless steel appliances, an island and gray countertops


 Studio Steinbomer

Cherry Lane Residence Master Bathroom. Construction by RisherMartin Fine Homes. Photography by Andrea Calo.
Example of a mid-sized transitional master gray tile gray floor bathroom design in Austin with shaker cabinets, medium tone wood cabinets, white walls, quartzite countertops, an undermount sink and gray countertops
Example of a mid-sized transitional master gray tile gray floor bathroom design in Austin with shaker cabinets, medium tone wood cabinets, white walls, quartzite countertops, an undermount sink and gray countertops
 KraftMaid
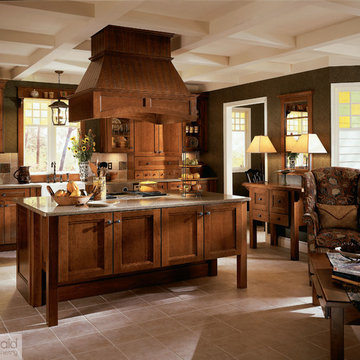
A gorgeous matching range hood over this multi-purpose island draws family and friends into the heart of this KraftMaid kitchen.
Inspiration for a rustic l-shaped open concept kitchen remodel in Detroit with recessed-panel cabinets, medium tone wood cabinets, stainless steel appliances and an island
Inspiration for a rustic l-shaped open concept kitchen remodel in Detroit with recessed-panel cabinets, medium tone wood cabinets, stainless steel appliances and an island

 d'avignon interiors
A gray glass back splash adds a bit of glamour the the warm cherry cabinetry.
Photo Credit: Jeff Garland
Small transitional l-shaped medium tone wood floor kitchen photo in Detroit with an undermount sink, shaker cabinets, medium tone wood cabinets, granite countertops, gray backsplash and stainless steel appliances
Small transitional l-shaped medium tone wood floor kitchen photo in Detroit with an undermount sink, shaker cabinets, medium tone wood cabinets, granite countertops, gray backsplash and stainless steel appliances
5