
Search results for "Chester" in Home Design Ideas

 James C Schell LLC
We were able to add cabinets near the stairs for extra storage.
Inspiration for a vinyl floor and brown floor basement remodel in Philadelphia with yellow walls
Inspiration for a vinyl floor and brown floor basement remodel in Philadelphia with yellow walls

 Chester County Kitchen & Bath
Large first floor renovation in West Chester PA! This home had the bones but it needed a facelift. What a transformation! New hardwood flooring was installed throughout the first floor and the staircase was refinished to coordinate. Echelon Cabinetry, Trevino door in Linen finish was selected for the clean lines and brighter feel. The island was designed in Autumn brown to give some contrast. All new LED lighting was used for the recessed lighting and the undercabinet lighting. The new tile backsplash and granite countertops complete the transformation. Look at the chimney hood with herringbone tile feature above the range, wow! And how could you walk into a new kitchen from the garage without sprucing up the laundry room. New vinyl tile flooring and a nice little cabinetry design around the washer and dryer did the trick. What a great new look!

 Fieldstone Cabinetry
The kitchen was created by Chester County Kitchen & Bath, a Fieldstone Cabinetry dealer in West Chester, PA. The kitchen was created with Fieldstone Cabinetry's LaGrange inset door style in Maple finished in a cabinet color called Ivory Cream. The island is also the LaGrange inset door style, this time in Cherry finished in a cabinet color called Chestnut with Ebony glaze. The butler's pantry was created with Fieldstone Cabinetry's LaSalle inset door style in Cherry finished in a cabinet color called Chestnut with Ebony glaze. The drawers in this project have optional five piece drawer headers.
Find the right local pro for your project
 Chester County Kitchen & Bath
Bathroom remodels include Kabinart cabinetry with Cherry wood and Sable stain. Granite is a gorgeous fantasy brown. Lovely glass showers with brush nickle hardware. Arabescata Carrera tiles and Cross Over Argento tile floors!

 Elias Construction
This luxurious detached garage was added to match the already existing house. The base of the garage is real stone, and is complemented by a tan siding. The windows and garage doors are a traditional style that matches the existing house.



Sponsored
Columbus, OH

Snider & Metcalf Interior Design, LTD
Leading Interior Designers in Columbus, Ohio & Ponte Vedra, Florida


 Chester County Kitchen & Bath
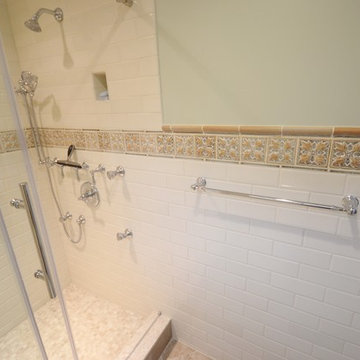
Bathroom remodels include Kabinart cabinetry with Cherry wood and Sable stain. Granite is a gorgeous fantasy brown. Lovely glass showers with brush nickle hardware. Arabescata Carrera tiles and Cross Over Argento tile floors!
 James C Schell LLC
This family now has a functional place for mom to work out while the kids play.
Inspiration for a vinyl floor and brown floor basement remodel in Philadelphia with yellow walls
Inspiration for a vinyl floor and brown floor basement remodel in Philadelphia with yellow walls

 Heirloom Design Build
Mid-sized urban open concept concrete floor and gray floor living room photo in Atlanta with white walls, no fireplace and a tv stand
 Chester County Kitchen & Bath
And how could you walk into a new kitchen from the garage without sprucing up the laundry room. New vinyl tile flooring and a nice little cabinetry design around the washer and dryer did the trick. What a great new look!


 Pine Street Carpenters & The Kitchen Studio
Pine Street Carpenters
Inspiration for a timeless kitchen remodel in Philadelphia
Inspiration for a timeless kitchen remodel in Philadelphia
 Chester County Kitchen & Bath
Beautiful Fieldstone cabinetry with a Bainbridge door style in Cherry, with the Paprika stain. Black accent range cabinet is Maple and painted black.
Gorgeous Granite, Santa Cecelia Light sets off the coutertops!
Remodel was in the 48k range

 Armond Aquatech Pools
Q Stern Photography
Large trendy backyard stamped concrete and rectangular infinity pool fountain photo in Philadelphia
Large trendy backyard stamped concrete and rectangular infinity pool fountain photo in Philadelphia
 Chester County Kitchen & Bath
Bathroom remodels include Kabinart cabinetry with Cherry wood and Sable stain. Granite is a gorgeous fantasy brown. Lovely glass showers with brush nickle hardware. Arabescata Carrera tiles and Cross Over Argento tile floors!
 Chester County Kitchen & Bath
Stunning kitchen remodel. Kabinart cabinetry in the Cottage door style in Cherry wood / Honey wood stain with a chocolate glaze. The countertops are granite with the gorgeous color of Ubatuba. The hood and sinks are copper. The floors are 18x18 porcelain tiles. The backsplash is a natural slate tile. The ceiling was vaulted to open up the space.
 Chester County Kitchen & Bath
Bathroom remodels include Kabinart cabinetry with Cherry wood and Sable stain. Granite is a gorgeous fantasy brown. Lovely glass showers with brush nickle hardware. Arabescata Carrera tiles and Cross Over Argento tile floors!
13