
Search results for "Chester" in Home Design Ideas

 Chester County Kitchen & Bath
Lets open the space up! We remodeled this West Chester PA kitchen removing the wall between the kitchen and dining room. The new kitchen design brings the two spaces together. A garden window was installed over the sink area. Now the client can enjoy all their house plants and herb garden. Echelon Cabinetry was used in the Belleview door style in Maple wood with Café finish. The classic color of the cabinetry pairs well with the new Uptown Chic Posh Beige floating vinyl flooring that were installed throughout the new kitchen and 1st floor. White Delacatus granite and Sonoma Stellar smoke tile backsplash complete the look. All lighting was replaced with LED recessed lighting as well as adding LED under cabinetry task lighting. A small breakfront in matching cabinetry was installed in the new semi-formal eating area with custom wood top.
 Chester County Kitchen & Bath
Lets open the space up! We remodeled this West Chester PA kitchen removing the wall between the kitchen and dining room. The new kitchen design brings the two spaces together. A garden window was installed over the sink area. Now the client can enjoy all their house plants and herb garden. Echelon Cabinetry was used in the Belleview door style in Maple wood with Café finish. The classic color of the cabinetry pairs well with the new Uptown Chic Posh Beige floating vinyl flooring that were installed throughout the new kitchen and 1st floor. White Delacatus granite and Sonoma Stellar smoke tile backsplash complete the look. All lighting was replaced with LED recessed lighting as well as adding LED under cabinetry task lighting. A small breakfront in matching cabinetry was installed in the new semi-formal eating area with custom wood top.
 Chester County Kitchen & Bath
Chester County Kitchen and Bath loved remodeling the Hall and Master Bath at this lovely Chadds Ford home.
Clean and Cool Hall Bath
The hall bath vanity cabinetry is Echelon Brand in the Addison door style in maple wood with Mocha finish. The hall bath countertop is a beautiful piece of Fantasy Brown Granite with undermount porcelain bowls. The shower was tiled in a clean grey subway tile with glass mosaic stripe and finished with a simple Dreamline Duet shower door.
Bright and Warm Master Bath
This Master bath and walk-in closet were redesigned to provide a larger closet and create a larger and brighter shower. The vanities are Fieldstone Cabinetry in the Griffith door style in cherry wood with Toffee finish; topped with sandy swirls of Astoria Granite. The large neo-angle shower with glass surround is tiled beautifully. The half walls of the shower provide an ideal spot for the towel bars on the outside and a great spot to conceal the shampoos and soaps on the inside with double built in niches. The stone and glass mosaic used as a waterfall behind the fixtures and as an accent outside the shower at the top of the half walls really bring this custom shower to life.
Find the right local pro for your project
 Chester County Kitchen & Bath
Full kitchen remodel designed by Rich Love and installed by Jamie Crawford. Fabuwood cabinetry in the Galaxy door style in Linen finish on the perimeter with an Espresso finished contrasting island. Beautiful Granite countertops pick up all the colors of the project. Dark wide plank wood floors coordinate with the island cabinetry to really set off the surrounding perimeter cabinetry. Great large island with plenty of seating.

 Rudloff Custom Builders
We renovated the master bathroom, the kids' en suite bathroom, and the basement in this modern home in West Chester, PA. The bathrooms as very sleek and modern, with flat panel, high gloss cabinetry, white quartz counters, and gray porcelain tile floors. The basement features a main living area with a play area and a wet bar, an exercise room, a home theatre and a bathroom. These areas, too, are sleek and modern with gray laminate flooring, unique lighting, and a gray and white color palette that ties the area together.
Rudloff Custom Builders has won Best of Houzz for Customer Service in 2014, 2015 2016 and 2017. We also were voted Best of Design in 2016, 2017 and 2018, which only 2% of professionals receive. Rudloff Custom Builders has been featured on Houzz in their Kitchen of the Week, What to Know About Using Reclaimed Wood in the Kitchen as well as included in their Bathroom WorkBook article. We are a full service, certified remodeling company that covers all of the Philadelphia suburban area. This business, like most others, developed from a friendship of young entrepreneurs who wanted to make a difference in their clients’ lives, one household at a time. This relationship between partners is much more than a friendship. Edward and Stephen Rudloff are brothers who have renovated and built custom homes together paying close attention to detail. They are carpenters by trade and understand concept and execution. Rudloff Custom Builders will provide services for you with the highest level of professionalism, quality, detail, punctuality and craftsmanship, every step of the way along our journey together.
Specializing in residential construction allows us to connect with our clients early in the design phase to ensure that every detail is captured as you imagined. One stop shopping is essentially what you will receive with Rudloff Custom Builders from design of your project to the construction of your dreams, executed by on-site project managers and skilled craftsmen. Our concept: envision our client’s ideas and make them a reality. Our mission: CREATING LIFETIME RELATIONSHIPS BUILT ON TRUST AND INTEGRITY.
Photo Credit: JMB Photoworks


 Chester County Kitchen & Bath
Large windows give great natural lighting to this kitchen. Centering the sink in the window gives a great view of the beautiful back yard.
Mid-sized transitional galley dark wood floor enclosed kitchen photo in Philadelphia with an undermount sink, raised-panel cabinets, white cabinets, granite countertops, green backsplash, glass tile backsplash, stainless steel appliances and no island
Mid-sized transitional galley dark wood floor enclosed kitchen photo in Philadelphia with an undermount sink, raised-panel cabinets, white cabinets, granite countertops, green backsplash, glass tile backsplash, stainless steel appliances and no island

Sponsored
Columbus, OH

Snider & Metcalf Interior Design, LTD
Leading Interior Designers in Columbus, Ohio & Ponte Vedra, Florida
 Chester County Kitchen & Bath
Amazing kitchen transformation. The customer selected Fieldstone Cherry Cabinetry in a flat panel (Stratford door) with a chestnut stain. The countertops are granite, the floors and backsplash are tile. Miele Stainless steel appliances. The floors are an 18”x 18” porcelain tile set in a diagonal pattern. This project was a large kitchen and sunroom remodel. The customer wanted a large angled peninsula with overhang for seating. We installed a large undermount stainless steel sink with the Brizo collection touch activated faucet by Delta. This project was under 70K.
 Chester County Kitchen & Bath
Gorgeous dream bathroom with Echelon cabinetry, Wesley in Linen with Pewter Glaze. Heated radiant floor. Lovely warm light and custom shower. Large bathroom remodel with wide plank flooring and radiant heat. Granite is a gorgeous Bianco Antico. Chester County Kitchen and Bath made custom mirrors to match cabinetry. So many final touches produced a spectacular bathroom oasis!

 Windle Design & Construction
David Woodall, Kingdom Work's Media
Example of a farmhouse kitchen design in Philadelphia
Example of a farmhouse kitchen design in Philadelphia
 Chester County Kitchen & Bath
Chester County Kitchen and Bath loved remodeling the Hall and Master Bath at this lovely Chadds Ford home.
Clean and Cool Hall Bath
The hall bath vanity cabinetry is Echelon Brand in the Addison door style in maple wood with Mocha finish. The hall bath countertop is a beautiful piece of Fantasy Brown Granite with undermount porcelain bowls. The shower was tiled in a clean grey subway tile with glass mosaic stripe and finished with a simple Dreamline Duet shower door.
Bright and Warm Master Bath
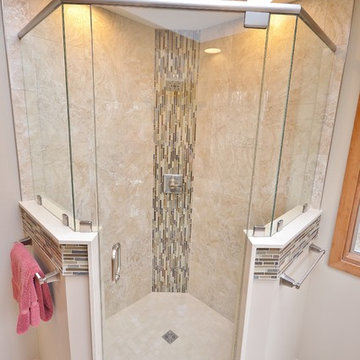
This Master bath and walk-in closet were redesigned to provide a larger closet and create a larger and brighter shower. The vanities are Fieldstone Cabinetry in the Griffith door style in cherry wood with Toffee finish; topped with sandy swirls of Astoria Granite. The large neo-angle shower with glass surround is tiled beautifully. The half walls of the shower provide an ideal spot for the towel bars on the outside and a great spot to conceal the shampoos and soaps on the inside with double built in niches. The stone and glass mosaic used as a waterfall behind the fixtures and as an accent outside the shower at the top of the half walls really bring this custom shower to life.
 Chester County Kitchen & Bath
Great kitchen remodel and new flooring throughout 1st floor remodel for under 39K. We transformed this first floor and kitchen and gave it a new transitional look. Fabuwood cabinets in Wellington Ivory were used to give the kitchen a warm bright feel. The new Fusion flooring in the color Saumur are snap lock floating vinyl flooring. It is an awesome material choice for color, style, and ultimate water proof and wear durability. The wood look of this vinyl flooring is incredible! The granite countertop along with the natural stone backsplash tie all the colors together. The tile backsplash in a herring bone pattern is a great way to install the tile for a little pop. Another Kennett Square PA kitchen remodel with happy clients.
 Chester County Kitchen & Bath
Gorgeous kitchen remodel. Transformed space into an inviting and functional kitchen. The customer selected Fieldstone cabinets in The Bristol Door Style in cherry wood with a paprika stain. The countertops are Brecon Brown Cambria Quartz surface. The appliances are stainless steel. The floors are Armstrong Alterna Luxury Vinyl Tiles in Athenian Travertine.
We added light with a new double casement window by Jeld-Wen.
The pricing was under 35K and customer was thrilled.
 Chester County Kitchen & Bath
Chester County Kitchen and Bath was asked to design the kitchen and butler’s pantry cabinetry, in conjunction with Donnelly Builders, and Sue Giacomucci Interiors.
Lovely kitchen remodel with natural light touching warm hardwood floors and gorgeous kitchen elements from granite to cabinets.
Customer selected Fabuwood Cabinetry in a standard construction with plywood cabinet boxes; full overlay door and drawer style, dovetailed drawer boxes, “Matching” drawer heads, drawers to have full extension, soft close glides. Doors are also self- closing. The Kitchen Perimeter and island cabinetry is FabuWood Nexus Frost, the half-wall FabuWood cabinetry is Nexus Slate. Butler’s Pantry Cabinetry, FabuWood Nexus Slate. Granite Countertop color is “Truffle”. Chestnut was the wood used for the other countertops. Isn't it fantastic?
 Chester County Kitchen & Bath
Gorgeous dream bathroom with Echelon cabinetry, Wesley in Linen with Pewter Glaze. Heated radiant floor. Lovely warm light and custom shower. Large bathroom remodel with wide plank flooring and radiant heat. Granite is a gorgeous Bianco Antico. Chester County Kitchen and Bath made custom mirrors to match cabinetry. So many final touches produced a spectacular bathroom oasis!
 Chester County Kitchen & Bath
Six burner 36" commercial range with a simple stainless vent hood blend perfectly into this design. The sea foam green glass subway tiles give the kitchen a clean cotemporary feel.
 Chester County Kitchen & Bath
Lets open the space up! We remodeled this West Chester PA kitchen removing the wall between the kitchen and dining room. The new kitchen design brings the two spaces together. A garden window was installed over the sink area. Now the client can enjoy all their house plants and herb garden. Echelon Cabinetry was used in the Belleview door style in Maple wood with Café finish. The classic color of the cabinetry pairs well with the new Uptown Chic Posh Beige floating vinyl flooring that were installed throughout the new kitchen and 1st floor. White Delacatus granite and Sonoma Stellar smoke tile backsplash complete the look. All lighting was replaced with LED recessed lighting as well as adding LED under cabinetry task lighting. A small breakfront in matching cabinetry was installed in the new semi-formal eating area with custom wood top.

 Pine Street Carpenters & The Kitchen Studio
John Welsh
Eclectic l-shaped kitchen photo in Philadelphia with soapstone countertops and black countertops
Eclectic l-shaped kitchen photo in Philadelphia with soapstone countertops and black countertops
 Chester County Kitchen & Bath
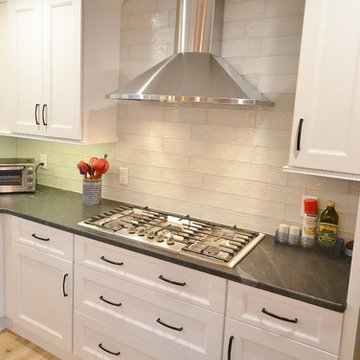
Bright and Bold Kitchen remodel. This client wanted a new more open brighter kitchen so we removed the existing wall between the old kitchen and dining room. This created a new larger kitchen space open to a semi-formal dining area. We removed the existing dining room window and one of the existing old kitchen windows and installed a new large 8’ window centered on the new dining area. Now with the new kitchen layout and 2 large windows in combination with Fabuwood Cabinetry in the Nexus door style with Frost finish the kitchen feels clean, open and bright. The client wanted something to be unique and really “pop” so Fabuwood custom painted the island in Sherman Williams SW6503 Bosporus . The countertops are Jet Mist granite with a honed finish with a large white farm sink and Brizo touch faucet. We replaced the flooring with Sedona Oak Burma Beige hand scraped hardwood. The tile backsplash is Crystile Wave Bright White 4x12 textured glass tiles by My Way Tile ( probably my person favorite part of this project ). All the clients and designers selections along with the new floor plan really made this remodel come together to be a great new space.
 Chester County Kitchen & Bath
Bright and Bold Kitchen remodel. This client wanted a new more open brighter kitchen so we removed the existing wall between the old kitchen and dining room. This created a new larger kitchen space open to a semi-formal dining area. We removed the existing dining room window and one of the existing old kitchen windows and installed a new large 8’ window centered on the new dining area. Now with the new kitchen layout and 2 large windows in combination with Fabuwood Cabinetry in the Nexus door style with Frost finish the kitchen feels clean, open and bright. The client wanted something to be unique and really “pop” so Fabuwood custom painted the island in Sherman Williams SW6503 Bosporus . The countertops are Jet Mist granite with a honed finish with a large white farm sink and Brizo touch faucet. We replaced the flooring with Sedona Oak Burma Beige hand scraped hardwood. The tile backsplash is Crystile Wave Bright White 4x12 textured glass tiles by My Way Tile ( probably my person favorite part of this project ). All the clients and designers selections along with the new floor plan really made this remodel come together to be a great new space.
158