
Search results for "Chester" in Home Design Ideas

 Chester County Kitchen & Bath
Bright and Bold Kitchen remodel. This client wanted a new more open brighter kitchen so we removed the existing wall between the old kitchen and dining room. This created a new larger kitchen space open to a semi-formal dining area. We removed the existing dining room window and one of the existing old kitchen windows and installed a new large 8’ window centered on the new dining area. Now with the new kitchen layout and 2 large windows in combination with Fabuwood Cabinetry in the Nexus door style with Frost finish the kitchen feels clean, open and bright. The client wanted something to be unique and really “pop” so Fabuwood custom painted the island in Sherman Williams SW6503 Bosporus . The countertops are Jet Mist granite with a honed finish with a large white farm sink and Brizo touch faucet. We replaced the flooring with Sedona Oak Burma Beige hand scraped hardwood. The tile backsplash is Crystile Wave Bright White 4x12 textured glass tiles by My Way Tile ( probably my person favorite part of this project ). All the clients and designers selections along with the new floor plan really made this remodel come together to be a great new space.
 Chester County Kitchen & Bath
Full first floor makeover with new kitchen in Kennett Square PA designed by Eric Adams. If it was on the first floor we remodeled it. New Johnson hardwood floors in English Pub Apple Jack finish were installed throughout the newly expanded foyer, dining room, family room, and upstairs hall. We installed NuStair treads stained to match the hardwoods as well as new railings making the foyer and stair case look amazing.
 Chester County Kitchen & Bath
Gorgeous dream bathroom with Echelon cabinetry, Wesley in Linen with Pewter Glaze. Heated radiant floor. Lovely warm light and custom shower. Large bathroom remodel with wide plank flooring and radiant heat. Granite is a gorgeous Bianco Antico. Chester County Kitchen and Bath made custom mirrors to match cabinetry. So many final touches produced a spectacular bathroom oasis!
Find the right local pro for your project
 Chester County Kitchen & Bath
Gorgeous kitchen remodel! Client selected Fabu Wood Cabinetry. Door style is Wellington w/ coordinating drawer heads. Maple cabinetry with a Cinnamon Spice Glaze Finish. Counter tops are a lovely, warm, Giallo Rio with a demi bull nose edge. Appliances and sink are stainless steel appliances. The tile back splash, features a medallion over range. Tile flooring selected added a clean, neutral finish.
 Chester County Kitchen & Bath
We remodeled this outdated bathroom transforming it into a new bathroom paradise. The new barrier free walk-in shower is a great new focal point. The tile design and installation are awesome. The porcelain tiles do a great job mimicking true marble without the downsides of natural stone. The simple lines to the new Fieldstone cabinetry in Inset construction with the Charlaine door style In Dove painted finish pop against the new blue painted walls. Nu heat under tile heated floors and new heated towel bars make sure your nice and warm when getting in and out of the shower. The shower bench seat and new vanity countertop are MSI Quartz in Calacatta Classique match the shower tiles seamlessly. The single glass panel in the shower prevents water from going outside the shower without detracting from the large open feel of the bathroom.
 Chester County Kitchen & Bath
Full kitchen remodel designed by Rich Love and installed by Jamie Crawford. Fabuwood cabinetry in the Galaxy door style in Linen finish on the perimeter with an Espresso finished contrasting island. Beautiful Granite countertops pick up all the colors of the project. Dark wide plank wood floors coordinate with the island cabinetry to really set off the surrounding perimeter cabinetry. Great large island with plenty of seating.
 Chester County Kitchen & Bath
Bright and Bold Kitchen remodel. This client wanted a new more open brighter kitchen so we removed the existing wall between the old kitchen and dining room. This created a new larger kitchen space open to a semi-formal dining area. We removed the existing dining room window and one of the existing old kitchen windows and installed a new large 8’ window centered on the new dining area. Now with the new kitchen layout and 2 large windows in combination with Fabuwood Cabinetry in the Nexus door style with Frost finish the kitchen feels clean, open and bright. The client wanted something to be unique and really “pop” so Fabuwood custom painted the island in Sherman Williams SW6503 Bosporus . The countertops are Jet Mist granite with a honed finish with a large white farm sink and Brizo touch faucet. We replaced the flooring with Sedona Oak Burma Beige hand scraped hardwood. The tile backsplash is Crystile Wave Bright White 4x12 textured glass tiles by My Way Tile ( probably my person favorite part of this project ). All the clients and designers selections along with the new floor plan really made this remodel come together to be a great new space.

Sponsored
Columbus, OH

Snider & Metcalf Interior Design, LTD
Leading Interior Designers in Columbus, Ohio & Ponte Vedra, Florida
 Chester County Kitchen & Bath
Kennett Square Pa Kitchen with tons of rustic charm. The perimeter cabinets were designed in Fieldstone Cabinetry. The Farmington door style in Oak wood with Dove painted nickel glaze finish fit perfectly into the design. What a great rustic reclaimed wood island and unique fixtures.
 Chester County Kitchen & Bath
Gorgeous dream bathroom with Echelon cabinetry, Wesley in Linen with Pewter Glaze. Heated radiant floor. Lovely warm light and custom shower. Large bathroom remodel with wide plank flooring and radiant heat. Granite is a gorgeous Bianco Antico. Chester County Kitchen and Bath made custom mirrors to match cabinetry. So many final touches produced a spectacular bathroom oasis!
 Chester County Kitchen & Bath
Full first floor makeover with new kitchen in Kennett Square PA designed by Eric Adams. If it was on the first floor we remodeled it. New Johnson hardwood floors in English Pub Apple Jack finish were installed throughout the newly expanded foyer, dining room, family room, and upstairs hall. We installed NuStair treads stained to match the hardwoods as well as new railings making the foyer and stair case look amazing.


 Chester County Kitchen & Bath
Chester County Kitchen and Bath loved remodeling the Hall and Master Bath at this lovely Chadds Ford home.
Clean and Cool Hall Bath
The hall bath vanity cabinetry is Echelon Brand in the Addison door style in maple wood with Mocha finish. The hall bath countertop is a beautiful piece of Fantasy Brown Granite with undermount porcelain bowls. The shower was tiled in a clean grey subway tile with glass mosaic stripe and finished with a simple Dreamline Duet shower door.
Bright and Warm Master Bath
This Master bath and walk-in closet were redesigned to provide a larger closet and create a larger and brighter shower. The vanities are Fieldstone Cabinetry in the Griffith door style in cherry wood with Toffee finish; topped with sandy swirls of Astoria Granite. The large neo-angle shower with glass surround is tiled beautifully. The half walls of the shower provide an ideal spot for the towel bars on the outside and a great spot to conceal the shampoos and soaps on the inside with double built in niches. The stone and glass mosaic used as a waterfall behind the fixtures and as an accent outside the shower at the top of the half walls really bring this custom shower to life.
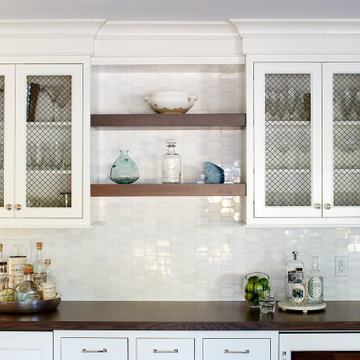
 Glenna Stone Interiors
*Please Note: All “related,” “similar,” and “sponsored” products tagged or listed by Houzz are not actual products pictured. They have not been approved by Glenna Stone Interior Design nor any of the professionals credited. For information about our work, please contact info@glennastone.com.


 Tom Jenkins Films
Photo by Tom Jenkins
Inspiration for a transitional formal and open concept dark wood floor living room remodel in Atlanta with gray walls
Inspiration for a transitional formal and open concept dark wood floor living room remodel in Atlanta with gray walls
 Chester County Kitchen & Bath
Mill Creek Construction was asked by their customer to do various renovations to their home, and in addition, expand the existing kitchen space. The plan began by removing some existing walls, and relocating the kitchen window.
Mill Creek asked Chester County Kitchen and Bath to help design the new kitchen space. With the customer choosing the appliances they desired in the new kitchen, CCKAB went to work to design an interesting and comfortable new space.
This lovely, bright and roomy kitchen remodel speaks for itself. This white kitchen remodel really looks spectacular with the rich plank flooring and Cherry Half wall countertop, ( which was custom fabricated by CCKAB). The kitchen cabinetry is Fieldstone Cabinetry in Maple, in the Stratford door style. The painted finish color is called “Dove”. The cabinetry hardware is Jeffery Alexander, Belcastle series. Colonia Gold granite was selected for the kitchen, with an upgraded edge profile, a demi bullnose.
 Chester County Kitchen & Bath
Amazing kitchen transformation. The customer selected Fieldstone Cherry Cabinetry in a flat panel (Stratford door) with a chestnut stain. The countertops are granite, the floors and backsplash are tile. Miele Stainless steel appliances. The floors are an 18”x 18” porcelain tile set in a diagonal pattern. This project was a large kitchen and sunroom remodel. The customer wanted a large angled peninsula with overhang for seating. We installed a large undermount stainless steel sink with the Brizo collection touch activated faucet by Delta. This project was under 70K.

 Emeritus
Architecture by Emeritus | Interiors by Cynthia Hayes Design | Build by Altest Ventures, Inc
| Photos by Tom G. Olcott
Inspiration for a coastal u-shaped medium tone wood floor and brown floor kitchen remodel with an undermount sink, recessed-panel cabinets, white cabinets, white backsplash, an island and white countertops
Inspiration for a coastal u-shaped medium tone wood floor and brown floor kitchen remodel with an undermount sink, recessed-panel cabinets, white cabinets, white backsplash, an island and white countertops

 John R. Schroeder, AIA
Photo by Jody Dole
This charming farmhouse sits atop a grassy hill overlooking a serene Connecticut River Estuary. The new design reformulated the first floor plan making it much more functional and visually exciting. It encompassed the reorganization of multiple spaces including the Mudroom, Kitchen, Dining Room, Family Room, Sun Room, Laundry, Bathroom, and Master Closet. The design also added, deleted, and relocated windows and French doors to greatly enhance exterior views, draw in more natural light, and seamlessly upgrade the articulation of exterior elevations. Improvements to the plumbing and mechanical systems were also made. The overall feeling is both sophisticated and yet very much down to earth.
John R. Schroeder, AIA is a professional design firm specializing in architecture, interiors, and planning. We have over 30 years experience with projects of all types, sizes, and levels of complexity. Because we love what we do, we approach our work with enthusiasm and dedication. We are committed to the highest level of design and service on each and every project. We engage our clients in positive and rewarding collaborations. We strive to exceed expectations through our attention to detail, our understanding of the “big picture”, and our ability to effectively manage a team of design professionals, industry representatives, and building contractors. We carefully analyze budgets and project objectives to assist clients with wise fund allocation.
We continually monitor and research advances in technology, materials, and construction methods, both sustainable and otherwise, to provide a responsible, well-suited, and cost effective product. Our design solutions are highly functional using both innovative and traditional approaches. Our aesthetic style is flexible and open, blending cues from client desires, building function, site context, and material properties, making each project unique, personalized, and enduring.
 Chester County Kitchen & Bath
Gorgeous kitchen remodel in Broomall, PA. Amazing customer with a great sense of style and design. Fieldstone Cabinetry in Hartford Door, Cherry with Toffee glaze. Island is focal point in Vintage Amaretto, Fieldstone in Hartford door, Maple. Stanisci Hood with lovely tile back splash. Granite counter top in Typhoon Bordeaux.
161